Sports

- Gymnasium
- Swimming Pool
- Kids' Pool
- Kids' Play Areas / Sand Pits
- Yoga Areas
- Jogging / Cycle Track
- Skating Rink


 Video
Video
₹38.61 Lac - 81.67 Lac
₹4,950 Per Sq. Ft.
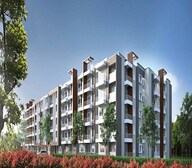
SAS Honey Dew, nestled in the heart of Kithaganur Village, offers luxurious living options for those seeking a serene and peaceful surroundings. The project boasts an ideal location, with the convenience of Old Madras Road just 1.8 km away, making it easily accessible to major commercial and recreational hubs in Bangalore.
The project, registered under RERA (PRM/KA/RERA/1251/446/PR/180612/001899), boasts a range of amenities designed to enhance the lifestyle of its residents. A fully equipped gymnasium and reliable power backup ensure a comfortable living experience, while the spacious apartments with oil-bound distemper finishing in the master bedroom provide a perfect blend of style and functionality.
With a range of unit options available, including 2 and 3 BHK apartments, SAS Honey Dew offers a perfect abode for those seeking a luxurious and hassle-free living experience. From 780 sq. ft. to 1650 sq. ft., the apartments are designed to cater to the needs of a variety of buyers. With prices starting from 38.61 Lac, this project is an ideal choice for those seeking a luxurious lifestyle without burning a hole in their pocket.
Available Unit OptionsThe following table outlines the available unit options at SAS Honey Dew:
| Unit Type | Area (Sq. Ft.) | Price (Rs.) |
| 2 BHK Apartment | 780 | 38.61 Lac |
| 2 BHK Apartment | 1240 | 61.38 Lac |
| 2 BHK Apartment | 1085 | 53.71 Lac |
| 2 BHK Apartment | 1185 | 58.66 Lac |
| 3 BHK Apartment | 1380 | 68.31 Lac |
| 3 BHK Apartment | 1650 | 81.67 Lac |
| 3 BHK Apartment | 1430 | 70.78 Lac |
| 3 BHK Apartment | 1520 | 75.24 Lac |
The residential property is strategically located near several notable landmarks, providing residents with easy access to essential amenities and services. These landmarks not only enhance the quality of life for residents but also offer a unique blend of convenience and comfort.
Recent government-registered transactions reveal a stagnant rental market, with no fluctuations in prices observed over the past three, six, and twelve months. Specifically, the current rental rate has remained steady at 4,784, with zero price movement recorded across all time frames. This consistency in the rental market provides valuable insights into the current state of the real estate market, as investors and prospective buyers can rely on a stable environment to navigate their transactions. With no fluctuations in prices, this data hints at a stable and predictable market scenario, indicating a safe haven for real estate investments.
View the latest price list for SAS Honey Dew.
*Prices are indicative and subject to applicable charges and project terms.
SAS Honey Dew's average asking price is stable quarter-on-quarter, compared with Kithiganur.
SAS Honey Dew avg. price is ₹ 6.7 k/Sq.Ft. compared to Kithiganur at ₹ 5.7 k/Sq.Ft.
Get the latest price and market updates for SAS Honey Dew.
During Q2'2026, average property prices for SAS Honey Dew moved from ₹ 6,600/sqft to ₹ 6,650/sqft, reflecting a 0.76% rise.
Puravankara Limited's subsidiary, Starworth Infrastructure & Construction Limited, has received a LOI for a residential project in Chinnagenahalli, Bengaluru, valued at approximately ₹144.45 crore. This contract for 'Nature's Nest' will involve civil, structural, and finishing works, expected to be executed over 28 months.
During Q1'2026, average property prices for SAS Honey Dew moved from ₹ 5,750/sqft to ₹ 6,600/sqft, reflecting a 14.78% rise.
SAS Honey Dew, developed by M/s.SAS Developers, officially launched on 23-May-2018. Registered under RERA No. PRM/KA/RERA/1251/446/PR/180612/001899. with total area of 1.30 Acre.

Price:₹ 38.61 Lac

Price:₹ 61.38 Lac

Price:₹ 53.71 Lac

Price:₹ 58.66 Lac

Price:₹ 68.31 Lac

Price:₹ 81.67 Lac

Price:₹ 70.78 Lac

Price:₹ 75.24 Lac
Explore the master plan, project photos and walkthrough videos of SAS Honey Dew to understand the overall layout, tower placement, amenities, landscaped spaces and key highlights before making your buying decision.

Living at SAS this area offers a lifestyle rich in outdoor activities and green surroundings. Families will particularly appreciate the dedicated play areas and pools, ensuring children have safe and engaging spaces to thrive. This project stands out for its emphasis on extensive green coverage and a variety of recreational amenities, providing a balanced environment for all residents.
Download brochure, master plan & walkthrough video of SAS Honey Dew to explore floor plans, layout, and complete project details in Kithiganur, Bangalore.

Estimate commute from your office or kid's school to SAS Honey Dew.


Please select the starting point to calculate the travel time.
Average Asking Price in Kithiganur
Based on active listings and recent trends

Based on demand, livability, and activity
Know More About Kithiganur
No Reviews exist for Kithiganur
Be the first to review this localityTrust & Verification
Sas Honey Dew
Rera Url:

Kithiganur, Bangalore

Whitefield, Bangalore

Hallehalli, Bangalore
Compare multiple homes side-by-side and find the option that best fits your budget, lifestyle, and needs.

Full Cost Clarity
Compare sale price or rent, applicable charges, and key ownership/rental expenses.
Amenities & Features
Compare amenities, furnishing, configuration, and property features side-by-side.
Best Pick Recommendation
Get an expert-recommended option based on your selected preferences.
Builder / Seller Details
Review key trust signals like builder profile, seller details, and project history.


Ramamurthy Nagar, Bangalore
2,3 BHK
₹ 49.98 Lac to 57.75 Lac

Kithiganur, Bangalore
1,2,3 BHK
₹ 45.60 Lac to 97.20 Lac

Medahalli, Bangalore
2,3 BHK
₹ 56.53 Lac to 78.16 Lac
Old Madras Road, Bangalore
1,2,3 BHK
₹ 1.10 Cr to 1.84 Cr

KR Puram, Bangalore
2,3,4 BHK
₹ 44.89 Lac to 2.02 Cr
Whitefield, Bangalore
2,3,4 BHK
₹ 2.11 Cr to 5.44 Cr
Hallehalli, Bangalore
2,3 BHK
₹ 45.38 Lac to 65.05 Lac
Kithiganur, Bangalore
2,3 BHK
₹ 54.67 Lac to 69.58 Lac

Hoodi, Bangalore
1,2,3,4 BHK
₹ 34.40 Lac to 1.21 Cr
Kodigehalli, Bangalore
2,3 BHK
₹ 63.00 Lac to 88.00 Lac

Budigere Cross, Bangalore
1, 2, 3 BHK Apartment
₹ 97.00 Lac to 2.73 Cr

Old Madras Road, Bangalore
3, 4 BHK Apartment
₹ 2.80 Cr to 4.75 Cr

Medihalli, Bangalore
2, 3 BHK Apartment
₹ 1.41 Cr to 2.08 Cr

Rampura, Bangalore
Plot
₹ 1.26 Cr to 2.52 Cr

Bidrahalli, Bangalore
Plot
₹ 1.08 Cr to 2.16 Cr

Sadaramangala, Bangalore
3, 4 BHK Apartment
₹ 2.04 Cr to 2.37 Cr

KR Puram, Bangalore
2, 3 BHK Apartment
₹ 84.88 Lac to 1.07 Cr

Ramamurthy Nagar, Bangalore
2, 3 BHK Apartment
Price On Request

Budigere Cross, Bangalore
3, 4 BHK Apartment
₹ 2.15 Cr to 3.05 Cr

Nimbekaipura, Bangalore
Plot
₹ 1.26 Cr to 1.57 Cr

Whitefield, Bangalore
1, 2, 3 BHK Apartment
₹ 73.81 Lac to 1.95 Cr

Budigere Cross, Bangalore
1, 2, 3 BHK Apartment
₹ 73.59 Lac to 1.97 Cr

Whitefield, Bangalore
2, 3, 4 BHK Apartment
₹ 1.47 Cr to 2.33 Cr

Budigere Cross, Bangalore
2, 3, 4 BHK Apartment
₹ 1.72 Cr to 4.80 Cr

Old Madras Road, Bangalore
1, 2, 3 BHK Apartment
₹ 77.28 Lac to 2.05 Cr

Budigere Cross, Bangalore
1, 2, 3 BHK Apartment
₹ 56.91 Lac to 1.00 Cr

Whitefield, Bangalore
1, 2, 3 BHK Studio, Apartment
₹ 44.05 Lac to 1.78 Cr

Whitefield Road, Bangalore
3 BHK Apartment
₹ 1.99 Cr to 2.20 Cr

Aavalahalli, Bangalore
3, 4 BHK Apartment
₹ 2.42 Cr to 3.21 Cr

Hennur Road, Bangalore
2, 3, 4 BHK Apartment, Villa
₹ 3.01 Cr to 6.07 Cr

KR Puram, Bangalore
1, 2, 3 BHK Apartment
₹ 51.98 Lac to 1.82 Cr

Budigere Cross, Bangalore
2, 3, 4 BHK Apartment
₹ 1.28 Cr to 2.66 Cr

Budigere Cross, Bangalore
1, 2, 3, 4 BHK Apartment
₹ 46.00 Lac to 1.56 Cr

Budigere, Bangalore
1, 2, 3 BHK Apartment
₹ 76.36 Lac to 2.29 Cr

Old Madras Road, Bangalore
3, 4, 5 BHK Apartment, Penthouse
₹ 3.30 Cr to 6.92 Cr

Old Madras Road, Bangalore
1, 2, 3 BHK Apartment
₹ 62.79 Lac to 1.61 Cr

Rampura, Bangalore
Plot
₹ 52.94 Lac to 2.24 Cr

Kothanur, Bangalore
3, 4 BHK Villa
₹ 7.27 Cr to 8.81 Cr

Doddabanahalli, Bangalore
2, 3 BHK Apartment
₹ 96.39 Lac to 1.16 Cr

KR Puram, Bangalore
1, 2, 3 BHK Apartment
₹ 1.19 Cr to 2.26 Cr
This project offers 2 BHK and 3 BHK apartments in various sizes, including 780 Sq. Ft., 1085 Sq. Ft., 1185 Sq. Ft., 1240 Sq. Ft., 1380 Sq. Ft., 1430 Sq. Ft., 1520 Sq. Ft., and 1650 Sq. Ft., with prices ranging from 38.61 Lac to 81.67 Lac.
This project features a range of amenities, including a gymnasium, power backup, 24 x 7 security, party hall, and rainwater harvesting, making it a comfortable and convenient living space.
This project is strategically located near Old Madras Road, providing easy access to various parts of the city and its amenities.
Yes, this project is RERA-registered with registry number PRM/KA/RERA/1251/446/PR/180612/001899.
The project is ready to move, with an expected completion date of January 20, 2020.
The apartments feature specifications such as oil-bound distemper walls, vitrified tile flooring, and RCC frame structure, ensuring a comfortable and modern living space.
This website is only for the purpose of providing information regarding real estate projects in different geographies. Any information which is being provided on this website is not an advertisement or a solicitation. The company has not verified the information and the compliances of the projects. Further, the company has not checked the RERA* registration status of the real estate projects listed herein. The company does not make any representation in regards to the compliances done against these projects. Please note that you should make yourself aware about the RERA* registration status of the listed real estate projects.
*Real Estate (Regulation & Development) Act, 2016.


