
Whitefield, Bangalore
₹ 1.76 Cr- Ready to Move
- 1143 Sq.Ft. (Saleable Area)


 +18 Photos
 Video
Video
₹1.78 Cr - 6.52 Cr
₹15,600 Per Sq. Ft.
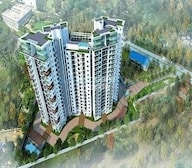
Introducing Skylark Esta, a premium residential project located in the heart of Whitefield, Bangalore. This project is strategically connected to the Outer Ring Road and ITPL Main Road, making it an ideal destination for those who seek a perfect blend of lifestyle and convenience. The project offers a range of amenities that cater to the needs of its residents, including a gymnasium, power backup, 24x7 security, sewage treatment plant, and a caf/coffee bar. The project s specification list includes oil-bound distemper finished walls and vitrified tiles flooring in the master bedrooms.
The project offers a range of unit options, including 2, 3, 4, and 4BHK apartments. The units are designed to provide a comfortable and spacious living experience, with areas ranging from 1143 to 4180 square feet. The prices of these units are Rs. 89.99 Lac, Rs. 92.28 Lac, Rs. 1.20 Cr, Rs. 1.63 Cr, Rs. 2.11 Cr, and Rs. 3.29 Cr, respectively. These prices are competitive in the market and offer great value for money to potential buyers.
Skylark Esta is a promising project that offers a unique living experience to its residents. The project s location, amenities, and specification make it an attractive option for those who seek a comfortable and luxurious living experience. With its range of unit options, the project caters to the needs of various buyers, from young professionals to growing families. If you re looking for a dream home in Whitefield, Skylark Esta is definitely worth considering.
Available Unit OptionsThe following table outlines the available unit options at Skylark Esta:
| Unit Type | Area (Sq. Ft.) | Price (Rs.) |
| 2 BHK Apartment | 1143 | 89.99 Lac |
| 2 BHK Apartment | 1172 | 92.28 Lac |
| 3 BHK Apartment | 1520 | 1.20 Cr |
| 3 BHK Apartment | 2072 | 1.63 Cr |
| 4 BHK Apartment | 2866 | 2.11 Cr |
| 4 BHK Apartment | 4180 | 3.29 Cr |
This prestigious residential project is tastefully located in close proximity to several iconic landmarks, offering residents a unique blend of convenience, comfort, and quality living. These landmarks enhance the overall lifestyle of the residents while providing easy access to essential amenities and services.
View the latest price list for Skylark Esta.
*Prices are indicative and subject to applicable charges and project terms.
Skylark Esta's average asking price is cooling quarter-on-quarter, compared with Whitefield.
Skylark Esta avg. price is ₹ 15.4 K/Sq.Ft. compared to Whitefield at ₹ 14.6 K/Sq.Ft.
Monthly Rent in Whitefield ranges from ₹ 14.3 K to ₹ 1.6 L with options available for STUDIO,2,3,4 BHK units
Get the latest price and market updates for Skylark Esta.
Rent in Skylark Esta ranges from ₹ 55 K to ₹ 80 K with options available for 2 BHK, 3 BHK.
During Q2'2026, average property prices for Skylark Esta moved from ₹ 15,050/sqft to ₹ 15,600/sqft, reflecting a 3.65% rise.
During Q1'2026, average property prices for Skylark Esta moved from ₹ 14,600/sqft to ₹ 15,050/sqft, reflecting a 3.08% rise.

Price:₹ 1.78 Cr

Price:₹ 1.83 Cr

Price:₹ 2.37 Cr

Price:₹ 3.23 Cr

Price:₹ 4.47 Cr

Price:₹ 6.52 Cr
Explore resale listings currently available in Skylark Esta, Bangalore.
Explore the master plan, project photos and walkthrough videos of Skylark Esta to understand the overall layout, tower placement, amenities, landscaped spaces and key highlights before making your buying decision.

This project delivers a home life centered around abundant green spaces and active outdoor living. Families and those seeking recreation will find daily life enhanced by the variety of sports and play areas. The emphasis on open areas makes this a standout choice for those prioritizing a spacious and healthy environment.
Download brochure, master plan & walkthrough video of Skylark Esta to explore floor plans, layout, and complete project details in Whitefield, Bangalore.

Estimate commute from your office or kid's school to Skylark Esta.


Please select the starting point to calculate the travel time.
Trust & Verification

Whitefield, Bangalore

Whitefield, Bangalore

Whitefield, Bangalore
Compare multiple homes side-by-side and find the option that best fits your budget, lifestyle, and needs.

Full Cost Clarity
Compare sale price or rent, applicable charges, and key ownership/rental expenses.
Amenities & Features
Compare amenities, furnishing, configuration, and property features side-by-side.
Best Pick Recommendation
Get an expert-recommended option based on your selected preferences.
Builder / Seller Details
Review key trust signals like builder profile, seller details, and project history.
Read the reviews about Skylark Esta located at Whitefield Bangalore and see what residents and real estate experts have to say about the project.
A beautiful society with all the amenities and a peaceful apartment. Close to the Hoodi Metro Station. All the major shopping centers are nearby. Additionally, it has good connectivity with Whitefield and Epip zones, which are major business hubs.

Skylark Developers is a leading real estate entity in Bangalore and was founded in the year 1992. Skylark Builders is known for its emphasis on customer satisfaction and trust. The company has considerable experience in the industry and has developed several landmark projects till date. The portfolio of Skylark properties encompasses more than 4.8 million sq. ft. across both residential and commercial segments. The company is also behind numerous innovative and pioneering projects in the city. The company is forever focused on exceeding customer expectations in terms of its offerings. Why Skylark? The company emphasizes highly on customer satisfaction and believes in the motto Once a client, always a client. The company has always provided titles that are clear and litigation free and every aspect of these procedures is examined by its legal department. This department also ensures that every project wins requisite approval from urban development bodies. The company has a skilled team of engineers, architects, landscape specialists and managers who take up the responsibility to deliver environment friendly spaces and also ensure timely project delivery. The company also offers value added services to take care of customer needs with its pursuit of offering a Total Experience at all times. The company caters to multiple customer segments and categories with its projects. The company develops projects at strategic locations in Bangalore and most of its projects are located adjacent to the IT corridor. The company offers space optimized apartments to buyers which possess extended and big balconies coupled with common lobbies, well ventilated rooms and the best fittings and fixtures. The company makes use of the best materials for its projects and adopts a cost effective approach towards project development. Timely project handover is something that the company is very fastidious about along with total transparency in all business dealings. The company believes in being available to customers at all times and several services are also offered even when registration and handover formalities are completed. The company strives to build long term relationships with customers. The company seeks to understand customer needs comprehensively prior to planning and finalizing projects. Major Projects There are several landmark projects built by the company over the years and the list also includes several Skylark upcoming projects. Here’s taking a look at some of them: Skylark Royaume- This premium residential project is located off the Hosa Road and offers a serene and peaceful ambience to residents. The project offers varied amenities and facilities to customers along with very reasonable prices for housing units. The project comprises of 729 ultra luxurious units spread across 6 blocks. Key amenities include an Olympic sized swimming pool, well equipped gymnasium, spa cum salon, playing zone for children and cycling track among others Skylark Ithaca- This premium project is located at Whitefield and offers luxurious housing units at really competitive prices to residents. The project offers apartments that are open from three sides and offer ample natural light to residents. The project is well connected to the Sai Baba Ashram, Hoodi Circle and OMRSkylark Arcadia 1- This premium project is inspired by elegant British designs and offers premium amenities like a club house, indoor games, party hall, caf??, swimming pool, golf putting greens and swimming pool among others

Whitefield, Bangalore
1, 2, 3, 4 BHK Apartment, Penthouse
₹ 72.60 Lac to 3.67 Cr

Frazer Town, Bangalore
Price On Request

Singasandra, Bangalore
Price On Request

Brigade Road, Bangalore
Price On Request

Old Airport Road, Bangalore
2 BHK Apartment
Price On Request

Indiranagar, Bangalore
3 BHK Apartment
Price On Request

Frazer Town, Bangalore
Price On Request

Hosa Road, Bangalore
1, 2, 3 BHK Apartment
₹ 59.66 Lac to 1.49 Cr

Ashok Nagar, Bangalore
3 BHK Apartment
₹ 83.43 Lac to 1.28 Cr

CV Raman Nagar, Bangalore
2 BHK Apartment
₹ 44.87 Lac

Vibhutipura, Bangalore
1, 2, 3 BHK Apartment
₹ 22.50 Lac to 90.00 Lac
Frazer Town, Bangalore
Price On Request
Singasandra, Bangalore
Price On Request
Brigade Road, Bangalore
Price On Request
Old Airport Road, Bangalore
2 BHK Apartment
Price On Request
Indiranagar, Bangalore
3 BHK Apartment
Price On Request
Frazer Town, Bangalore
Price On Request
Hosa Road, Bangalore
1, 2, 3 BHK Apartment
₹ 59.66 Lac to 1.49 Cr
Ashok Nagar, Bangalore
3 BHK Apartment
₹ 83.43 Lac to 1.28 Cr
CV Raman Nagar, Bangalore
2 BHK Apartment
₹ 44.87 Lac
Vibhutipura, Bangalore
1, 2, 3 BHK Apartment
₹ 22.50 Lac to 90.00 Lac

Whitefield, Bangalore
2,3 BHK
₹ 1.28 Cr to 3.02 Cr

KR Puram, Bangalore
2,3,4 BHK
₹ 1.49 Cr to 3.07 Cr

Whitefield, Bangalore
2,3 BHK
₹ 1.62 Cr to 2.54 Cr

KR Puram, Bangalore
2,3 BHK
₹ 1.52 Cr to 2.13 Cr

Whitefield, Bangalore
2,3 BHK
₹ 1.77 Cr to 3.00 Cr

Brookefield, Bangalore
2,3 BHK
₹ 2.16 Cr to 2.84 Cr

Whitefield, Bangalore
1,3,4 BHK
₹ 1.52 Cr to 3.87 Cr

Hoodi, Bangalore
2,3 BHK
₹ 1.77 Cr to 2.89 Cr

Whitefield, Bangalore
1,2,3 BHK
₹ 1.59 Cr to 4.19 Cr

Whitefield, Bangalore
3,4 BHK
₹ 3.00 Cr to 9.18 Cr

Munnekollal, Bangalore
2, 3, 4 BHK Apartment
₹ 2.20 Cr to 5.22 Cr

Panathur, Bangalore
3, 4 BHK Apartment
₹ 2.96 Cr to 4.50 Cr

Marathahalli ORR, Bangalore
1, 2, 3, 4 BHK Apartment
₹ 52.05 Lac to 4.11 Cr

Varthur, Bangalore
2, 3 BHK Apartment
₹ 84.42 Lac to 1.23 Cr

Thubarahalli, Bangalore
3 BHK Apartment
₹ 2.62 Cr to 3.48 Cr

Kadugodi, Bangalore
2, 3 BHK Apartment
₹ 2.07 Cr to 3.02 Cr

Sadaramangala, Bangalore
3, 4 BHK Apartment
₹ 2.04 Cr to 2.37 Cr

KR Puram, Bangalore
2, 3 BHK Apartment
₹ 84.88 Lac to 1.07 Cr

Varthur, Bangalore
2, 3, 4 BHK Apartment
Price On Request

Munnekollal, Bangalore
2, 3 BHK Apartment
₹ 1.36 Cr to 1.96 Cr

Panathur, Bangalore
1, 3, 4 BHK Apartment
₹ 97.02 Lac to 3.81 Cr

Whitefield Road, Bangalore
3, 4 BHK Apartment
₹ 3.25 Cr to 4.59 Cr

Panathur, Bangalore
3 BHK Apartment
₹ 2.38 Cr to 2.74 Cr

Balagere, Bangalore
1, 3 BHK Apartment
₹ 1.01 Cr to 2.63 Cr

Hoodi, Bangalore
Retail Shop, Office Space
₹ 4.96 Cr to 13.47 Cr

Hoodi, Bangalore
Retail Shop, Office Space
₹ 5.92 Cr to 6.92 Cr

Varthur, Bangalore
1, 2, 3, 4 BHK Apartment
₹ 99.01 Lac to 5.41 Cr

Gunjur, Bangalore
1, 2, 3 BHK Apartment
₹ 92.50 Lac to 2.13 Cr

Varthur, Bangalore
Office Space
Price On Request

Gunjur, Bangalore
2, 3 BHK Apartment
₹ 1.35 Cr to 2.20 Cr

Panathur, Bangalore
1, 2 BHK Apartment
₹ 87.72 Lac to 1.65 Cr

Panathur, Bangalore
1, 2 BHK Apartment
Price On Request

Varthur, Bangalore
Office Space
Price On Request

Mahadevpura, Bangalore
Office Space
Price On Request

KR Puram, Bangalore
Studio, Retail Shop, Office Space
₹ 42.00 Lac to 4.50 Cr

Panathur, Bangalore
1, 2 BHK Apartment
₹ 87.72 Lac to 1.65 Cr

Panathur, Bangalore
1, 2 BHK Apartment
₹ 87.72 Lac to 1.65 Cr

Varthur, Bangalore
1, 2, 3, 4 BHK Apartment
₹ 1.29 Cr to 4.03 Cr

Panathur, Bangalore
1, 2 BHK Apartment
₹ 86.00 Lac to 1.03 Cr

Panathur, Bangalore
1, 2 BHK Apartment
₹ 86.00 Lac to 1.03 Cr
The project offers 2 BHK, 3 BHK, and 4 BHK apartments in various sizes and floor plans, ranging from 1143 Sq. Ft. to 4180 Sq. Ft.
We don t have the RERA details available at the moment. Please check with the developer or contact us for further information.
The prices of the apartments in Skylark Esta range from 89.99 Lac to 3.29 Cr, depending on the unit type and size.
The project is located near Outer Ring Road (3.3 km) and I T P L Main Road (0.8 km), providing easy connectivity to the surrounding areas.
The apartments feature specifications such as Vitrified Tiles flooring, Oil Bound Distemper walls, and RCC Frame Structure, ensuring a comfortable and luxurious living experience.
Skylark Esta is developed by Skylark Group, a renowned real estate developer with a total of 24 projects in their portfolio.
The prices of the apartments in Skylark Esta may vary depending on the unit type and size, but they seem to be reasonable, considering the proximity to major roads and the quality of living spaces.
Living in Skylark Esta offers several benefits, including easy connectivity to the surrounding areas, quality construction, and luxurious living features, making it an attractive option for those looking for a comfortable and convenient lifestyle.
This website is only for the purpose of providing information regarding real estate projects in different geographies. Any information which is being provided on this website is not an advertisement or a solicitation. The company has not verified the information and the compliances of the projects. Further, the company has not checked the RERA* registration status of the real estate projects listed herein. The company does not make any representation in regards to the compliances done against these projects. Please note that you should make yourself aware about the RERA* registration status of the listed real estate projects.
*Real Estate (Regulation & Development) Act, 2016.


