Price Insights
Average Asking Price in Hoodi
₹ 16,000/Sq.ft
For Apartment
Based on active listings and recent trends


Price on Request
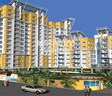
Situated in the heart of Hoodi, SMR Vinay Galaxy is a prestigious real estate project which brings together luxury and comfort in perfect harmony. With its prime location, this project offers a serene escape from the hustle and bustle of city life, and yet, is just a stone s throw away from all the necessities and amenities.
The project boasts of meticulously designed 2 BHK and 3 BHK apartments, each crafted to provide a unique living experience. Spanning over 1240 Sq. Ft. and 1970 Sq. Ft. respectively, these apartments offer generous spaces that are flooded with natural light and fresh air. The high-end finishes, modern amenities, and sleek designs ensure that every living space is a true masterpiece.
With its focus on quality, comfort, and luxury, SMR Vinay Galaxy is an ideal choice for those who crave the best. If you re looking for a place to call home, where you can relax, unwind, and live life to the fullest, then this project is definitely worth considering. Don t miss this opportunity to experience the epitome of luxury living.
Available Unit OptionsThe following table outlines the available unit options at SMR Vinay Galaxy:
| Unit Type | Area (Sq. Ft.) | Price (Rs.) |
| 2 BHK Apartment | 1240 | On Request |
| 3 BHK Apartment | 1970 | On Request |
Adorned with a unique combination of functionality and amenities, this project is nestled near several prominent landmarks that cater to the needs of residents, making their life ease and comfortable. These landmarks enhance the residential experience by providing seamless access to essential services and facilities.
In resale we have 1 properties available ranging from 3 BHK having price from 1.85 CR
| Listing Type | Total Listings | Unit Type Range | Price Range |
| Resale | 1 | 3 BHK | 1.85 CR |
View the latest price list for SMR Vinay Galaxy.
*Prices are indicative and subject to applicable charges and project terms.
SMR Vinay Galaxy's average asking price is rising quarter-on-quarter, compared with Hoodi.
SMR Vinay Galaxy avg. price is ₹ 13.1 K/Sq.Ft. compared to Hoodi at ₹ 16 K/Sq.Ft.
Get the latest price and market updates for SMR Vinay Galaxy.
During Q2'2026, average property prices for SMR Vinay Galaxy moved from ₹ 12,650/sqft to ₹ 13,050/sqft, reflecting a 3.16% rise.

Price:Price on Request
Price:Price on Request
Explore the master plan, project photos and walkthrough videos of SMR Vinay Galaxy to understand the overall layout, tower placement, amenities, landscaped spaces and key highlights before making your buying decision.

Living at SMR this area offers a balanced lifestyle where residents can enjoy a blend of green surroundings and recreational opportunities. Families benefit from dedicated play areas for children and a variety of sports courts for active pursuits. The thoughtful layout and this amenity create an environment where daily life feels connected and comfortable.
Download master plan of SMR Vinay Galaxy to explore layout details in Hoodi, Bangalore.

Estimate commute from your office or kid's school to SMR Vinay Galaxy.

Please select the starting point to calculate the travel time.
Average Asking Price in Hoodi
Based on active listings and recent trends

Based on demand, livability, and activity
Know More About HoodiNear by bus stop and walkable from metro
— Saikiran, Real estate agent
Trust & Verification

Hoodi, Bangalore

Whitefield, Bangalore

Marathahalli, Bangalore
Compare multiple homes side-by-side and find the option that best fits your budget, lifestyle, and needs.

Full Cost Clarity
Compare sale price or rent, applicable charges, and key ownership/rental expenses.
Amenities & Features
Compare amenities, furnishing, configuration, and property features side-by-side.
Best Pick Recommendation
Get an expert-recommended option based on your selected preferences.
Builder / Seller Details
Review key trust signals like builder profile, seller details, and project history.

With a formidable presence in Hyderabad and Bangalore, SMR Holdings has led the real estate market with its commitment to providing top-quality homes for people of all financial backgrounds. With an impressive portfolio of 40 successful projects, spanning over three decades, this esteemed developer has earned recognition as one of the leading construction companies in South India.SMR Holdings goes above and beyond to exceed customer expectations, striving tirelessly to transform dreams into reality. Each project showcases meticulous attention to detail, innovative designs, and exceptional craftsmanship, ensuring homes that perfectly encapsulate personalized living spaces.Driven by an unwavering dedication to excellence, SMR Holdings employs comprehensive processes, stellar project management, uncompromising quality control, and incorporates all other essential construction aspects. Emphasizing integrity and customer satisfaction, they consistently deliver world-class homes that instill a sense of pride and joy within their residents.With a profound understanding of the ever-changing needs and lifestyles of individuals and families, SMR Holdings remains a prestigious name in the real estate industry, making a positive impact on the community by establishing enduring, beautiful, and functional living spaces throughout Hyderabad and Bangalore.
Yelahanka, Bangalore
2, 3 BHK Apartment
₹ 80.00 Lac to 90.00 Lac

Banaswadi, Bangalore
2 BHK Apartment
Price On Request

MS Palya, Bangalore
2, 3 BHK Apartment
₹ 73.66 Lac to 1.17 Cr

Maruthi Sevanagar, Bangalore
2, 3 BHK Apartment
Price On Request

Horamavu, Bangalore
2, 3 BHK Apartment
Price On Request

Banaswadi, Bangalore
2, 3 BHK Apartment
Price On Request
Gottigere, Bangalore
2, 3 BHK Apartment
Price On Request

Frazer Town, Bangalore
4 BHK Apartment
Price On Request
New Thippasandra, Bangalore
2, 3 BHK Apartment
Price On Request
Haralur Road, Bangalore
3 BHK Apartment
Price On Request

Brookefield, Bangalore
2,3 BHK
Price On Request

Marathahalli, Bangalore
2,3 BHK
₹ 78.21 Lac to 1.02 Cr

Whitefield, Bangalore
2,3,4 BHK
Price On Request

Hoodi, Bangalore
2,3 BHK
₹ 1.77 Cr to 2.89 Cr

Hoodi, Bangalore
2 BHK
₹ 61.26 Lac to 66.45 Lac

Hoodi, Bangalore
2,3 BHK
₹ 1.26 Cr to 1.76 Cr

Whitefield, Bangalore
2,3,4 BHK
Price On Request

Whitefield, Bangalore
2,3,4 BHK
₹ 1.71 Cr to 5.68 Cr

KR Puram, Bangalore
1,2,3 BHK
₹ 51.98 Lac to 1.82 Cr

Whitefield, Bangalore
2,3 BHK
₹ 68.00 Lac to 97.25 Lac

Whitefield, Bangalore
1, 2, 3, 4 BHK Apartment
₹ 1.00 Cr to 3.92 Cr

Munnekollal, Bangalore
2, 3, 4 BHK Apartment
₹ 2.20 Cr to 5.22 Cr

Marathahalli ORR, Bangalore
1, 2, 3, 4 BHK Apartment
₹ 52.05 Lac to 4.11 Cr

Whitefield, Bangalore
2, 3, 4 BHK Apartment
₹ 1.79 Cr to 3.16 Cr

Whitefield, Bangalore
2, 3 BHK Apartment
Price On Request

Munnekollal, Bangalore
2, 3 BHK Apartment
₹ 1.36 Cr to 1.96 Cr

Kadugodi, Bangalore
2, 3 BHK Apartment
₹ 2.07 Cr to 3.02 Cr

Whitefield, Bangalore
3 BHK Apartment
₹ 3.08 Cr to 3.42 Cr

Sadaramangala, Bangalore
3, 4 BHK Apartment
₹ 2.04 Cr to 2.37 Cr

KR Puram, Bangalore
2, 3 BHK Apartment
₹ 84.88 Lac to 1.07 Cr

Whitefield, Bangalore
1, 2, 3 BHK Apartment
₹ 73.81 Lac to 1.95 Cr

Whitefield, Bangalore
3, 4 BHK Apartment
₹ 3.70 Cr to 4.95 Cr

Old Madras Road, Bangalore
1, 2, 3 BHK Apartment
₹ 77.28 Lac to 2.05 Cr

Whitefield Road, Bangalore
3, 4 BHK Apartment
₹ 3.25 Cr to 4.59 Cr

Whitefield, Bangalore
3, 4 BHK Apartment
₹ 4.62 Cr to 7.20 Cr

Whitefield, Bangalore
1, 2, 3 BHK Studio, Apartment
₹ 44.05 Lac to 1.78 Cr

Whitefield, Bangalore
1, 2, 3, 4 BHK Apartment
₹ 1.70 Cr to 4.01 Cr

Whitefield, Bangalore
2, 3, 4 BHK Apartment
₹ 1.44 Cr to 3.95 Cr

Whitefield, Bangalore
1, 2, 3 BHK Apartment
₹ 1.60 Cr to 3.13 Cr

KR Puram, Bangalore
2, 3, 4 BHK Apartment
₹ 85.48 Lac to 1.49 Cr

KR Puram, Bangalore
Studio, Retail Shop, Office Space
₹ 42.00 Lac to 4.50 Cr

Whitefield, Bangalore
1, 2, 3, 4 BHK Apartment
₹ 61.22 Lac to 2.45 Cr

Whitefield, Bangalore
2, 3 BHK Apartment
₹ 1.62 Cr to 2.54 Cr

Whitefield, Bangalore
4 BHK Villa
₹ 5.59 Cr to 7.89 Cr

Whitefield, Bangalore
2, 3, 4 BHK Apartment, Penthouse
₹ 1.97 Cr to 5.97 Cr

Whitefield, Bangalore
Price On Request

Mahadevpura, Bangalore
Price On Request
The available unit sizes and configurations in SMR Vinay Galaxy include 2 BHK apartments with an area of 1240 Sq. Ft. and 3 BHK apartments with an area of 1970 Sq. Ft.
Yes, the project is Ready to Move, which means the units are available for immediate possession.
The price range of the units in SMR Vinay Galaxy is on request, and specific prices can be obtained by contacting the developers directly.
The available configurations in SMR Vinay Galaxy include 2 BHK and 3 BHK apartments.
This information is not available in the provided project details.
This website is only for the purpose of providing information regarding real estate projects in different geographies. Any information which is being provided on this website is not an advertisement or a solicitation. The company has not verified the information and the compliances of the projects. Further, the company has not checked the RERA* registration status of the real estate projects listed herein. The company does not make any representation in regards to the compliances done against these projects. Please note that you should make yourself aware about the RERA* registration status of the listed real estate projects.
*Real Estate (Regulation & Development) Act, 2016.


