Sports

- Gymnasium
- Swimming Pool
- Badminton Court(s)
- Tennis Court(s)
- Kids' Play Areas / Sand Pits
- Basketball
- Volleyball
- Table Tennis
- Snooker/Pool/Billiards


₹2.01 Cr
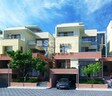
Sukritha Aaroha Cascade Villas, a luxurious residential project located on Old Madras Road, offers a unique blend of comfort, style, and tranquility. This RERA approved project (PRM/KA/RERA/1251/446/PR/171021/001453) is designed to provide a serene living experience, away from the hustle and bustle of the city.
All the dwellings at Sukritha Aaroha Cascade Villas are thoughtfully designed to cater to the needs of modern living. With a range of 4 BHK villas, spread across 4200-4638 square feet, you can choose the perfect abode that fits your lifestyle. The villas are equipped with specifications such as master bedroom flooring made of vitrified tiles, ensuring a comfortable and stylish living space.
Complementing the luxurious living experience, Sukritha Aaroha Cascade Villas also offers top-notch amenities, including a gymnasium and power backup, making it an ideal choice for those seeking a luxurious yet convenient lifestyle.
Available Unit OptionsThe following table outlines the available unit options at Sukritha Aaroha Cascade Villas:
| Unit Type | Area (Sq. Ft.) | Price (Rs.) |
| 4 BHK Villa | 4200 | 2.01 Cr |
| 4 BHK Villa | 4638 | on request |
This esteemed real estate project is situated near several prominent landmarks, offering residents unparalleled convenience, comfort, and a high quality of life.
View the latest price list for Sukritha Aaroha Cascade Villas.
*Prices are indicative and subject to applicable charges and project terms.
Old Madras Road's average asking price is rising quarter-on-quarter.
Sukritha Aaroha Cascade Villas avg. price is ₹ 4.7 k/Sq.Ft. compared to Old Madras Road at ₹ 11.4 K/Sq.Ft.
Monthly Rent in Old Madras Road ranges from ₹ 43.5 K to ₹ 66.1 K with options available for 2,3 BHK units

Price:₹ 2.01 Cr
Price:Price on Request
Explore the master plan, project photos and walkthrough videos of Sukritha Aaroha Cascade Villas to understand the overall layout, tower placement, amenities, landscaped spaces and key highlights before making your buying decision.

Living at this area offers a lifestyle centered on natural beauty and community engagement. Residents benefit from extensive green spaces and a wide range of amenities for recreation and wellness, promoting a balanced daily routine. This project stands out for its thoughtful integration of nature and social facilities, creating a truly inviting home environment.
Download master plan of Sukritha Aaroha Cascade Villas to explore layout details in Old Madras Road, Bangalore.

Estimate commute from your office or kid's school to Sukritha Aaroha Cascade Villas.

Please select the starting point to calculate the travel time.
Trust & Verification

Old Madras Road, Bangalore

Kothanur, Bangalore

Budigere, Bangalore
Compare multiple homes side-by-side and find the option that best fits your budget, lifestyle, and needs.

Full Cost Clarity
Compare sale price or rent, applicable charges, and key ownership/rental expenses.
Amenities & Features
Compare amenities, furnishing, configuration, and property features side-by-side.
Best Pick Recommendation
Get an expert-recommended option based on your selected preferences.
Builder / Seller Details
Review key trust signals like builder profile, seller details, and project history.


Visthar, Bangalore
4 BHK
₹ 4.50 Cr

Bommenahalli, Bangalore
4 BHK
₹ 3.25 Cr to 5.36 Cr

Hennur Road, Bangalore
2,3,4 BHK
₹ 3.01 Cr to 6.07 Cr

Kothanur, Bangalore
3,4 BHK
₹ 7.02 Cr to 8.51 Cr

KR Puram, Bangalore
4 BHK
₹ 9.50 Cr to 13.97 Cr

KR Puram, Bangalore
2,3,4 BHK
₹ 44.89 Lac to 2.02 Cr

Whitefield, Bangalore
3,4 BHK
Price On Request

Whitefield, Bangalore
3,4,5 BHK
₹ 4.96 Cr to 12.55 Cr

Budigere Cross, Bangalore
4 BHK
₹ 3.12 Cr to 5.45 Cr

Chikkagubbi Village, Bangalore
3,4 BHK
₹ 6.19 Cr to 9.47 Cr

Cooke Town, Bangalore
3, 4 BHK Apartment
Price On Request

Ashok Nagar, Bangalore
2, 3, 4 BHK Apartment
₹ 3.29 Cr to 7.04 Cr

New Thippasandra, Bangalore
3 BHK Apartment
Price On Request

Horamavu, Bangalore
2, 3 BHK Apartment
₹ 1.03 Cr to 1.50 Cr

Benson Town, Bangalore
2, 3 BHK Apartment
₹ 2.66 Cr to 3.19 Cr

Challaghatta, Bangalore
2, 3 BHK Apartment
₹ 1.50 Cr to 2.27 Cr

Sivanchetti Gardens, Bangalore
3, 5 BHK Apartment
₹ 7.58 Cr to 16.39 Cr

Indiranagar, Bangalore
3 BHK Apartment
Price On Request

Indiranagar, Bangalore
2, 3 BHK Apartment
₹ 2.55 Cr to 3.60 Cr

Indiranagar, Bangalore
3, 4 BHK Apartment
₹ 6.65 Cr to 9.04 Cr

Ashok Nagar, Bangalore
Office Space
₹ 8.15 Cr

Frazer Town, Bangalore
3 BHK Apartment
₹ 2.99 Cr to 3.40 Cr

Nagavara, Bangalore
2, 4 BHK Apartment
Price On Request

Indiranagar, Bangalore
3, 4 BHK Apartment
Price On Request

Silk Board, Bangalore
3, 4 BHK Apartment
₹ 3.45 Cr to 4.21 Cr

Cooke Town, Bangalore
2, 3, 4 BHK Apartment
₹ 2.35 Cr to 4.15 Cr

HBR Layout, Bangalore
2 BHK Apartment
₹ 1.03 Cr to 1.27 Cr

Horamavu, Bangalore
3 BHK Apartment
₹ 1.88 Cr to 2.00 Cr

Maruthi Sevanagar, Bangalore
2, 3 BHK Apartment
Price On Request

Challaghatta, Bangalore
Office Space
Price On Request

Ashok Nagar, Bangalore
Price On Request

Ashok Nagar, Bangalore
Price On Request

Ashok Nagar, Bangalore
Office Space
Price On Request

Ashok Nagar, Bangalore
Price On Request

Nagavarapalya, Bangalore
Price On Request

Shivaji Nagar, Bangalore
Price On Request

Ashok Nagar, Bangalore
Price On Request

Sivanchetti Gardens, Bangalore
Price On Request
This project offers a range of luxurious amenities, including a gymnasium, power backup, 24x7 security, clubhouse, and rainwater harvesting, among others.
The project offers two unit options, including a 4 BHK villa with areas ranging from 4200 sq. ft. to 4638 sq. ft.
The project offers 4 BHK villas with varying areas, all designed to provide luxurious living space.
Yes, the project is RERA-registered with the registration number PRM/KA/RERA/1251/446/PR/171021/001453.
This project is ready to move in, allowing you to occupy your luxurious villa immediately.
The starting price for units in this project is 2.01 Cr for the 4 BHK villa with an area of 4200 sq. ft.
This website is only for the purpose of providing information regarding real estate projects in different geographies. Any information which is being provided on this website is not an advertisement or a solicitation. The company has not verified the information and the compliances of the projects. Further, the company has not checked the RERA* registration status of the real estate projects listed herein. The company does not make any representation in regards to the compliances done against these projects. Please note that you should make yourself aware about the RERA* registration status of the listed real estate projects.
*Real Estate (Regulation & Development) Act, 2016.





