Sports

- Gymnasium
- Swimming Pool
- Badminton Court(s)
- Cricket
- Kids' Play Areas / Sand Pits
- Volleyball
- Yoga Areas


₹39.40 Lac
₹7,000 Per Sq. Ft.
Introducing TCH Garden Residency in Whitefield, a premium residential project that offers a perfect blend of luxury, comfort, and convenience. Strategically located in the heart of Whitefield, this project is close to all the major connecting roads, making it an ideal choice for those who want to be connected to the city s pulse.
The project boasts of state-of-the-art amenities that cater to the modern lifestyle of its residents. The project offers a fully equipped gymnasium to help you stay fit and healthy. Moreover, the power backup system ensures that you don t face any power cuts, making your life hassle-free. The condominium provides an ideal blend of sophistication and comfort, making it an ideal choice for homebuyers.
Choose from our available unit options, which include a spacious 2 BHK apartment with 1260 Sq. Ft. of built-up area, available at an affordable price of 39.40 Lac. Each apartment is well-designed and comes with top-class specifications, including master bedroom flooring made of vitrified tiles. Our residential project is RERA-approved, bringing you peace of mind and security.
Available Unit OptionsThe following table outlines the available unit options at TCH Garden Residency:
| Unit Type | Area (Sq. Ft.) | Price (Rs.) |
| 2 BHK Apartment | 1260 | 39.40 Lac |
This residential project is surrounded by several prominent landmarks, offering a perfect blend of convenience and comfort to its residents. The project s strategic location ensures that residents have easy access to essential amenities and services.
View the latest price list for TCH Garden Residency Whitefield.
*Prices are indicative and subject to applicable charges and project terms.
TCH Garden Residency Whitefield's average asking price is rising quarter-on-quarter, compared with Whitefield.
TCH Garden Residency Whitefield avg. price is ₹ 7 k/Sq.Ft. compared to Whitefield at ₹ 14.5 K/Sq.Ft.
Get the latest price and market updates for TCH Garden Residency Whitefield.
During Q2'2026, average property prices for TCH Garden Residency Whitefield moved from ₹ 6,700/sqft to ₹ 7,000/sqft, reflecting a 4.48% rise.
Garden Residency - Whitefield, developed by IT ESTATES, officially launched on 27-Mar-2014. Registered under RERA No. PRM/KA/RERA/1251/446/PR/171201/001747. with total area of 1.18 Acre.

Price:₹ 39.40 Lac
Explore the master plan, project photos and walkthrough videos of TCH Garden Residency Whitefield to understand the overall layout, tower placement, amenities, landscaped spaces and key highlights before making your buying decision.

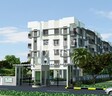
Living at TCH this area offers a straightforward residential experience within a densely built environment. The linear layout provides homes in a structured setting, appealing to those who prioritize a compact living solution. This project stands out for its focus on residential units within a well defined, green bordered perimeter.
Download master plan of TCH Garden Residency Whitefield to explore layout details in Whitefield, Bangalore.

Estimate commute from your office or kid's school to TCH Garden Residency Whitefield.

Please select the starting point to calculate the travel time.
Trust & Verification
Garden Residency - Whitefield
Rera Url:

Whitefield, Bangalore

CV Raman Nagar, Bangalore

Banandur, Bangalore
Compare multiple homes side-by-side and find the option that best fits your budget, lifestyle, and needs.

Full Cost Clarity
Compare sale price or rent, applicable charges, and key ownership/rental expenses.
Amenities & Features
Compare amenities, furnishing, configuration, and property features side-by-side.
Best Pick Recommendation
Get an expert-recommended option based on your selected preferences.
Builder / Seller Details
Review key trust signals like builder profile, seller details, and project history.


Chikkaballapur, Bangalore
2, 4 BHK Villa
Price On Request

Whitefield, Bangalore
2 BHK Apartment
Price On Request

Yelahanka, Bangalore
3 BHK Apartment
Price On Request
Jakkuru, Bangalore
3, 4 BHK Apartment
Price On Request

Hennur Road, Bangalore
2 BHK Apartment
₹ 66.43 Lac
Whitefield, Bangalore
3 BHK Apartment
Price On Request

Ramamurthy Nagar, Bangalore
2,3 BHK
₹ 49.00 Lac to 73.01 Lac

Banaswadi, Bangalore
2 BHK
₹ 42.07 Lac to 42.84 Lac

KR Puram, Bangalore
2 BHK
₹ 37.28 Lac to 40.32 Lac

Horamavu, Bangalore
2,3 BHK
₹ 51.08 Lac to 73.39 Lac

Bennigana Halli, Bangalore
2 BHK
₹ 49.50 Lac

Horamavu, Bangalore
2,3 BHK
₹ 79.78 Lac to 1.30 Cr

Ramamurthy Nagar, Bangalore
2,3 BHK
₹ 42.28 Lac to 47.60 Lac

Kalkere, Bangalore
2,3 BHK
₹ 49.14 Lac to 81.16 Lac

Vignana Nagar, Bangalore
2,3 BHK
₹ 44.84 Lac to 70.19 Lac

CV Raman Nagar, Bangalore
2 BHK
₹ 44.46 Lac to 47.77 Lac

Munnekollal, Bangalore
2, 3, 4 BHK Apartment
₹ 2.20 Cr to 5.22 Cr

Panathur, Bangalore
3, 4 BHK Apartment
₹ 2.96 Cr to 4.50 Cr

Marathahalli ORR, Bangalore
1, 2, 3, 4 BHK Apartment
₹ 52.05 Lac to 4.11 Cr

Varthur, Bangalore
2, 3 BHK Apartment
₹ 84.42 Lac to 1.23 Cr

Kadugodi, Bangalore
2, 3 BHK Apartment
₹ 2.07 Cr to 3.02 Cr

Sadaramangala, Bangalore
3, 4 BHK Apartment
₹ 2.04 Cr to 2.37 Cr

KR Puram, Bangalore
2, 3 BHK Apartment
₹ 84.88 Lac to 1.07 Cr

Varthur, Bangalore
2, 3, 4 BHK Apartment
Price On Request

Munnekollal, Bangalore
2, 3 BHK Apartment
₹ 1.36 Cr to 1.96 Cr

Chansandra, Bangalore
2, 3 BHK Apartment
₹ 1.63 Cr to 2.27 Cr

Panathur, Bangalore
1, 3, 4 BHK Apartment
₹ 97.02 Lac to 3.81 Cr

Balagere, Bangalore
1, 3 BHK Apartment
₹ 1.01 Cr to 2.63 Cr

Hoodi, Bangalore
Retail Shop, Office Space
₹ 4.96 Cr to 13.47 Cr

Panathur, Bangalore
1, 2 BHK Apartment
₹ 87.72 Lac to 1.65 Cr

Hoodi, Bangalore
Retail Shop, Office Space
₹ 5.92 Cr to 6.92 Cr

Whitefield Road, Bangalore
3, 4 BHK Apartment
₹ 3.25 Cr to 4.59 Cr

Panathur, Bangalore
3 BHK Apartment
₹ 2.30 Cr to 2.65 Cr

Varthur, Bangalore
1, 2, 3, 4 BHK Apartment
₹ 99.01 Lac to 5.41 Cr

Gunjur, Bangalore
1, 2, 3 BHK Apartment
₹ 92.50 Lac to 2.13 Cr

Varthur, Bangalore
Office Space
Price On Request

Varthur, Bangalore
Office Space
Price On Request

Mahadevpura, Bangalore
Office Space
Price On Request

KR Puram, Bangalore
Studio, Retail Shop, Office Space
₹ 42.00 Lac to 4.50 Cr

Panathur, Bangalore
1, 2 BHK Apartment
₹ 87.72 Lac to 1.65 Cr

Panathur, Bangalore
1, 2 BHK Apartment
₹ 87.72 Lac to 1.65 Cr

Varthur, Bangalore
1, 2, 3, 4 BHK Apartment
₹ 95.00 Lac to 2.97 Cr

Panathur, Bangalore
1, 2 BHK Apartment
₹ 86.00 Lac to 1.03 Cr

Panathur, Bangalore
1, 2 BHK Apartment
₹ 86.00 Lac to 1.03 Cr

Panathur, Bangalore
1, 2 BHK Apartment
Price On Request

Panathur, Bangalore
1, 2 BHK Apartment
Price On Request
The apartments feature Vitrified Tiles flooring in bedrooms and Living Area, and acrylic emulsion-coated walls.
The prices for units in this project start at 39.40 Lac for a 2 BHK apartment with an area of 1260 Sq. Ft.
Yes, the project is RERA-registered with the PRM/KA/RERA/1251/446/PR/171201/001747 registration number.
The project is ready to move.
Only 2 BHK apartment configuration is available with an area of 1260 Sq. Ft.
The key feature of this project is its Ready to Move status, making it an attractive option for homebuyers.
This website is only for the purpose of providing information regarding real estate projects in different geographies. Any information which is being provided on this website is not an advertisement or a solicitation. The company has not verified the information and the compliances of the projects. Further, the company has not checked the RERA* registration status of the real estate projects listed herein. The company does not make any representation in regards to the compliances done against these projects. Please note that you should make yourself aware about the RERA* registration status of the listed real estate projects.
*Real Estate (Regulation & Development) Act, 2016.


