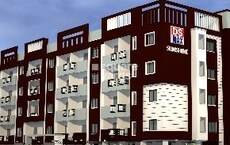
Triguna Group developer logo

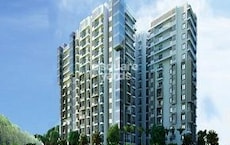
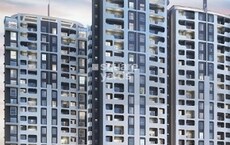
Triguna Ashwatha Yelahanka, Bangalore

The project houses 2 BHK, 3 BHK Flats units, ranging from 876 Sq.Ft. to 1430 Sq.Ft., spread across 0.63 Acres. Entry price is ₹ 43.83 Lac.

₹43.83 Lac - 71.55 Lac

₹7,500 Per Sq. Ft.

Project Status
Ready to Move
Unit Config
2, 3 BHK Flats
Size
876 to 1430 Sq. Ft.
Number of Units
58
Total Area
0.63 Acres
On this page

Triguna Ashwatha Price List, Price Trends and Market Insights

Price List

View the latest price list for Triguna Ashwatha.

Unit Type (Saleable) Price* Action
2 BHK Apartment 876 Sq. Ft. ₹ 43.83 Lac
2 BHK Apartment 1178 Sq. Ft. ₹ 58.94 Lac
3 BHK Apartment 1219 Sq. Ft. ₹ 60.99 Lac
3 BHK Apartment 1430 Sq. Ft. ₹ 71.55 Lac

*Prices are indicative and subject to applicable charges and project terms.

Triguna Ashwatha Floor Plans

Floor plan of 2 BHK 876 Sq. Ft. Apartment in Triguna Ashwatha, Bangalore
2 BHK 876 Sq. Ft. Apartment

Price:₹ 43.83 Lac

₹ 30.42 K EMI

Master Plan, Photos, Videos & Brochure of Triguna Ashwatha

Explore the master plan, project photos and walkthrough videos of Triguna Ashwatha to understand the overall layout, tower placement, amenities, landscaped spaces and key highlights before making your buying decision.

Master Plan 1

Overview about Triguna Ashwatha
  • Triguna Ashwatha is a residential development offering a balanced living environment with substantial green spaces and a variety of lifestyle amenities. Located conveniently near major roads, it emphasizes modern features and comprehensive security for its residents.
Land Use and Density
  • Around 35%-45% of the plot is green, with a Landscaped garden providing a natural environment for residents.
  • The open area covers 45%-55% of the plot, and the Jogging track, Senior citizen sitting area, and Children's play area fill the non-green stretches, giving residents places to be active and relax outside their homes.
  • Only 25%-30% of the plot has been built on, so most of what you see from your window is open space rather than other buildings, and homes here get more air and light than in a tightly packed complex.
  • Rainwater harvesting system and Generator backup are built into the project, which supports resource conservation and ensures uninterrupted services for residents.
Connectivity Access
  • NH 44 and Thanisandra Main Road are close by, so getting around the city is convenient for residents.
Amenities Lifestyle
  • The Swimming pool gives residents a place to cool off or relax without leaving home.
  • The Clubhouse includes a Party hall/function hall and Steam and sauna, covering social gatherings and wellness needs all under one roof.
  • A Gym and this amenity let residents handle cardio and fitness without stepping outside the community.
  • These amenities mean kids and older residents have dedicated outdoor spaces, while this amenity supports community events.
Tower Placement Orientation
  • The six residential blocks are arranged in two rows, forming a central open space.
  • Blocks 1, 2, and 3 are positioned along the western edge, facing east towards the complex interior.
  • Blocks 4, 5, and 6 are situated along the eastern side, with their main facades facing west.
  • This arrangement allows for good light and air circulation for all flats, including A1 and A12.
Amenity Access
  • Residents in blocks 1 and 6 have quick access to the play zone at the complex's northern end.
  • Flats A3 and A4 are centrally located, offering easy walking distance to various communal facilities.
  • The entrance area with its decorative fountain is readily reachable for all residents, particularly those in blocks 2 and 3.
  • All residential blocks are connected by pathways, making central gathering spots accessible.
Noise Privacy Road Facing
  • Blocks 1, 2, and 3 are set back from the adjacent street, providing a buffer against outside noise.
  • The planted strip along the western boundary helps to dampen sounds from the nearby street for flats like A1 and A2.
  • Interior-facing flats, such as A4 and A5, benefit from greater privacy within the complex.
  • The separation between blocks ensures a degree of quietness for homes like A9 and A10.
Corridor Analysis
  • The layout features distinct gaps between the residential blocks, promoting openness.
  • The arrangement of blocks 1 through 6 creates clear lines of sight across the central grounds.
  • Flats like A11 and A12 benefit from unblocked views due to the spacing of the buildings.
  • The design ensures that natural light reaches deep into the complex, illuminating areas around A5 and A6.
Internal Circulation Pedestrian
  • A main internal path allows residents to move between the different residential blocks.
  • Paved walkways connect all flats, including A7 and A8, to the central common areas.
  • The design prioritizes walking within the complex, separating foot traffic from parked cars.
  • Residents can easily stroll from block 3 to block 6 using the internal pathways.
Child Senior Friendly Zones
  • The dedicated play zone at the northern end offers a safe space for younger residents.
  • The central decorative fountain with seating provides a calm spot for older residents to relax.
  • The absence of through-traffic within the residential blocks enhances safety for all ages.
  • Flats like A9 and A10 are close to the northern play zone, convenient for families.
Green Cover Landscape
  • Extensive planted areas surround each of the six residential blocks.
  • Green lawns are distributed throughout the central part of the complex, creating pleasant views.
  • A substantial planted buffer runs along the entire western boundary, separating the complex from the street.
  • The entrance features a decorative green area with a water element, welcoming residents.
Traffic Flow Access Planning
  • A single entry point from the adjacent street directs all incoming and outgoing cars.
  • Surface parking is available along the internal access path, close to blocks 1 and 2.
  • Cars move along a defined route within the complex, leading to parking spots near the residential blocks.
  • The layout ensures easy access for residents driving to their homes, including those in A3 and A4.
Overall Livability Assessment
  • The project offers a well-structured environment with clear zones for living and recreation.
  • Residents will appreciate the thoughtful separation of homes from the adjacent street.
  • The design promotes a sense of community with accessible central gathering points.
  • This development provides a comfortable setting for diverse family needs, from A1 to A12.
Final Summary

A home at this area offers a balanced and secure environment with ample space for relaxation and activity. Families will appreciate the dedicated play areas and social spaces, while all residents benefit from the thoughtful design that prioritizes light and air. This project provides a comprehensive living experience that blends modern comforts with a focus on community and personal well-being.

Download Hub for Triguna Ashwatha

Download master plan of Triguna Ashwatha to explore layout details in Yelahanka, Bangalore.

Master Plan

Overall project layout & design

Walkthrough Video

Virtual tour of the property

Amenities & Specifications of Triguna Ashwatha

Sports

  • Gymnasium
  • Swimming Pool
  • Kids' Play Areas / Sand Pits
  • Yoga Areas
  • Jogging / Cycle Track

Convenience

  • Power Backup
  • Treated Water Supply
  • 24*7 Water Supply

Safety

  • 24 x 7 Security
  • CCTV / Video Surveillance
  • Intercom Facility

Environment

  • Normal Park / Central Green

Leisure

  • Indoor Games

Specifications

Master Bedroom-Walls
Oil Bound Distemper
Master Bedroom-Flooring
Vitrified Tiles
Other Bedrooms-Flooring
Vitrified Tiles
Walls
Oil Bound Distemper
Living Area-Flooring
Vitrified Tiles
Structure
RCC Frame Structure

Location and Connectivity Around Triguna Group Yelahanka

Connectivity map showing nearby places around North Bangalore
North Bangalore Check Travel Time

Estimate commute from your office or kid's school to Triguna Ashwatha.

RERA Details of Triguna Ashwatha

  • Square Yards RERA Reg. PRM/KA/RERA/1251/310/AG/171114/000400

How does Triguna Ashwatha compare with similar projects?

Compare Triguna Ashwatha with similar projects. Evaluate pricing, configurations, possession timelines, and project scale to find the best fit for your needs.
Current Project
Triguna Ashwatha project in Yelahanka, Bangalore

Triguna Ashwatha

Yelahanka, Bangalore

Price
₹43.83 Lac - 71.55 Lac
Per Sq. Ft
₹7,500 Per Sq. Ft
Configuration
2, 3 BHK Flats
Unit Size
876 to 1430 Sq. Ft
Possession
N/A
Status
Ready to Move
RERA No.
PRM/KA/RERA/1251/309 /PR/171031/001449
Land Area
0.63 Acres
Total Units
58
Density
92 Units/Acre
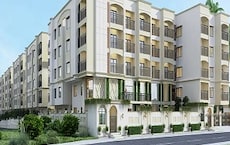
Kolte Patil Raaga project in Hennur Road, Bangalore

Kolte Patil Raaga

Hennur Road, Bangalore

Price
₹59.43 Lac - 99.69 Lac
Per Sq. Ft
₹8,650 Per Sq. Ft
Configuration
2, 3 BHK Flats
Unit Size
938 to 1271 Sq. Ft
Possession
Jan 2022
Status
Ready to Move
RERA No.
PRM/KA/RERA/1251/446 /PR/171014/000856
Land Area
7 Acres
Total Units
590
Density
84 Units/Acre
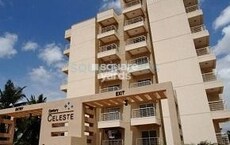
Century Celeste project in Jakkuru, Bangalore

Century Celeste

Jakkuru, Bangalore

Price
₹55.23 Lac - 90.53 Lac
Per Sq. Ft
₹5,163 Per Sq. Ft
Configuration
1, 2, 3 BHK Flats
Unit Size
1083 to 1775 Sq. Ft
Possession
Sep 12, 2011
Status
Ready to Move
RERA No.
PRM/KA/RERA/1251/310/AG/171114/000400
Land Area
2 Acres
Total Units
126
Density
63 Units/Acre
View Detailed Comparison

Triguna Group Track Record

3 Total
Projects
3 Delivered
Projects
You May Also Like

Frequently Asked Questions About Triguna Ashwatha

Yes, Triguna Ashwatha is registered under RERA with registration number PRM/KA/RERA/1251/309/PR/171031/001449, ensuring transparency and regulatory compliance.

Yes, purchasing apartment at Triguna Ashwatha is legally safe, as the project has a possession status of Ready to Move and is registered under RERA with registration number PRM/KA/RERA/1251/309/PR/171031/001449. Being a completed development, it significantly reduces construction, delivery, and compliance risks compared to under-construction projects

Yes, since Triguna Ashwatha is ready and legally compliant, owners can rent out their flats soon after registration.

Triguna Ashwatha offers 2, 3 BHK Flats catering to different space and budget requirements.

Yes, since Triguna Ashwatha is a Ready to Move project in Yelahanka, buyers can arrange site visits and inspect the actual apartment before finalizing the deal.

*Disclaimer

This website is only for the purpose of providing information regarding real estate projects in different geographies. Any information which is being provided on this website is not an advertisement or a solicitation. The company has not verified the information and the compliances of the projects. Further, the company has not checked the RERA* registration status of the real estate projects listed herein. The company does not make any representation in regards to the compliances done against these projects. Please note that you should make yourself aware about the RERA* registration status of the listed real estate projects.

*Real Estate (Regulation & Development) Act, 2016.