
3 BHK Apartment - 1620 sq. ft. (Saleable)
Price:Price on Request


 +9 Photos
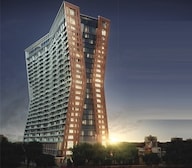 Video
Experience the perfect blend of luxury and convenience at Unishire Xperience, strategically located in Babusa Palya, with easy access to Outer Ring Road via a 0.1 km distance. This RERA approved project (PRM/KA/RERA/1251/446/PR/180516/001681) offers a unique opportunity to invest in a prime location that boasts of top-notch amenities and specifications.
The project boasts of exceptional amenities, including a state-of-the-art gymnasium, power backup, and much more. From thoughtfully designed living spaces to meticulously planned community areas, every aspect of Unishire Xperience is designed to provide a superior living experience. The specifications of the property are equally impressive, with features like vitrified tiles in the master bedroom.
Choose from a range of available unit options to suit your needs and lifestyle. The project offers 3 BHK apartments in various sizes, including 1620 Sq. Ft. and 2100 Sq. Ft., as well as 4 BHK apartments in 2386 Sq. Ft. and 3385 Sq. Ft. sizes. With prices available on request, this is a great opportunity to invest in a property that promises to deliver long-term returns.
Available Unit OptionsThe following table outlines the available unit options at Unishire Xperience:
| Unit Type | Area (Sq. Ft.) | Price (Rs.) |
| 3 BHK Apartment | 1620 | on request |
| 3 BHK Apartment | 2100 | on request |
| 4 BHK Apartment | 2386 | on request |
| 4 BHK Apartment | 3385 | on request |
This residential project is located near several landmarks that offer a perfect blend of convenience, comfort, and quality living. The proximity to these landmarks ensures that residents have easy access to essential amenities and services.

 Floor plan
Unishire Xperience's average asking price is stable quarter-on-quarter, compared with Babusa Palya.
Unishire Xperience avg. price is ₹ 8 k/Sq.Ft. compared to Babusa Palya at ₹ 7.2 k/Sq.Ft.
Get the latest price and market updates for Unishire Xperience.
During Q3'2026, average property prices for Unishire Xperience moved from ₹ 7,950/sqft to ₹ 8,000/sqft, reflecting a 0.63% rise.
During Q2'2026, average property prices for Unishire Xperience moved from ₹ 7,700/sqft to ₹ 7,950/sqft, reflecting a 3.25% rise.
During Q1'2026, average property prices for Unishire Xperience moved from ₹ 6,750/sqft to ₹ 7,700/sqft, reflecting a 14.07% rise.
Unishire Xperience, developed by UNISHIRE REGENCY PARK LLP, officially launched on 08-Dec-2017. Registered under RERA No. PRM/KA/RERA/1251/446/PR/180516/001681. with total area of 2.89 Acre.
Explore the master plan, project photos and walkthrough videos of Unishire Xperience to understand the overall layout, tower placement, amenities, landscaped spaces and key highlights before making your buying decision.

Unishire Xperience is a modern residential development located in North Bangalore, situated directly off the Outer Ring Road with straightforward connectivity to Thanisandra Main Road and the international airport. Around 15%-25% of the property is dedicated to green cover featuring landscaped gardens and a yoga lawn, while the open area covers 75%-85% of the plot with a viewing deck, walking pathways, and seating areas. The built-up footprint covers just 15%-25% of the plot, keeping the sky terrace open and uncrowded so homes get excellent exposure to natural light and fresh air. Two main structural blocks sit on opposite ends of the plot in an RCC Frame Structure, and the rooftop has 0% roads and parking so all car movement stays at ground level.
Residents reach the rooftop helipad directly from western elevator lobbies, and the central swimming pool sits midway between both wings for a short walk from either tower. Foot paths are completely separated from car zones because the skybridge is entirely free of road traffic, and residents walk along a flat, continuous central pathway from one side to the other. Planted garden beds form a soft natural border around the outer edges of the skybridge outside the master bedrooms, and 3%-8% of the area holds water bodies. Thick acrylic emulsion walls in the master bedrooms block out external sounds from the road, and slip-resistant vitrified tiles in common areas prevent falls near water features.
This project suits families and older residents who want high-rise living with safety features like high safety railings on the rooftop deck and step-free access for strollers and wheelchairs. Homebuyers looking for an exclusive lifestyle will enjoy the modular kitchen, pre-installed air conditioner fittings, engineered wooden flooring, and premium bath fittings with shower panels. Residents can easily maintain physical health with dedicated outdoor fitness spaces and elevated tracks close to home, while enjoying quiet outdoor meditation on the yoga lawn.
Download brochure, master plan & walkthrough video of Unishire Xperience to explore floor plans, layout, and complete project details in Babusa Palya, Bangalore.

Average Asking Price in Babusa Palya
Based on active listings and recent trends

Based on demand, livability, and activity
Know More About Babusa Palya
No Reviews exist for Babusa Palya
Be the first to review this localityTrust & Verification
Sy No 82/7, Challakere Village, KR Puram Hoblli, Bangalore East Taluk, ORR, Babusab Palya
Unishire Xperience
Rera Url:
Want to know more about the Project RERA details?
Square Yards RERA Reg. PRM/KA/RERA/1251/310/AG/171114/000400

Babusa Palya, Bangalore

Babusa Palya, Bangalore

Babusa Palya, Bangalore
Share your genuine review and help other buyers make an informed decision.

Unishire Group is a leading real estate developer in Bangalore with an impressive portfolio of 24 projects. Committed to excellence, we specialize in real estate development and construction, ensuring high-quality living spaces that cater to the needs and aspirations of our customers. In addition to our real estate endeavors, we are actively involved in equity share trading and investing activities.Under the visionary leadership of Mr. Pratik K. Mehta, Mr. Vinay K. Mehta, Mr. Kirti K. Mehta, and Mrs. Nutan K. Mehta, we have transformed into a construction-focused company since September 2013. We believe in delivering impeccably designed residential and commercial properties that exceed expectations in terms of functionality, aesthetics, and value.Our projects in Bangalore exemplify architectural excellence, integrating contemporary designs with thoughtful amenities. From luxury apartments to expansive villas and commercial complexes, we offer an array of property options suitable for discerning buyers. Each project is meticulously crafted using the best construction techniques and top-grade materials to ensure the longevity and durability of the structures.With a customer-centric approach, we understand the importance of timely project delivery and maintain transparent communication throughout the entire process. Adhering to strict quality standards and innovative practices, we constantly strive to raise the bar in the real estate industry. Whether you are seeking a modern home or a lucrative investment opportunity, Unishire Group is the trusted name for remarkable real estate developments in Bangalore.

Thanisandra Main Road, Bangalore
2, 3 BHK Apartment
Price On Request

RT Nagar, Bangalore
3 BHK Apartment
₹ 2.47 Cr

Nagavara, Bangalore
2, 4 BHK Apartment
Price On Request

Thanisandra Main Road, Bangalore
Price On Request
Jakkuru, Bangalore
3 BHK Apartment
Price On Request

Jakkuru, Bangalore
2, 3 BHK Apartment
₹ 1.00 Cr to 1.38 Cr

HSR layout, Bangalore
3, 4 BHK Apartment
Price On Request

Guttahalli, Bangalore
3 BHK Apartment
₹ 2.86 Cr to 4.03 Cr

Jakkuru, Bangalore
2, 4 BHK Apartment
Price On Request
Nandi Hills, Bangalore
Plot
Price On Request

Jakkuru, Bangalore
2, 3 BHK Apartment
Price On Request

Sampigehalli, Bangalore
3, 4 BHK Apartment, Penthouse
₹ 2.01 Cr to 3.74 Cr
Thanisandra Main Road, Bangalore
Price On Request
Jakkuru, Bangalore
3 BHK Apartment
Price On Request
Jakkuru, Bangalore
2, 3 BHK Apartment
₹ 1.00 Cr to 1.38 Cr
HSR layout, Bangalore
3, 4 BHK Apartment
Price On Request
Guttahalli, Bangalore
3 BHK Apartment
₹ 2.86 Cr to 4.03 Cr
Jakkuru, Bangalore
2, 4 BHK Apartment
Price On Request
Nandi Hills, Bangalore
Plot
Price On Request
Jakkuru, Bangalore
2, 3 BHK Apartment
Price On Request
Sampigehalli, Bangalore
3, 4 BHK Apartment, Penthouse
₹ 2.01 Cr to 3.74 Cr

Richards Town, Bangalore
4 BHK
₹ 3.05 Cr

Maruthi Sevanagar, Bangalore
2,3 BHK
₹ 97.50 Lac to 1.55 Cr

Old Madras Road, Bangalore
3 BHK
Price On Request

Jaibharath Nagar, Bangalore
3 BHK
₹ 1.37 Cr to 1.69 Cr

Maruthi Sevanagar, Bangalore
2,3 BHK
Price On Request

Old Madras Road, Bangalore
2,3 BHK
Price On Request
Hennur, Bangalore
1,2,3 BHK
₹ 68.55 Lac to 1.59 Cr

Kacharakanahalli, Bangalore
3 BHK
Price On Request

Richards Town, Bangalore
4 BHK
₹ 2.58 Cr
Horamavu, Bangalore
1,2,3,4 BHK
₹ 52.32 Lac to 4.14 Cr

Cooke Town, Bangalore
3, 4 BHK Apartment
Price On Request

Narayanapura, Bangalore
2, 3 BHK Apartment
₹ 97.01 Lac to 1.29 Cr

Horamavu, Bangalore
2, 3 BHK Apartment
Price On Request

Ramamurthy Nagar, Bangalore
2, 3 BHK Apartment
Price On Request

Hennur Road, Bangalore
2, 3, 4 BHK Apartment
₹ 1.50 Cr to 2.48 Cr

KR Puram, Bangalore
2, 3 BHK Apartment
₹ 88.45 Lac to 1.26 Cr

Bileshivale, Bangalore
3 BHK Apartment
₹ 1.48 Cr to 1.67 Cr

Horamavu, Bangalore
2, 3 BHK Apartment
₹ 1.03 Cr to 1.50 Cr

Rachenahalli, Bangalore
3, 4 BHK Apartment
Price On Request

Geddalahalli, Bangalore
2, 3 BHK Apartment
₹ 97.91 Lac to 1.48 Cr

Hennur Road, Bangalore
2, 3 BHK Apartment, Row House
₹ 2.03 Cr to 6.00 Cr

Nagavara, Bangalore
2, 3, 4 BHK Apartment
₹ 2.26 Cr to 4.57 Cr

Hennur, Bangalore
1, 2, 3 BHK Apartment
₹ 45.90 Lac to 87.89 Lac

Geddalahalii, Bangalore
1, 2, 3, 4 BHK Apartment
₹ 62.12 Lac to 1.86 Cr

Hennur Road, Bangalore
2, 3, 4 BHK Apartment, Villa
₹ 3.01 Cr to 6.07 Cr

KR Puram, Bangalore
2, 3, 4 BHK Apartment
₹ 85.48 Lac to 1.49 Cr

Hennur Road, Bangalore
3, 4 BHK Row House
₹ 5.99 Cr to 6.82 Cr

Hennur Road, Bangalore
4 BHK Villa
₹ 5.10 Cr

Nagavara, Bangalore
3 BHK Apartment
₹ 1.03 Cr to 1.10 Cr

Hennur Road, Bangalore
2, 3 BHK Apartment
₹ 1.79 Cr to 2.30 Cr

Kammanahalli, Bangalore
2, 3 BHK Apartment
₹ 2.50 Cr to 3.86 Cr

Hennur Road, Bangalore
2, 3 BHK Apartment
₹ 1.79 Cr to 2.15 Cr

Thanisandra Main Road, Bangalore
2, 3 BHK Apartment
₹ 2.90 Cr to 3.25 Cr

Hennur, Bangalore
1, 2, 3 BHK Apartment
₹ 45.90 Lac to 87.89 Lac

Nagavara, Bangalore
Office Space
Price On Request

Horamavu, Bangalore
2, 3 BHK Apartment
₹ 1.61 Cr to 2.74 Cr
The project offers 3 BHK and 4 BHK apartments with sizes ranging from 1620 Sq. Ft. to 3385 Sq. Ft.
The price for units in this project is on request and varies based on the size and configuration.
The project is developed by Unishire Group, a renowned real estate developer with 26 years of experience and a portfolio of 26 projects.
The project is currently under construction, with ongoing work on its infrastructure and amenities.
Yes, the project is RERA-registered, with a RERA number of PRM/KA/RERA/1251/446/PR/180516/001681.
This website is only for the purpose of providing information regarding real estate projects in different geographies. Any information which is being provided on this website is not an advertisement or a solicitation. The company has not verified the information and the compliances of the projects. Further, the company has not checked the RERA* registration status of the real estate projects listed herein. The company does not make any representation in regards to the compliances done against these projects. Please note that you should make yourself aware about the RERA* registration status of the listed real estate projects.
*Real Estate (Regulation & Development) Act, 2016.





