
2 BHK Apartment - 1198 sq. ft. (Saleable)
Asking price
Price:₹ 1.47 Cr


 +11 Photos
 Video
Video
₹1.47 Cr - 2.89 Cr
₹12,300 Per Sq. Ft.
Estimated Rent: ₹38K – ₹56.3K/month
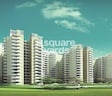
CHD Avenue 71 is an exclusive high-rise development situated on Sohna Road, Gurgaon, spread over 16.5 acres of land. Designed by internationally acclaimed architects, this project boasts a harmonious blend of modern architecture and lush green landscapes. With only 18% ground coverage, the majority of the area is dedicated to creating a captivating environment surrounded by nature.
CHD Avenue 71 Photos
The images below highlight the unique characteristics that have been envisioned for the project.
CHD Avenue 71 Address
CHD Avenue 711 is located near Sector- 71, Sohna Road, Gurugram.
CHD Avenue 71, Gurugram
CHD Avenue 71 offers a vibrant lifestyle with 2, 3, and 4 BHK spacious apartments that can fulfil the basic requirements for a commercial workspace and much more. The plot area spreads across 1198 sq. ft. to 2350 sq. ft.
CHD Avenue 71 Apartments
The property types available on CHD Avenue 71 are apartments of various carpet sizes.
CHD Avenue 71 Price List
The price list of the CHD Avenue 71 project is not disclosed publicly and is available on request only.
* Price is subject to change as per market conditions.
CHD Avenue 71 Builder
CHD Avenue 71 is a beautiful project by CHD, one of Gurgaon renowned developers.
CHD Avenue 71 Construction Status
The reputed CHD Avenue 71 in Gurgaon is a ready-to-move-in project.
CHD Avenue 71 Legal Com/ Issues
Square Yards is fully equipped to address any legal concerns with this project. Our dedicated team is committed to providing the necessary support and assistance to overcome these challenges.
CHD Avenue 71 has contemporary designs that seamlessly integrate form and function. Luxurious washrooms, ample living spaces, RCC frame structures for safety, lush green landscapes, grand main entrance lobbies, and much more add to the project allure. CHD Avenue 71 maintains round-the-clock security for common areas, with CCTV surveillance and vigilant guards.


CHD Avenue 71's average asking price is stable quarter-on-quarter, compared with Sector 71.
CHD Avenue 71 avg. price is ₹ 12.3 K/Sq.Ft. compared to Sector 71 at ₹ 14.6 K/Sq.Ft.
Monthly Rent in CHD Avenue 71 ranges from ₹ 38 K to ₹ 56.3 K with options available for 2,3,4 BHK units
Get the latest price and market updates for CHD Avenue 71.
Rent in CHD Avenue 71 ranges from ₹ 15 K to ₹ 56 K with options available for Studio, 2 BHK, 3 BHK, 4 BHK.
The Department of Town and Country Planning (DTCP) has proposed acquiring approximately 1,150 acres to build 24-meter internal roads in Sectors 58 to 115 of Gurugram. This initiative aims to improve connectivity to private condominiums and residential colonies, addressing a long-standing issue for residents.
GMDA is set to increase Gurugram's water supply capacity to 770 MLD by the end of May with the completion of a new 100 MLD water treatment plant. This expansion aims to address summer shortages, particularly in tail-end areas, and improve supply to sectors 58-73 through a newly laid pipeline under the Dwarka Expressway.
GMDA is planning to construct approximately 3.5 km of service roads across sectors 70-70A and 70-75 to alleviate traffic congestion on the Southern Peripheral Road (SPR). This initiative aims to improve internal connectivity and provide alternative routes, which will be crucial during the ongoing overhaul of the SPR, including an elevated corridor project.
During Q1'2026, average property prices for CHD Avenue 71 moved from ₹ 11,400/sqft to ₹ 12,450/sqft, reflecting a 9.21% rise.
Explore resale and rental listings currently available in CHD Avenue 71, Gurgaon.

Sector 71, Gurgaon
₹ 2.1 Cr
Sector 71, Gurgaon
₹ 2.3 Cr

Sector 71, Gurgaon
₹ 2.2 Cr
Sector 71, Gurgaon
₹ 1.8 Cr
Sector 71, Gurgaon
₹ 2 Cr
Sector 71, Gurgaon
₹ 1.98 Cr
Sector 71, Gurgaon
₹ 1.9 Cr
Sector 71, Gurgaon
₹ 3 Cr
Sector 71, Gurgaon
₹ 50,000

Sector 71, Gurgaon
₹ 43,000
Sector 71, Gurgaon
₹ 39,000
Sector 71, Gurgaon
₹ 45,000
Sector 71, Gurgaon
₹ 45,000
Sector 71, Gurgaon
₹ 50,000
Sector 71, Gurgaon
₹ 50,000
Sector 71, Gurgaon
₹ 50,000Explore the master plan, project photos and walkthrough videos of CHD Avenue 71 to understand the overall layout, tower placement, amenities, landscaped spaces and key highlights before making your buying decision.

Living here means enjoying a lifestyle where nature and convenience are integrated into daily life. Families and wellness seekers benefit from the extensive green spaces and diverse recreational options, ensuring a balanced and active routine. This project stands out for its commitment to providing a spacious, amenity-rich environment that supports a high quality of life within a well-connected urban setting.
Download brochure, master plan & walkthrough video of CHD Avenue 71 to explore floor plans, layout, and complete project details in Sector 71, Gurgaon.


Estimate commute from your office or kid's school to CHD Avenue 71.

Please select the starting point to calculate the travel time.
Average Asking Price in Sector 71
Based on active listings and recent trends

Based on demand, livability, and activity
Know More About Sector 71It's a very good location just because of its future development just like DLF Cyber city 2, Elevated road and Metro connectivity as well.
— Shailesh Kumar, Real estate agent
Trust & Verification

Sector 71, Gurgaon
Sector 50, Gurgaon

Sector 69, Gurgaon
Compare multiple homes side-by-side and find the option that best fits your budget, lifestyle, and needs.

Full Cost Clarity
Compare sale price or rent, applicable charges, and key ownership/rental expenses.
Amenities & Features
Compare amenities, furnishing, configuration, and property features side-by-side.
Best Pick Recommendation
Get an expert-recommended option based on your selected preferences.
Builder / Seller Details
Review key trust signals like builder profile, seller details, and project history.
Read the reviews about CHD Avenue 71 located at Sector 71 Gurgaon and see what residents and real estate experts have to say about the project.
Best society with all amenities Best in connectivity Large green area
Good connectivity with spr road, also society is very great

CHD Developers Limited was founded in 1990 under the leadership of R.K. Mittal with a view towards offering quality solutions in residential and commercial real estate, particularly in Delhi-NCR. It ventured into commercial realty in 1992 followed by residential development after 1998. Township development was also taken up as a response to the huge growth potential of tier II cities. The portfolio of CHD projects includes numerous residential apartments, complexes, townships, restaurants, commercial spaces, etc. It is committed towards creating housing solutions that are built with latest technologies. Several ventures are collaborative as well with several globally renowned architects working on the same. It has gargantuan experience under its belt and is now aiming at creating a pan Indian presence. Core values include professionalism, business ethics, transparency, continual innovation, top notch customer support, futuristic vision, reliability, integrity, lateral thinking, etc. Major offerings include Vann, Resortico, Golf Avenue and many more.

Sohna Sector 34, Gurgaon
1 BHK Apartment
₹ 56.03 Lac

Sector 109, Gurgaon
Retail Shop, Office Space
Price On Request

Sohna Sector 34, Gurgaon
2 BHK Apartment
₹ 56.03 Lac

Sector 71, Gurgaon
2, 3, 4 BHK Apartment
₹ 84.16 Lac to 2.33 Cr

Sector 106, Gurgaon
4 BHK Apartment
₹ 2.19 Cr

Sector 68, Gurgaon
2,3 BHK
₹ 1.17 Cr to 2.70 Cr

Sector 66, Gurgaon
2 BHK
₹ 2.36 Cr

Sector 69, Gurgaon
4 BHK
₹ 2.77 Cr

Sector 49, Gurgaon
3,4 BHK
₹ 2.11 Cr to 3.67 Cr

Sector 50, Gurgaon
2,3 BHK
₹ 2.01 Cr to 2.70 Cr

Sector 48, Gurgaon
3,4,5 BHK
₹ 1.99 Cr to 3.62 Cr

Sector 33, Gurgaon
1,2,3,4 BHK
₹ 1.06 Cr to 2.41 Cr

Sector 47, Gurgaon
2,3,4 BHK
₹ 1.46 Cr to 3.62 Cr

Sector 66, Gurgaon
2 BHK
₹ 2.40 Cr

Sector 33, Gurgaon
1,2,3,4 BHK
₹ 1.28 Cr to 2.90 Cr

Sector 66, Gurgaon
3, 4 BHK Apartment
₹ 5.59 Cr to 7.31 Cr

Sector 63, Gurgaon
4 BHK Apartment
₹ 12.00 Cr to 13.50 Cr

Sector 66, Gurgaon
Plot
Price On Request

Sector 70A, Gurgaon
Retail Shop
₹ 1.78 Cr to 1.82 Cr

Sector 76, Gurgaon
Plot
Price On Request

Sector 70, Gurgaon
5 BHK Apartment
₹ 5.15 Cr

Sector 49, Gurgaon
4 BHK Apartment, Penthouse
₹ 11.10 Cr to 19.89 Cr

Sector 33, Gurgaon
Price On Request

Sector 67, Gurgaon
Office Space
₹ 10.50 Cr to 17.50 Cr

Sector 35, Gurgaon
3 BHK Ind Floor
₹ 1.73 Cr

Sector 66, Gurgaon
3, 4 BHK Apartment
₹ 7.59 Cr to 9.15 Cr

Sector 49, Gurgaon
2, 3, 4 BHK Apartment
₹ 4.30 Cr to 8.91 Cr

Sector 69, Gurgaon
3, 4 BHK Apartment
₹ 5.25 Cr to 7.29 Cr

Sector 48, Gurgaon
3, 4 BHK Apartment
₹ 6.72 Cr to 8.64 Cr

Sector 46, Gurgaon
3, 4 BHK Apartment
₹ 7.27 Cr to 9.18 Cr

Sector 69, Gurgaon
3, 4 BHK Apartment
₹ 9.27 Cr to 15.00 Cr

Sector 39, Gurgaon
3, 4 BHK Apartment
₹ 6.25 Cr to 8.18 Cr

Sector 65, Gurgaon
4 BHK Apartment
₹ 10.55 Cr to 12.00 Cr

Sector 76, Gurgaon
4 BHK Apartment
₹ 10.50 Cr

Sector 67, Gurgaon
3 BHK Apartment
₹ 4.70 Cr

Sector 67, Gurgaon
Office Space
₹ 38.09 Lac to 1.33 Cr

Sector 65, Gurgaon
Retail Shop
₹ 1.36 Cr to 2.59 Cr

Sector 51, Gurgaon
4 BHK Villa
Price On Request

Sector 49, Gurgaon
4 BHK Apartment, Penthouse
₹ 4.17 Cr to 6.59 Cr

Sector 49, Gurgaon
Retail Shop
Price On Request

Sector 49, Gurgaon
Price On Request

Sector 48, Gurgaon
Retail Shop
₹ 1.00 Cr to 1.27 Cr

Sector 66, Gurgaon
4 BHK Apartment
₹ 4.33 Cr

Sector 74, Gurgaon
Retail Shop, Office Space
₹ 42.00 Lac to 1.35 Cr

Sector 83, Gurgaon
3, 5 BHK Apartment
₹ 2.50 Cr to 5.61 Cr
Yes, since CHD Avenue 71 is ready and legally compliant, owners can rent out their flats soon after registration. Rental demand is supported by the locality’s ranking of 300 and connectivity indices.
CHD Avenue 71 offers 2, 3, 4 BHK Flats catering to different space and budget requirements.
Since the project has a possession status of Ready to Move, buyers can take possession soon after completing the purchase and registration formalities.
Residents of CHD Avenue 71 can enjoy amenities such as Gymnasium, Swimming Pool, Power Backup, Treated Water Supply, 24 x 7 Security, CCTV / Video Surveillance, Party Hall, Cards Room, Rain Water Harvesting, Sewage Treatment Plant, designed for comfort and a modern lifestyle.
Yes, CHD Avenue 71 is a Ready to Move residential project, allowing buyers to take possession immediately without any construction wait.
This website is only for the purpose of providing information regarding real estate projects in different geographies. Any information which is being provided on this website is not an advertisement or a solicitation. The company has not verified the information and the compliances of the projects. Further, the company has not checked the RERA* registration status of the real estate projects listed herein. The company does not make any representation in regards to the compliances done against these projects. Please note that you should make yourself aware about the RERA* registration status of the listed real estate projects.
*Real Estate (Regulation & Development) Act, 2016.


