
Sector 76, Gurgaon
₹ 1.86 Cr- Ready to Move
- 1550 Sq.Ft. (Saleable Area)


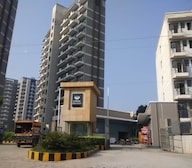 +4 Photos
 Video
Video
₹72.88 Lac - 1.46 Cr
₹5,500 Per Sq. Ft.
Experience the ultimate in luxury living at Corona Gracieux, a meticulously planned residential project located in Sector 76, one of the most sought-after destinations in Gurgaon. With its strategic location, the project is perfectly connected to key business hubs and civic amenities, including NH 8, which is just a 1.5 kilometer drive away, and Southern Peripheral Road, which is equally convenient.
Corona Gracieux offers a range of modern amenities that cater to the needs of its discerning residents. Enjoy the convenience of power backup, a critical aspect of modern living, and get fit and toned at the state-of-the-art gymnasium. The project also boasts of a perfect blend of functionality and aesthetics, with specifications that include acrylic emulsion walls in the master bedroom. The result is a charming and harmonious living space that you will love calling home.
Whether you re a young professional or a growing family, Corona Gracieux has a range of unit options to suit your needs. Choose from 2 BHK, 3 BHK and 4 BHK apartments, each with its own unique charm and character. The prices are very competitive, starting from 72.88 Lac for the 2 BHK units and going up to 1.46 Cr for the spacious 4 BHK units.
Available Unit OptionsThe following table outlines the available unit options at Corona Gracieux:
| Unit Type | Area (Sq. Ft.) | Price (Rs.) |
| 2 BHK Apartment | 1325 | 72.88 Lac |
| 3 BHK Apartment | 1960 | 1.08 Cr |
| 4 BHK Apartment | 2650 | 1.46 Cr |
The residential property is strategically located near several notable landmarks, providing residents with easy access to essential amenities and services. These landmarks not only enhance the quality of life for residents but also offer a unique blend of convenience and comfort.
We have total 17 options available in Corona Gracieux for resale and rental, In resale we have 8 properties available ranging from 2 BHK - 3.5 BHK having sizes from 82.00 L - 1.60 CR
For rent you can check 9 properties having options for 2 BHK - 4 BHK with price ranging from 23000 - 39000.
| Listing Type | Total Listings | Unit Type Range | Price Range |
| Resale | 8 | 2 BHK - 3.5 BHK | 82.00 L - 1.60 CR |
| Rental | 9 | 2 BHK - 4 BHK | 23000 - 39000 |
View the latest price list for Corona Gracieux.
*Prices are indicative and subject to applicable charges and project terms.
Corona Gracieux's average asking price is rising quarter-on-quarter, compared with Sector 76.
Corona Gracieux avg. price is ₹ 11.6 K/Sq.Ft. compared to Sector 76 at ₹ 12.2 K/Sq.Ft.
Monthly Rent in Sector 76 start from ₹ 25.2 K with options available for 2 BHK units
Get the latest price and market updates for Corona Gracieux.
Rent in Corona Gracieux ranges from ₹ 24 K to ₹ 50 K with options available for 2 BHK, 3 BHK, 4 BHK.
During Q2'2026, average property prices for Corona Gracieux moved from ₹ 11,150/sqft to ₹ 11,600/sqft, reflecting a 4.04% rise.
The Noida Authority has approved a budget of ₹10,290 crore for the financial year 2026-27. This significant allocation aims to accelerate stalled infrastructure projects, enhance civic facilities, and introduce new development schemes across Noida. The focus will be on completing long-pending projects, improving roads, drainage systems, and traffic management.
During Q1'2026, average property prices for Corona Gracieux moved from ₹ 10,300/sqft to ₹ 11,150/sqft, reflecting a 8.25% rise.

Price:₹ 72.88 Lac

Price:₹ 1.08 Cr

Price:₹ 1.46 Cr
Explore resale listings currently available in Corona Gracieux, Gurgaon.
Sector 76, Gurgaon
₹ 1.86 Cr
Sector 76, Gurgaon
₹ 1.71 Cr
Sector 76, Gurgaon
₹ 2.12 CrExplore the master plan, project photos and walkthrough videos of Corona Gracieux to understand the overall layout, tower placement, amenities, landscaped spaces and key highlights before making your buying decision.

Living at this area offers a home life centered around extensive green spaces and a variety of recreational options. Families will benefit most from the dedicated play areas and the overall open environment, providing a safe and engaging setting for children. The project stands out for its commitment to open spaces and community amenities, making it a desirable choice for those seeking a balanced lifestyle.
Download brochure, master plan & walkthrough video of Corona Gracieux to explore floor plans, layout, and complete project details in Sector 76, Gurgaon.

Estimate commute from your office or kid's school to Corona Gracieux.

Please select the starting point to calculate the travel time.
Average Asking Price in Sector 76
Based on active listings and recent trends

Based on demand, livability, and activity
Know More About Sector 76
No Reviews exist for Sector 76
Be the first to review this localityTrust & Verification

Sector 76, Gurgaon

Sector 76, Gurgaon

Sector 82, Gurgaon
Compare multiple homes side-by-side and find the option that best fits your budget, lifestyle, and needs.

Full Cost Clarity
Compare sale price or rent, applicable charges, and key ownership/rental expenses.
Amenities & Features
Compare amenities, furnishing, configuration, and property features side-by-side.
Best Pick Recommendation
Get an expert-recommended option based on your selected preferences.
Builder / Seller Details
Review key trust signals like builder profile, seller details, and project history.

Corona Group is a vibrant conglomerate with diversified interest in hospitality, exports and education besides its thriving real estate arms. Corona Group is growing from strength to strength under the dynamic leadership of the founder of the group Shri Jagmander Gupta. Having very world-class landmarks to its credit, the Group rests its laurels on the 5 pillars of experience, professionalism, technological and manpower strengths, commitment and customer-centric approach.

Sector 70, Gurgaon
2 BHK
₹ 73.50 Lac

Sector 70A, Gurgaon
2,3,4 BHK
₹ 99.40 Lac to 3.15 Cr

Sector 69, Gurgaon
1,2 BHK
₹ 33.45 Lac to 70.27 Lac

Sector 70A, Gurgaon
2,3,4 BHK
₹ 76.30 Lac to 1.76 Cr

Sector 82, Gurgaon
2,3,4 BHK
₹ 76.10 Lac to 1.48 Cr

Sector 78, Gurgaon
2,3,4 BHK
₹ 68.91 Lac to 1.80 Cr

Sector 82, Gurgaon
3,4 BHK
₹ 1.16 Cr to 2.27 Cr

Sector 76, Gurgaon
3,4 BHK
₹ 1.03 Cr to 1.53 Cr

Sector 76, Gurgaon
3,4,5 BHK
₹ 1.12 Cr to 2.91 Cr

Sector 80, Gurgaon
3 BHK Apartment
₹ 3.23 Cr to 3.67 Cr

Sector 80, Gurgaon
3, 4, 5 BHK Apartment
₹ 3.04 Cr to 6.47 Cr

Sector 71, Gurgaon
3, 5 BHK Apartment, Penthouse
₹ 3.26 Cr to 7.00 Cr

Sector 71, Gurgaon
3, 4 BHK Apartment
₹ 4.09 Cr to 7.31 Cr

Sector 36A, Gurgaon
3, 4 BHK Apartment
₹ 6.02 Cr to 9.12 Cr

Sector 70A, Gurgaon
Retail Shop
₹ 1.78 Cr to 1.82 Cr

Sector 86, Gurgaon
3, 4 BHK Apartment
₹ 2.93 Cr to 4.83 Cr

Sector 71, Gurgaon
3, 4 BHK Apartment
₹ 4.71 Cr to 6.21 Cr

Sector 70, Gurgaon
5 BHK Apartment
₹ 5.15 Cr

Sector 78, Gurgaon
3, 4 BHK Apartment
₹ 4.00 Cr to 5.36 Cr

Sector 80, Gurgaon
3, 4 BHK Apartment
₹ 3.29 Cr to 4.45 Cr

Sector 80, Gurgaon
3, 4 BHK Apartment
₹ 3.40 Cr to 4.99 Cr

Sector 36A, Gurgaon
3, 4 BHK Apartment
₹ 6.29 Cr to 8.35 Cr

Sector 84, Gurgaon
3, 4 BHK Apartment
₹ 5.57 Cr to 7.95 Cr

Sector 80, Gurgaon
3, 4 BHK Apartment
₹ 3.85 Cr to 6.30 Cr

Sector 69, Gurgaon
3, 4 BHK Apartment
₹ 9.27 Cr to 15.00 Cr

Sector 79, Gurgaon
3, 4 BHK Apartment, Penthouse
₹ 4.24 Cr to 15.83 Cr

Sector 79, Gurgaon
2, 3 BHK Apartment
₹ 2.39 Cr to 3.44 Cr

Sector 71, Gurgaon
3, 4 BHK Apartment
₹ 5.42 Cr to 7.94 Cr

Sector 79B, Gurgaon
2, 3 BHK Ind Floor, Retail Shop
₹ 59.97 Lac to 2.15 Cr

Sector 71, Gurgaon
Retail Shop, Office Space
₹ 45.84 Lac to 3.36 Cr

Sector 74, Gurgaon
Retail Shop, Office Space
₹ 42.00 Lac to 1.35 Cr

Sector 36A, Gurgaon
2, 3, 4 BHK Apartment, Penthouse
₹ 2.75 Cr to 13.96 Cr

Sector 79, Gurgaon
2, 3 BHK Apartment
₹ 1.49 Cr to 2.52 Cr

Sector 83, Gurgaon
3, 5 BHK Apartment
₹ 2.50 Cr to 5.61 Cr

Sector 84, Gurgaon
Commercial Plots
₹ 9.90 Cr

Sector 72, Gurgaon
3, 4 BHK Apartment
₹ 4.16 Cr to 5.48 Cr

Sector 81, Gurgaon
3, 4 BHK Apartment
₹ 3.31 Cr to 4.90 Cr

Sector 79, Gurgaon
1, 3 BHK Apartment
₹ 28.55 Lac to 51.60 Lac

Sector 77, Gurgaon
3 BHK Apartment
₹ 2.70 Cr to 2.73 Cr
The total area of Corona Gracieux is not specified, but it has available units of 2, 3, and 4 BHK configurations.
Corona Gracieux offers three unit options: 2 BHK Apartments (1325 Sq. Ft., 72.88 Lac), 3 BHK Apartments (1960 Sq. Ft., 1.08 Cr), and 4 BHK Apartments (2650 Sq. Ft., 1.46 Cr).
Corona Gracieux offers a range of amenities, including a gymnasium, power backup, 24x7 security, clubhouse, and rainwater harvesting.
Corona Gracieux is developed by Corona, a renowned real-estate developer with 4 completed projects to its credit.
Yes, Corona Gracieux is a ready-to-move-in project, with its construction status being Ready to Move.
This website is only for the purpose of providing information regarding real estate projects in different geographies. Any information which is being provided on this website is not an advertisement or a solicitation. The company has not verified the information and the compliances of the projects. Further, the company has not checked the RERA* registration status of the real estate projects listed herein. The company does not make any representation in regards to the compliances done against these projects. Please note that you should make yourself aware about the RERA* registration status of the listed real estate projects.
*Real Estate (Regulation & Development) Act, 2016.





