
Sector 76, Gurgaon
₹ 69,000- Ready to Move
- 2842 Sq.Ft. (Saleable Area)


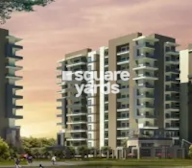 +5 Photos
 Video
Video
₹1.12 Cr - 2.91 Cr
₹11,750 Per Sq. Ft.
Ninex City, located in Sector 76, offers a unique blend of luxury and convenience. Strategically connected to NH 8 (1.308 km away) and Dwarka Expressway (2.369 km away), this project provides seamless connectivity to various parts of the city. With its upcoming RERA certification, you can rest assured of the quality and compliance of the project.
The project boasts of an array of premium amenities, including a gymnasium, power backup, and other essential facilities to ensure a comfortable living experience. Additionally, the units are designed with high-quality specifications, such as oil-bound distemper on master bedroom walls, ensuring a perfect blend of style and substance.
If you re looking for a luxurious abode, Ninex City has a range of options to suit your needs. With multiple unit types available, including 3, 4, and 5 BHK apartments, spanning from 1952 to 5065 sq. ft., you can choose the perfect space that fits your lifestyle.
Available Unit OptionsThe following table outlines the available unit options at Ninex City:
| Unit Type | Area (Sq. Ft.) | Price (Rs.) |
| 3 BHK | 1952 | 1.12 Cr |
| 3 BHK | 2370 | 1.36 Cr |
| 4 BHK | 2863 | 1.64 Cr |
| 4 BHK | 3600 | 2.07 Cr |
| 4 BHK | 4045 | 2.33 Cr |
| 4 BHK | 4280 | 2.46 Cr |
| 5 BHK | 5050 | 2.90 Cr |
| 5 BHK | 5065 | 2.91 Cr |
The proposed residential project is situated in close proximity to several prominent landmarks, providing residents with an excellent balance of convenience, comfort, and connectivity. These landmarks serve as beacons of importance, offering a range of services and amenities.
We have total 5 options available in Ninex City for resale and rental, In resale we have 1 property available having size 1.75 CR
For rent you can check 4 properties having options for 2 BHK - 4 BHK with price ranging from 32000 - 59000.
| Listing Type | Total Listings | Unit Type Range | Price Range |
| Resale | 1 | 3 BHK | 1.75 CR |
| Rental | 4 | 2 BHK - 4 BHK | 32000 - 59000 |
View the latest price list for Ninex City.
*Prices are indicative and subject to applicable charges and project terms.
Ninex City's average asking price is rising quarter-on-quarter, compared with Sector 76.
Ninex City avg. price is ₹ 11.7 K/Sq.Ft. compared to Sector 76 at ₹ 12.2 K/Sq.Ft.
Get the latest price and market updates for Ninex City.
Rent in Ninex City ranges from ₹ 38 K to ₹ 66 K with options available for 3 BHK, 4 BHK.
During Q2'2026, average property prices for Ninex City moved from ₹ 10,950/sqft to ₹ 11,650/sqft, reflecting a 6.39% rise.
The Noida Authority has approved a budget of ₹10,290 crore for the financial year 2026-27. This significant allocation aims to accelerate stalled infrastructure projects, enhance civic facilities, and introduce new development schemes across Noida. The focus will be on completing long-pending projects, improving roads, drainage systems, and traffic management.

Price:₹ 1.12 Cr

Price:₹ 1.36 Cr

Price:₹ 2.46 Cr

Price:₹ 2.33 Cr

Price:₹ 2.07 Cr

Price:₹ 1.64 Cr

Price:₹ 1.63 Cr

Price:₹ 1.61 Cr

Price:₹ 2.91 Cr

Price:₹ 2.90 Cr
Explore rental listings currently available in Ninex City, Gurgaon.
Sector 76, Gurgaon
₹ 69,000
Sector 76, Gurgaon
₹ 55,000
Explore the master plan, project photos and walkthrough videos of Ninex City to understand the overall layout, tower placement, amenities, landscaped spaces and key highlights before making your buying decision.

This project delivers a home life with ample open space and essential community facilities. Families with young children and those seeking affordable housing benefit from dedicated educational and support facilities, making daily life more convenient. Its strategic location near major expressways ensures easy connectivity to the wider city.
Download brochure, master plan & walkthrough video of Ninex City to explore floor plans, layout, and complete project details in Sector 76, Gurgaon.

Estimate commute from your office or kid's school to Ninex City.

Please select the starting point to calculate the travel time.
Average Asking Price in Sector 76
Based on active listings and recent trends

Based on demand, livability, and activity
Know More About Sector 76
No Reviews exist for Sector 76
Be the first to review this localityTrust & Verification

Sector 76, Gurgaon

Sector 82A, Gurgaon

Sector 82, Gurgaon
Compare multiple homes side-by-side and find the option that best fits your budget, lifestyle, and needs.

Full Cost Clarity
Compare sale price or rent, applicable charges, and key ownership/rental expenses.
Amenities & Features
Compare amenities, furnishing, configuration, and property features side-by-side.
Best Pick Recommendation
Get an expert-recommended option based on your selected preferences.
Builder / Seller Details
Review key trust signals like builder profile, seller details, and project history.

Ninex Group of Companies is engaged in providing complete solutions in real estate, hospitality, manufacturing and education. Led by the visionary promoter Shri R.M.Garg, the group has has today grown into a well-respected business house having diversified interests. The group has successfully executed and commissioned a number of real estate projects. The group believes integrating state of the art technology with an innovative approach in providing real estate solutions. Needless to say, focus on details, stringent adherence to building norms and quality standards are sine quanon for implementing the projects. Fueled by the vision to be an admired provider of real estate solutions, the group believes in providing complete customer satisfaction and delight. Our projects stand testimony to these beliefs and values. The group looks forward to future with excitement, and is all geared to bring up more landmark projects in the arenas of Group Housing, Malls, Technology Parks, Hotels etc.

Sector 36, Gurgaon
3, 4 BHK Apartment
Price On Request

Sector 49, Gurgaon
Price On Request
Sector 92, Gurgaon
2 BHK Villa
Price On Request

Sector 10A, Gurgaon
3 BHK Apartment
Price On Request

Sector 37C, Gurgaon
2, 4 BHK Apartment
Price On Request
Sector 37C, Gurgaon
1, 2 BHK Apartment
₹ 39.41 Lac to 55.23 Lac
Sector 49, Gurgaon
Price On Request
Sector 92, Gurgaon
2 BHK Villa
Price On Request
Sector 10A, Gurgaon
3 BHK Apartment
Price On Request
Sector 37C, Gurgaon
2, 4 BHK Apartment
Price On Request
Sector 37C, Gurgaon
1, 2 BHK Apartment
₹ 39.41 Lac to 55.23 Lac

Sector 70A, Gurgaon
2,3,4 BHK
₹ 76.30 Lac to 1.76 Cr

Sector 70, Gurgaon
5,6 BHK
₹ 2.15 Cr to 5.50 Cr

Sector 70A, Gurgaon
2,3,4 BHK
₹ 99.40 Lac to 3.15 Cr

Sector 76, Gurgaon
2,3,4 BHK
₹ 72.88 Lac to 1.46 Cr

Sector 82, Gurgaon
3,4 BHK
₹ 1.16 Cr to 2.27 Cr

Sector 70, Gurgaon
2,3,4 BHK
₹ 1.30 Cr to 2.28 Cr

Sector 78, Gurgaon
2,3,4 BHK
₹ 68.91 Lac to 1.80 Cr

Sector 73, Gurgaon
4 BHK
₹ 2.74 Cr

Sector 73, Gurgaon
2,3,4 BHK
₹ 1.17 Cr to 2.52 Cr

Sector 82, Gurgaon
2,3,4 BHK
₹ 76.10 Lac to 1.48 Cr

Sector 80, Gurgaon
3 BHK Apartment
₹ 3.23 Cr to 3.67 Cr

Sector 80, Gurgaon
3, 4, 5 BHK Apartment
₹ 3.04 Cr to 6.47 Cr

Sector 71, Gurgaon
3, 5 BHK Apartment, Penthouse
₹ 3.26 Cr to 7.00 Cr

Sector 71, Gurgaon
3, 4 BHK Apartment
₹ 4.09 Cr to 7.31 Cr

Sector 36A, Gurgaon
3, 4 BHK Apartment
₹ 6.02 Cr to 9.12 Cr

Sector 70A, Gurgaon
Retail Shop
₹ 1.78 Cr to 1.82 Cr

Sector 86, Gurgaon
3, 4 BHK Apartment
₹ 2.93 Cr to 4.83 Cr

Sector 71, Gurgaon
3, 4 BHK Apartment
₹ 4.71 Cr to 6.21 Cr

Sector 70, Gurgaon
5 BHK Apartment
₹ 5.15 Cr

Sector 78, Gurgaon
3, 4 BHK Apartment
₹ 4.00 Cr to 5.36 Cr

Sector 80, Gurgaon
3, 4 BHK Apartment
₹ 3.29 Cr to 4.45 Cr

Sector 80, Gurgaon
3, 4 BHK Apartment
₹ 3.40 Cr to 4.99 Cr

Sector 36A, Gurgaon
3, 4 BHK Apartment
₹ 6.29 Cr to 8.35 Cr

Sector 84, Gurgaon
3, 4 BHK Apartment
₹ 5.57 Cr to 7.95 Cr

Sector 80, Gurgaon
3, 4 BHK Apartment
₹ 3.85 Cr to 6.30 Cr

Sector 69, Gurgaon
3, 4 BHK Apartment
₹ 9.27 Cr to 15.00 Cr

Sector 79, Gurgaon
3, 4 BHK Apartment, Penthouse
₹ 4.24 Cr to 15.83 Cr

Sector 79, Gurgaon
2, 3 BHK Apartment
₹ 2.39 Cr to 3.44 Cr

Sector 71, Gurgaon
3, 4 BHK Apartment
₹ 5.42 Cr to 7.94 Cr

Sector 79B, Gurgaon
2, 3 BHK Ind Floor, Retail Shop
₹ 59.97 Lac to 2.15 Cr

Sector 71, Gurgaon
Retail Shop, Office Space
₹ 45.84 Lac to 3.36 Cr

Sector 74, Gurgaon
Retail Shop, Office Space
₹ 42.00 Lac to 1.35 Cr

Sector 36A, Gurgaon
2, 3, 4 BHK Apartment, Penthouse
₹ 2.75 Cr to 13.96 Cr

Sector 79, Gurgaon
2, 3 BHK Apartment
₹ 1.49 Cr to 2.52 Cr

Sector 83, Gurgaon
3, 5 BHK Apartment
₹ 2.50 Cr to 5.61 Cr

Sector 84, Gurgaon
Commercial Plots
₹ 9.90 Cr

Sector 72, Gurgaon
3, 4 BHK Apartment
₹ 4.16 Cr to 5.48 Cr

Sector 81, Gurgaon
3, 4 BHK Apartment
₹ 3.31 Cr to 4.90 Cr

Sector 79, Gurgaon
1, 3 BHK Apartment
₹ 28.55 Lac to 51.60 Lac

Sector 77, Gurgaon
3 BHK Apartment
₹ 2.70 Cr to 2.73 Cr
Ninex City offers a range of key features including a ready-to-move-in status, proximity to NH 8 and Dwarka Expressway, luxurious amenities like a gymnasium, power backup, and 24x7 security, and premium specifications like laminated wooden flooring and oil-bound distemper walls.
There are multiple unit options available in Ninex City, including 3 BHK, 4 BHK, and 5 BHK apartments, with varying area sizes and price ranges starting from 1.12 Cr.
Ninex City is developed by Ninex, a reputable developer with a total of 7 completed projects.
Residents of Ninex City can enjoy a range of amenities, including a gymnasium, power backup, 24x7 security, reading room, rainwater harvesting, and premium specifications like laminated wooden flooring and oil-bound distemper walls.
Ninex City is ready to move in, with an expected possession date that has already been achieved.
Ninex City is strategically located near NH 8 and Dwarka Expressway, making it an attractive option for those seeking a convenient and connected lifestyle. The area has a promising future growth potential, with numerous ongoing and future projects in the pipeline.
This website is only for the purpose of providing information regarding real estate projects in different geographies. Any information which is being provided on this website is not an advertisement or a solicitation. The company has not verified the information and the compliances of the projects. Further, the company has not checked the RERA* registration status of the real estate projects listed herein. The company does not make any representation in regards to the compliances done against these projects. Please note that you should make yourself aware about the RERA* registration status of the listed real estate projects.
*Real Estate (Regulation & Development) Act, 2016.


