
Sector 106, Gurgaon
₹ 48,000- Ready to Move
- 1665 Sq.Ft. (Built-up Area)


 +12 Photos
 Video
Video
₹2.19 Cr
₹7,000 Per Sq. Ft.
Estimated Rent: ₹54K/month
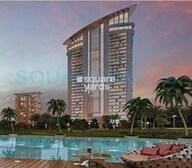
Introducing CHD Tee9, a premier residential project located in Sector 106, Gurgaon. The project offers luxurious living with easy connectivity to various parts of the city, thanks to its proximity to the Dwarka Expressway, which is just 0.1 kilometers away. With its strategic location, CHD Tee9 is a cut above the rest, providing residents with the perfect blend of comfort, convenience, and luxury.Nearby Landmarks
This residential property offers a unique blend of comfort and convenience, surrounded by several notable landmarks that cater to various needs of residents. From educational institutions to healthcare facilities, shopping centers, and business hubs, these landmarks ensure that residents have easy access to essential amenities and services.
In resale we have 3 properties available ranging from (unit type) having price from {Price}
| Listing Type | Total Listings | Unit Type Range | Price Range |
| Resale | 3 | 1.5 BHK - 4 BHK | 70.00 L - 2.00 CR |
View the latest price list for CHD Tee9.
*Prices are indicative and subject to applicable charges and project terms.
Sector 106's average asking price is stable quarter-on-quarter.
Monthly Rent in CHD Tee9 start from ₹ 54 K with options available for 3 BHK units
Get the latest price and market updates for CHD Tee9.
Rent in CHD Tee9 ranges from ₹ 49 K to ₹ 59 K with options available for 3 BHK.

Price:₹ 2.19 Cr
Explore rental listings currently available in CHD Tee9, Gurgaon.
Explore the master plan, project photos and walkthrough videos of CHD Tee9 to understand the overall layout, tower placement, amenities, landscaped spaces and key highlights before making your buying decision.

Living here means enjoying a lifestyle centered around extensive green spaces and premium leisure options, providing a calm retreat from city life. Families and golf enthusiasts benefit most from the dedicated play areas and the executive golf course, making daily life feel like a permanent vacation. This project stands out for its low density and exceptional range of golf-related amenities, offering a unique residential proposition in the area.
Download master plan & walkthrough video of CHD Tee9 to explore layout and virtual tour in Sector 106, Gurgaon.

Estimate commute from your office or kid's school to CHD Tee9.


Please select the starting point to calculate the travel time.
Average Asking Price in Sector 106
Based on active listings and recent trends

Based on demand, livability, and activity
Know More About Sector 106Sector 106 - Gurugram is one of the most well-planned residential societies in gurugram. The location is prime with easy access to markets, schools, hospitals, and metro connectivity. The environment inside the society is clean, secure, and family-friendly with 24/7 security, ample parking, and well-maintained parks. Overall, it offers great value for both residents and investors..
— Mr Prabhjyot Singh, Real estate agent
Trust & Verification

Sector 106, Gurgaon

Sector 107, Gurgaon

Sector 109, Gurgaon
Compare multiple homes side-by-side and find the option that best fits your budget, lifestyle, and needs.

Full Cost Clarity
Compare sale price or rent, applicable charges, and key ownership/rental expenses.
Amenities & Features
Compare amenities, furnishing, configuration, and property features side-by-side.
Best Pick Recommendation
Get an expert-recommended option based on your selected preferences.
Builder / Seller Details
Review key trust signals like builder profile, seller details, and project history.

CHD Developers Limited was founded in 1990 under the leadership of R.K. Mittal with a view towards offering quality solutions in residential and commercial real estate, particularly in Delhi-NCR. It ventured into commercial realty in 1992 followed by residential development after 1998. Township development was also taken up as a response to the huge growth potential of tier II cities. The portfolio of CHD projects includes numerous residential apartments, complexes, townships, restaurants, commercial spaces, etc. It is committed towards creating housing solutions that are built with latest technologies. Several ventures are collaborative as well with several globally renowned architects working on the same. It has gargantuan experience under its belt and is now aiming at creating a pan Indian presence. Core values include professionalism, business ethics, transparency, continual innovation, top notch customer support, futuristic vision, reliability, integrity, lateral thinking, etc. Major offerings include Vann, Resortico, Golf Avenue and many more.

Sohna Sector 34, Gurgaon
1 BHK Apartment
₹ 56.03 Lac

Sector 109, Gurgaon
Retail Shop, Office Space
Price On Request

Sohna Sector 34, Gurgaon
2 BHK Apartment
₹ 56.03 Lac

Sector 71, Gurgaon
2, 3, 4 BHK Apartment
₹ 84.16 Lac to 2.33 Cr

Sector 71, Gurgaon
2, 3, 4 BHK Apartment
₹ 70.08 Lac to 1.37 Cr

Sector 103, Gurgaon
3,4 BHK
₹ 1.43 Cr to 2.12 Cr

Sector 112, Gurgaon
4 BHK
₹ 2.27 Cr to 2.40 Cr

Sector 110A, Gurgaon
3,4 BHK
₹ 1.25 Cr to 2.40 Cr

Sector 104, Gurgaon
3,4 BHK
₹ 1.30 Cr to 2.04 Cr

Sector 104, Gurgaon
3,4 BHK
₹ 1.30 Cr to 1.76 Cr

Sector 109, Gurgaon
1,2,3,4,5 BHK
₹ 92.69 Lac to 3.88 Cr

Sector 109, Gurgaon
3,4 BHK
₹ 1.13 Cr to 2.51 Cr

Sector 104, Gurgaon
2,3,4 BHK
₹ 96.34 Lac to 2.04 Cr

Sector 108, Gurgaon
2,3,4 BHK
₹ 88.65 Lac to 2.87 Cr

Sector 104, Gurgaon
2,3,4 BHK
₹ 37.50 Lac to 2.69 Cr

Sector 102A, Gurgaon
3, 4 BHK Apartment
₹ 4.04 Cr to 5.60 Cr

Sector 111, Gurgaon
4 BHK Apartment
₹ 15.56 Cr to 17.22 Cr

Sector 102, Gurgaon
3 BHK Apartment
₹ 4.41 Cr

Sector 113, Gurgaon
2, 3, 4 BHK Apartment
Price On Request

Sector 113, Gurgaon
Office Space
₹ 9.00 Cr to 15.00 Cr

Sector 102, Gurgaon
Plot
₹ 5.50 Cr to 15.68 Cr

Sector 111, Gurgaon
Office Space
Price On Request

Sector 104, Gurgaon
1, 3, 4 BHK Apartment, Studio
₹ 2.88 Cr to 14.56 Cr

Sector 104, Gurgaon
4 BHK Villa
₹ 10.00 Cr

Sector 104, Gurgaon
3, 4, 5 BHK Apartment
₹ 3.41 Cr to 5.12 Cr

Sector 113, Gurgaon
2, 3, 4 BHK Apartment, Retail Shop
₹ 2.80 Cr to 6.20 Cr

Sector 111, Gurgaon
3, 4 BHK Apartment
₹ 3.41 Cr to 5.53 Cr

Sector 102, Gurgaon
2, 3 BHK Apartment
₹ 3.05 Cr to 4.08 Cr

Sector 113, Gurgaon
2, 3, 4, 5 BHK Apartment, Penthouse
₹ 3.60 Cr to 14.73 Cr

Sector 103, Gurgaon
3, 4 BHK Apartment
₹ 3.84 Cr to 7.27 Cr

Sector 112, Gurgaon
2, 3 BHK Apartment
₹ 2.25 Cr to 3.34 Cr

Sector 112, Gurgaon
3, 4 BHK Apartment
₹ 4.11 Cr to 5.99 Cr

Sector 113, Gurgaon
2, 3 BHK Apartment, Retail Shop
₹ 2.23 Cr to 2.83 Cr

Sector 104, Gurgaon
3, 4 BHK Apartment
₹ 5.18 Cr to 6.40 Cr

Sector 3, Gurgaon
2, 3, 4 BHK Apartment
₹ 1.10 Cr to 1.99 Cr

Sector 102, Gurgaon
2, 3, 4 BHK Apartment
₹ 1.48 Cr to 3.53 Cr

Sector 102, Gurgaon
3, 4 BHK Villa
₹ 2.73 Cr to 5.06 Cr

Sector 102, Gurgaon
2, 3 BHK Apartment
₹ 77.20 Lac to 81.58 Lac

Sector 102, Gurgaon
3 BHK Apartment
₹ 2.05 Cr

Sector 107, Gurgaon
1, 2, 3 BHK Apartment
₹ 28.44 Lac to 51.15 Lac

Sector 108, Gurgaon
4, 5, 6 BHK Villa, Plot
₹ 5.52 Cr to 18.03 Cr

Sector 108, Gurgaon
2, 3, 5 BHK Penthouse, Apartment
₹ 97.99 Lac to 4.33 Cr

Sector 108, Gurgaon
2, 3, 5 BHK Apartment, Penthouse
₹ 97.99 Lac to 4.33 Cr
The project is well occupied, indicating its timely completion and occupancy.
The project offers 4 BHK apartments with areas ranging from 3127 Sq. Ft. and prices starting from 2.19 Cr.
The project features a range of amenities including a gym, power backup, 24 x 7 security, a cafe, and rain water harvesting, among others.
Yes, the project is located near the Dwarka Expressway, making it easily accessible.
The project was completed on March 12, 2018, making it a well-established property.
The project is developed by CHD, a well-established developer with 7 total projects to its credit.
This website is only for the purpose of providing information regarding real estate projects in different geographies. Any information which is being provided on this website is not an advertisement or a solicitation. The company has not verified the information and the compliances of the projects. Further, the company has not checked the RERA* registration status of the real estate projects listed herein. The company does not make any representation in regards to the compliances done against these projects. Please note that you should make yourself aware about the RERA* registration status of the listed real estate projects.
*Real Estate (Regulation & Development) Act, 2016.


