Sports

- Gymnasium
- Swimming Pool
- Kids' Pool
- Badminton Court(s)
- Tennis Court(s)
- Kids' Play Areas / Sand Pits
- Yoga Areas
- Jogging / Cycle Track
- Table Tennis
- Snooker/Pool/Billiards


₹6.00 Cr - 11.11 Cr
₹11,000 Per Sq. Ft.
Krrish Monde De Provence Phase 2 is a premier residential project strategically located on Gurgaon Faridabad Road, offering unparalleled living experience. With its proximity to Golf Course Extension Road, this project is well-connected to major commercial hubs and recreational centers, making it an ideal destination for those seeking a perfect blend of comfort and convenience. Built in compliance with the RERA guidelines, having a project RERA number 230 OF 2017 dated 19.09.2017, this project is committed to providing a luxurious and secure living environment.
This magnificent project boasts a range of world-class amenities, including a state-of-the-art gymnasium, power backup, and 24x7 security, ensuring that residents have access to the finest facilities at their fingertips. Additionally, its party hall and rainwater harvesting system provide the perfect blend of leisure and eco-friendliness. The beautiful interiors of the units are designed to perfection, with amenities like master bedroom walls finished with oil-bound distemper and flooring made of Italian/Imported marble.
Experience the epitome of luxury living at Krrish Monde De Provence Phase 2, where every detail has been carefully crafted to provide a unique and unparalleled living experience. Discover the perfect address for yourself and your family.
Available Unit OptionsThe following table outlines the available unit options at Krrish Monde De Provence Phase 2:
| Unit Type | Area (Sq. Ft.) | Price (Rs.) |
| 5 BHK Apartment | 5450 | 6.00 Cr |
| 6 BHK Penthouse | 10100 | 11.11 Cr |
The residential property is strategically located near several notable landmarks, providing residents with easy access to essential amenities and services. These landmarks not only enhance the quality of life for residents but also offer a unique blend of convenience and comfort.
View the latest price list for Krrish Monde De Provence Phase 2.
*Prices are indicative and subject to applicable charges and project terms.
Monthly Rent in Gurgaon Faridabad Road start from ₹ 1.4 L with options available for 4 BHK units
Get the latest price and market updates for Krrish Monde De Provence Phase 2.
The Municipal Corporation of Gurugram (MCG) is facing a severe staff crunch, with 78% of its junior engineer posts vacant. This shortage, particularly in the engineering wing, is contributing to the city's ongoing struggles with waterlogging, poor sanitation, and other civic problems. The lack of engineers impacts the MCG's ability to manage and maintain essential services for the rapidly expanding city.

Price:₹ 6.00 Cr

Price:₹ 11.11 Cr
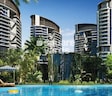
Explore the master plan, project photos and walkthrough videos of Krrish Monde De Provence Phase 2 to understand the overall layout, tower placement, amenities, landscaped spaces and key highlights before making your buying decision.

This project delivers a home life centered on spaciousness and convenience, where daily needs are met within a well planned environment. Families and those seeking a relaxed pace will appreciate the abundant open areas and accessible social spaces. Its location on major roads combined with a low density layout makes it a practical choice for a balanced urban lifestyle.
Download master plan of Krrish Monde De Provence Phase 2 to explore layout details in Gurgaon Faridabad Road, Gurgaon.

Estimate commute from your office or kid's school to Krrish Monde De Provence Phase 2.

Please select the starting point to calculate the travel time.
Average Asking Price in Gurgaon Faridabad Road
Based on active listings and recent trends

No Reviews exist for Gurgaon Faridabad Road
Be the first to review this localityTrust & Verification
Rera Url:

Gurgaon Faridabad Road, Gurgaon

Sector 61, Gurgaon

Sector 59, Gurgaon
Compare multiple homes side-by-side and find the option that best fits your budget, lifestyle, and needs.

Full Cost Clarity
Compare sale price or rent, applicable charges, and key ownership/rental expenses.
Amenities & Features
Compare amenities, furnishing, configuration, and property features side-by-side.
Best Pick Recommendation
Get an expert-recommended option based on your selected preferences.
Builder / Seller Details
Review key trust signals like builder profile, seller details, and project history.

Krrish Group was founded in 1983 with more than 3 decades of experience. It is known for adherence to high quality standards. The portfolio of Krrish Group projects includes both residential and commercial complexes across strategic areas. It has also diversified into distilleries and breweries along with being one of the biggest beer brands in the United Kingdom. It is based in Delhi-NCR and primarily specializes in offering ultra luxurious properties. Elegance, aesthetic beauty, top notch quality and aspirational value are major attributes that it seeks to harness through its ventures. It adheres to high quality architectural standards with a view towards shaping skylines with landmark offerings. It is also synonymous with comfort, convenience, luxury, business ethics, total customer satisfaction, etc. It aims at delivering unique housing solutions to clients which possess cutting edge infrastructure for residents. Key offerings include Eiffel, Monde de Provence, Township, Florence Estate, etc.

Sector 50, Gurgaon
3, 4 BHK Apartment
Price On Request

Sector 78, Gurgaon
1 BHK Apartment
Price On Request
Sector 63, Gurgaon
Plot
Price On Request

Gurgaon Faridabad Road, Gurgaon
5 BHK Apartment
₹ 22.50 Cr

Gurgaon Faridabad Road, Gurgaon
4, 5 BHK Apartment, Penthouse
₹ 7.11 Cr to 10.00 Cr

Gurgaon Faridabad Road, Gurgaon
4, 6 BHK Apartment, Penthouse
₹ 6.00 Cr to 11.11 Cr

Sector 70, Gurgaon
3 BHK Apartment
₹ 1.50 Cr to 1.71 Cr
Sector 78, Gurgaon
1 BHK Apartment
Price On Request
Sector 63, Gurgaon
Plot
Price On Request
Gurgaon Faridabad Road, Gurgaon
5 BHK Apartment
₹ 22.50 Cr
Gurgaon Faridabad Road, Gurgaon
4, 5 BHK Apartment, Penthouse
₹ 7.11 Cr to 10.00 Cr
Gurgaon Faridabad Road, Gurgaon
4, 6 BHK Apartment, Penthouse
₹ 6.00 Cr to 11.11 Cr
Sector 70, Gurgaon
3 BHK Apartment
₹ 1.50 Cr to 1.71 Cr

Sector 65, Gurgaon
3,5 BHK
₹ 3.88 Cr to 7.76 Cr

Sector 59, Gurgaon
3,4,5 BHK
₹ 3.11 Cr to 10.86 Cr

Sector 53, Gurgaon
3,4,5 BHK
₹ 6.69 Cr to 10.72 Cr

Sector 53, Gurgaon
3,4,5,6 BHK
₹ 3.36 Cr to 15.78 Cr

Sector 54, Gurgaon
3,4,5 BHK
₹ 5.13 Cr to 12.00 Cr

Sector 61, Gurgaon
3,4,5 BHK
₹ 6.59 Cr to 10.86 Cr

Sector 54, Gurgaon
4,5 BHK
₹ 7.70 Cr to 14.62 Cr

Sector 63A, Gurgaon
2, 3, 4 BHK Apartment
₹ 4.95 Cr to 7.57 Cr

Sector 53, Gurgaon
3, 4 BHK Apartment
₹ 9.83 Cr to 12.56 Cr

Sector 63A, Gurgaon
3, 4, 5 BHK Apartment
₹ 5.91 Cr to 10.72 Cr

Sector 28, Gurgaon
Retail Shop, Office Space
Price On Request

Sector 58, Gurgaon
4, 5 BHK Apartment
₹ 19.60 Cr to 30.10 Cr

Sector 62, Gurgaon
Price On Request

Sector 43, Gurgaon
3, 4 BHK Apartment
₹ 10.57 Cr to 15.32 Cr

Sector 53, Gurgaon
3, 4 BHK Apartment
₹ 9.76 Cr to 13.60 Cr

Sector 54, Gurgaon
3, 4 BHK Apartment
₹ 10.54 Cr to 14.53 Cr

Sector 42, Gurgaon
4 BHK Apartment
₹ 28.00 Cr

Gwal Pahari, Gurgaon
4 BHK Apartment
₹ 20.65 Cr

Gwal Pahari, Gurgaon
4 BHK Apartment
₹ 14.04 Cr

Sector 54, Gurgaon
4, 5 BHK Apartment
₹ 61.75 Cr to 71.50 Cr

Sector 62, Gurgaon
3, 4 BHK Apartment
₹ 6.31 Cr to 7.81 Cr

Sector 60, Gurgaon
3, 4 BHK Ind Floor
₹ 3.55 Cr to 6.89 Cr

Sector 63A, Gurgaon
3 BHK Ind Floor
₹ 3.49 Cr to 6.20 Cr

Sector 56, Gurgaon
3 BHK Villa
Price On Request

Sector 56, Gurgaon
4 BHK Apartment
Price On Request

Sector 52, Gurgaon
3 BHK Ind Floor
₹ 90.00 Lac

Sector 42, Gurgaon
4 BHK Apartment
₹ 32.61 Cr to 35.10 Cr

Sector 42, Gurgaon
4, 5 BHK Apartment, Penthouse
₹ 27.95 Cr to 195.48 Cr

Sector 60, Gurgaon
3, 4 BHK Villa
₹ 4.46 Cr to 6.93 Cr

Sector 54, Gurgaon
Retail Shop
Price On Request

DLF Phase V, Gurgaon
3, 4 BHK Apartment
₹ 6.98 Cr to 8.43 Cr

Sector 61, Gurgaon
2, 3 BHK Ind Floor, Retail Shop
₹ 2.00 Cr to 2.85 Cr
The project is approximately 3 km from Golf Course Extension Road.
The project is closest to Gurgaon Faridabad Road, with a distance of 0.3 km.
Yes, the project holds RERA registration number 230 OF 2017 dated 19.09.2017.
The apartments boast of Italian/Imported Marble flooring in master bedrooms, Indian Marble flooring in other bedrooms, and premium bath fittings.
The apartments come with a modular kitchen equipped with premium fittings.
The 5 BHK apartment covers an area of 5450 Sq. Ft.
The 5 BHK apartment is priced at 6.00 Cr.
Yes, the project offers a 6 BHK penthouse covering an area of 10100 Sq. Ft. for 11.11 Cr.
This website is only for the purpose of providing information regarding real estate projects in different geographies. Any information which is being provided on this website is not an advertisement or a solicitation. The company has not verified the information and the compliances of the projects. Further, the company has not checked the RERA* registration status of the real estate projects listed herein. The company does not make any representation in regards to the compliances done against these projects. Please note that you should make yourself aware about the RERA* registration status of the listed real estate projects.
*Real Estate (Regulation & Development) Act, 2016.


