
4 BHK Apartment - 5800 sq. ft. (Saleable)
Asking price
Price:₹ 7.11 Cr


 +7 Photos
 Video
Video
₹7.11 Cr - 10.00 Cr
₹12,250 Per Sq. Ft.
Estimated Rent: ₹1.4L/month
Krrish Provence Estate, strategically located on Gurgaon Faridabad Road, is a masterpiece of modern living. This meticulously planned estate offers utmost convenience and luxury, seamlessly blending comfort and sophistication.
With its prime location, Krrish Provence Estate is accessible from numerous prominent connecting roads, including Golf Course Road, just 5 kilometers away. For instance, residents can easily reach Golf Course Road, a vibrant hub of commercial and entertainment activities, in just a few minutes. The estate is also RERA-approved, bearing Project RERA no. 255 OF 2017, ensuring peace of mind for buyers and investors alike.
Raise the bar of luxury living with Krrish Provence Estate s impressive amenities and specifications. Enjoy a hi-tech gymnasium, a reliable power backup system, and indulgent master bedrooms with plastic emulsion walls. Choose from our luxurious unit options, including 4 BHK apartments and 5 BHK penthouses, offering vast areas of 5800 Sq. Ft. and 10000 Sq. Ft., respectively. Price options start from 5.80 Cr for a 4 BHK apartment and 10.00 Cr for a 5 BHK penthouse.
Available Unit OptionsThe following table outlines the available unit options at Krrish Provence Estate:
| Unit Type | Area (Sq. Ft.) | Price (Rs.) |
| 4 BHK Apartment | 5800 | 5.80 Cr |
| 5 BHK Penthouse | 10000 | 10.00 Cr |
The residential property is situated near several notable landmarks, offering residents a convenient and comfortable lifestyle. These landmarks provide easy access to essential amenities and services, making it an ideal choice for individuals and families.
We have total 3 options available in Krrish Provence Estate for resale and rental, In resale we have 1 property available ranging from 4 BHK having size from 7.25 CR
For rent you can check 2 properties having options for 4 BHK with price ranging from 1,50,000.
| Listing Type | Total Listings | Unit Type Range | Price Range |
| Resale | 1 | 4 BHK | 7.25 CR |
| Rental | 2 | 4 BHK | 1,50,000 |

Krrish Provence Estate's average asking price is rising quarter-on-quarter, compared with Gurgaon Faridabad Road.
Krrish Provence Estate avg. price is ₹ 12.4 K/Sq.Ft. compared to Gurgaon Faridabad Road at ₹ 12.8 K/Sq.Ft.
Monthly Rent in Krrish Provence Estate start from ₹ 1.4 L with options available for 4 BHK units
Get the latest price and market updates for Krrish Provence Estate.
The Municipal Corporation of Gurugram (MCG) is facing a severe staff crunch, with 78% of its junior engineer posts vacant. This shortage, particularly in the engineering wing, is contributing to the city's ongoing struggles with waterlogging, poor sanitation, and other civic problems. The lack of engineers impacts the MCG's ability to manage and maintain essential services for the rapidly expanding city.
Rent in Krrish Provence Estate ranges from ₹ 1 L to ₹ 2 L with options available for 4 BHK.
During Q3'2026, average property prices for Krrish Provence Estate moved from ₹ 12,250/sqft to ₹ 12,400/sqft, reflecting a 1.22% rise.
During Q1'2026, average property prices for Krrish Provence Estate moved from ₹ 12,900/sqft to ₹ 14,000/sqft, reflecting a 8.53% rise.
Explore resale and rental listings currently available in Krrish Provence Estate, Gurgaon.

Gurgaon Faridabad Road, Gurgaon
₹ 1.4 L
Gurgaon Faridabad Road, Gurgaon
₹ 1.35 L
Gurgaon Faridabad Road, Gurgaon
₹ 3 L

Gurgaon Faridabad Road, Gurgaon
₹ 1.5 L
Gurgaon Faridabad Road, Gurgaon
₹ 1.25 LKhushal Properties
Khushal Properties
Gurgaon
Nayra Realttors
Nayra Realttors
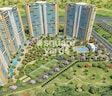
Explore the master plan, project photos and walkthrough videos of Krrish Provence Estate to understand the overall layout, tower placement, amenities, landscaped spaces and key highlights before making your buying decision.

Living here means enjoying a home surrounded by nature, where extensive green areas and open spaces create a peaceful atmosphere for daily life. Families will find dedicated play zones for children and plenty of room for outdoor activities, while everyone benefits from the easy access to major roads for convenient travel. This project stands out for its commitment to providing a spacious, green, and amenity rich environment that prioritizes resident wellbeing and community interaction.
Download master plan & walkthrough video of Krrish Provence Estate to explore layout and virtual tour in Gurgaon Faridabad Road, Gurgaon.

Estimate commute from your office or kid's school to Krrish Provence Estate.

Please select the starting point to calculate the travel time.
Average Asking Price in Gurgaon Faridabad Road
Based on active listings and recent trends

No Reviews exist for Gurgaon Faridabad Road
Be the first to review this localityTrust & Verification
Rera Url:

Gurgaon Faridabad Road, Gurgaon

Sector 61, Gurgaon

Sector 62, Gurgaon
Compare multiple homes side-by-side and find the option that best fits your budget, lifestyle, and needs.

Full Cost Clarity
Compare sale price or rent, applicable charges, and key ownership/rental expenses.
Amenities & Features
Compare amenities, furnishing, configuration, and property features side-by-side.
Best Pick Recommendation
Get an expert-recommended option based on your selected preferences.
Builder / Seller Details
Review key trust signals like builder profile, seller details, and project history.

Krrish Group was founded in 1983 with more than 3 decades of experience. It is known for adherence to high quality standards. The portfolio of Krrish Group projects includes both residential and commercial complexes across strategic areas. It has also diversified into distilleries and breweries along with being one of the biggest beer brands in the United Kingdom. It is based in Delhi-NCR and primarily specializes in offering ultra luxurious properties. Elegance, aesthetic beauty, top notch quality and aspirational value are major attributes that it seeks to harness through its ventures. It adheres to high quality architectural standards with a view towards shaping skylines with landmark offerings. It is also synonymous with comfort, convenience, luxury, business ethics, total customer satisfaction, etc. It aims at delivering unique housing solutions to clients which possess cutting edge infrastructure for residents. Key offerings include Eiffel, Monde de Provence, Township, Florence Estate, etc.

Sector 50, Gurgaon
3, 4 BHK Apartment
Price On Request

Gurgaon Faridabad Road, Gurgaon
5, 6 BHK Apartment, Penthouse
₹ 6.00 Cr to 11.11 Cr

Sector 78, Gurgaon
1 BHK Apartment
Price On Request
Sector 63, Gurgaon
Plot
Price On Request

Gurgaon Faridabad Road, Gurgaon
5 BHK Apartment
₹ 22.50 Cr

Gurgaon Faridabad Road, Gurgaon
4, 6 BHK Apartment, Penthouse
₹ 6.00 Cr to 11.11 Cr

Sector 70, Gurgaon
3 BHK Apartment
₹ 1.50 Cr to 1.71 Cr
Gurgaon Faridabad Road, Gurgaon
5, 6 BHK Apartment, Penthouse
₹ 6.00 Cr to 11.11 Cr
Sector 78, Gurgaon
1 BHK Apartment
Price On Request
Sector 63, Gurgaon
Plot
Price On Request
Gurgaon Faridabad Road, Gurgaon
5 BHK Apartment
₹ 22.50 Cr
Gurgaon Faridabad Road, Gurgaon
4, 6 BHK Apartment, Penthouse
₹ 6.00 Cr to 11.11 Cr
Sector 70, Gurgaon
3 BHK Apartment
₹ 1.50 Cr to 1.71 Cr

Sector 62, Gurgaon
3,4,5 BHK
₹ 5.79 Cr to 16.95 Cr

Sector 42, Gurgaon
2,3,4 BHK
₹ 4.41 Cr to 12.89 Cr

Sector 65, Gurgaon
3,4 BHK
₹ 10.63 Cr to 13.24 Cr

Sector 28, Gurgaon
3,4 BHK
₹ 4.60 Cr to 5.25 Cr

Sector 54, Gurgaon
4,5,6 BHK
₹ 16.23 Cr to 23.19 Cr

Sector 28, Gurgaon
3,4,5 BHK
₹ 7.66 Cr to 9.13 Cr

Gwal Pahari, Gurgaon
4 BHK
₹ 8.56 Cr to 9.60 Cr

Sector 28, Gurgaon
3,4 BHK
₹ 5.19 Cr to 9.28 Cr

Sector 61, Gurgaon
3,4,5 BHK
₹ 6.59 Cr to 10.86 Cr

Sector 54, Gurgaon
3,4,5 BHK
₹ 5.13 Cr to 12.00 Cr

Sector 63A, Gurgaon
2, 3, 4 BHK Apartment
₹ 4.95 Cr to 7.57 Cr

Sector 53, Gurgaon
3, 4 BHK Apartment
₹ 9.83 Cr to 12.56 Cr

Sector 63A, Gurgaon
3, 4, 5 BHK Apartment
₹ 5.91 Cr to 10.72 Cr

Sector 28, Gurgaon
Retail Shop, Office Space
Price On Request

Sector 58, Gurgaon
4, 5 BHK Apartment
₹ 19.60 Cr to 30.10 Cr

Sector 62, Gurgaon
Price On Request

Sector 43, Gurgaon
3, 4 BHK Apartment
₹ 10.57 Cr to 15.32 Cr

Sector 53, Gurgaon
3, 4 BHK Apartment
₹ 9.76 Cr to 13.60 Cr

Sector 54, Gurgaon
3, 4 BHK Apartment
₹ 10.54 Cr to 14.53 Cr

Sector 42, Gurgaon
4 BHK Apartment
₹ 28.00 Cr

Gwal Pahari, Gurgaon
4 BHK Apartment
₹ 20.65 Cr

Gwal Pahari, Gurgaon
4 BHK Apartment
₹ 14.04 Cr

Sector 54, Gurgaon
4, 5 BHK Apartment
₹ 61.75 Cr to 71.50 Cr

Sector 62, Gurgaon
3, 4 BHK Apartment
₹ 6.31 Cr to 7.81 Cr

Sector 60, Gurgaon
3, 4 BHK Ind Floor
₹ 3.55 Cr to 6.89 Cr

Sector 63A, Gurgaon
3 BHK Ind Floor
₹ 3.49 Cr to 6.20 Cr

Sector 56, Gurgaon
3 BHK Villa
Price On Request

Sector 56, Gurgaon
4 BHK Apartment
Price On Request

Sector 52, Gurgaon
3 BHK Ind Floor
₹ 90.00 Lac

Sector 42, Gurgaon
4 BHK Apartment
₹ 32.61 Cr to 35.10 Cr

Sector 42, Gurgaon
4, 5 BHK Apartment, Penthouse
₹ 27.95 Cr to 195.48 Cr

Sector 60, Gurgaon
3, 4 BHK Villa
₹ 4.46 Cr to 6.93 Cr

Sector 54, Gurgaon
Retail Shop
Price On Request

DLF Phase V, Gurgaon
3, 4 BHK Apartment
₹ 6.98 Cr to 8.43 Cr

Sector 59, Gurgaon
3, 4, 5 BHK Apartment
₹ 3.11 Cr to 10.86 Cr

Sector 61, Gurgaon
2, 3 BHK Ind Floor, Retail Shop
₹ 2.00 Cr to 2.85 Cr
The Krrish Provence Estate is strategically located on Gurgaon Faridabad Road, with easy access to key areas. The nearby infrastructure developments include Golf Course Road, which is just 5 km away.
The project offers 4 BHK apartments with an area of 5800 Sq. Ft., priced at 5.80 Cr, and 5 BHK penthouses with an area of 10000 Sq. Ft., priced at 10.00 Cr. These units have been RERA-approved, providing customers with the necessary assurance.
The Krrish Provence Estate boasts amenities like 24x7 security, power backup, and a state-of-the-art gymnasium. Residents can also enjoy a sauna, large green areas, and a condominium with convenient facilities.
The Krrish Provence Estate is developed by Krrish, a reputed developer with a portfolio of 9 projects. The developer s reputation is built on its commitment to quality constructions and timely deliveries.
Yes, the Krrish Provence Estate is RERA-approved with registration number 255 OF 2017. The project has already been completed and is ready to move in.
This website is only for the purpose of providing information regarding real estate projects in different geographies. Any information which is being provided on this website is not an advertisement or a solicitation. The company has not verified the information and the compliances of the projects. Further, the company has not checked the RERA* registration status of the real estate projects listed herein. The company does not make any representation in regards to the compliances done against these projects. Please note that you should make yourself aware about the RERA* registration status of the listed real estate projects.
*Real Estate (Regulation & Development) Act, 2016.


