Squareyards Logo
Blogs
Sell or Rent Property
Login

Divine Babylon Whitefields, Hyderabad

The project houses 3 BHK Flats units, ranging from 2092 Sq.Ft. to 2600 Sq.Ft., spread across 2 Acres. Entry price is ₹ 1.68 Cr.
  • ₹1.68 Cr - 2.09 Cr + Charges
    Price Insights
  • Project Status Ready to Move
  • Unit Config 3 BHK Flats
    Size 2092 to 2600
    Sq. Ft
    Number of Units 40
    Total area 2 Acres
Why Invest through Square Yards?
  • Zero Brokerage

    100% Service, 0% Brokerage

  • Lowest Price Guaranteed

    Highly unlikely, but if you find a lower price anywhere, tell us and we will match it.

  • Full Service Support

    Our sales personnel are accountable for every step

About Divine Babylon

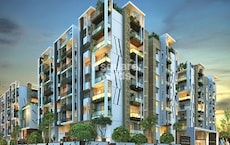
Divine Babylon is a luxury apartment complex that offers a sophisticated lifestyle to its residents. The project is located in the West Zone of Hyderabad and has 40 units spread over 2 acres. The apartments are spacious and offer a luxurious lifestyle with uncluttered nature space. The apartments are well ventilated and have a sleek and sophisticated design. The project also offers a well-equipped gymnasium, a swimming pool and a childrens play area. The project is a perfect place for those who want to live in an upscale environment with an uncluttered nature space.

Divine Babylon Price List

Unit Type (Saleable) Price*
3 BHK Apartment 2092
Sq. Ft
₹ 1.68 Cr Check Availability
Apartment 2355
Sq. Ft
₹ 1.89 Cr Check Availability
Apartment 2550
Sq. Ft
₹ 2.05 Cr Check Availability
3 BHK Apartment 2600
Sq. Ft
₹ 2.09 Cr Check Availability

Divine Babylon Recent Updates

Last Update: Jun 2026
Jun 2026
During Q2'2026, average property prices for Divine Babylon moved from ₹ 8,000/sqft to ₹ 8,050/sqft, reflecting a 0.63% rise.
Mar 2026
During Q1'2026, average property prices for Divine Babylon moved from ₹ 7,400/sqft to ₹ 8,000/sqft, reflecting a 8.11% rise.
Dec 2025
During Q4'2025, average property prices for Divine Babylon moved from ₹ 7,300/sqft to ₹ 7,400/sqft, reflecting a 1.37% rise.

Divine Babylon Floor Plans

  • 3 BHK
  • 2355 sq.ft ₹ 1.89 Cr
  • 2550 sq.ft ₹ 2.05 Cr
  • 2092 sq.ft ₹ 1.68 Cr
  • 2600 sq.ft ₹ 2.09 Cr
Representative image for Floor plan of 2355 Sq. Ft. Apartment in Divine Babylon, Hyderabad
Floor Plans Coming Soon We're working on updating the latest floor plans. Get notified when they're ready!
2355 Sq. Ft. Apartment
₹ 1.89 Cr + Charges
₹ 99.27 K EMI

Divine Babylon Master Plan

Overview about Divine Babylon
  • Divine Babylon is a residential development located in the West Zone of Hyderabad, offering residents a well-organized living environment with integrated green spaces.
Land Use and Density
  • Around 15%-25% of the plot is green, anchored by landscaped green corridors and extensive perimeter and internal landscaping, providing a natural setting for homes.
  • The open area covers 21%-35% of the plot and the poolside lounge seating area and internal driveways fill the non-green stretches, giving residents places to gather and move around the property.
  • Around 40%-50% of the plot has been built on, so homes here get more air and light than in a tightly packed complex.
Connectivity Access
  • Nehru Outer Ring Road Hyderabad is close by, offering residents easy access to important business districts and the airport.
Amenities Lifestyle
  • The swimming pool and poolside lounge seating area give residents a place to cool off or relax without leaving home.
Tower Placement Orientation
  • Block A and Block B are positioned side-by-side, running east-west across the property.
  • Each block contains four residential units, arranged in two rows facing each other.
  • The units within Block A are numbered 1, 2, 3, and 4, indicating individual homes.
  • Similarly, Block B houses units numbered 1, 2, 3, and 4, mirroring the first block's layout.
Amenity Access
  • Units in Block A and Block B have direct walking paths to the central water feature.
  • Homes closest to the center of the site enjoy the shortest walk to the communal area.
  • Residents in units 4 and 1 of both blocks are slightly further from the central gathering spot.
  • All homes are within easy reach of the shared leisure facility.
Noise Privacy Road Facing
  • Units 1 in Block A and Block B are closest to the main access roads on the north side.
  • Homes facing the interior of the property likely experience less external road sound.
  • The buffer of trees along the northern boundary helps reduce noise from the adjacent road.
  • Units 2 and 3 in both blocks are set back from the main roads, offering more quiet.
Corridor Analysis
  • A wide gap separates Block A from Block B, allowing for light and air between them.
  • The arrangement of units within each block creates internal pathways and open areas.
  • The design ensures that homes do not directly face another building at close quarters.
  • The layout promotes a sense of openness around each of the residential structures.
Internal Circulation Pedestrian
  • Cars enter the property from the north, moving along the top edge of the site.
  • Pathways connect the residential blocks to the central leisure area.
  • Residents can walk easily between their homes and the shared recreational spot.
  • The layout provides clear routes for moving around the residential areas.
Child Senior Friendly Zones
  • The central leisure area offers a contained space for supervised activities.
  • Flat walking surfaces around the residential blocks support easy movement for all ages.
  • The property's design includes clear separation of driving paths from living areas.
  • The absence of complex multi-level structures makes navigation simple for older residents.
Green Cover Landscape
  • Plantings line the entire outer edge of the property, forming a natural border.
  • Greenery is distributed along the internal pathways between the residential structures.
  • The area surrounding the central water feature includes planted sections.
  • Each residential block is framed by soft landscaping, enhancing the visual appeal.
Traffic Flow Access Planning
  • There are two points for cars to enter the property from the northern road.
  • Two corresponding points allow cars to exit back onto the northern road.
  • Cars move along a single path that runs parallel to the northern boundary.
  • The design includes designated spots for cars to park near the residential blocks.
Overall Livability Assessment
  • This project offers a balanced setting for residents seeking a comfortable home.
  • The clear separation of living spaces from the main road enhances daily peace.
  • Residents benefit from a well-defined layout that supports easy movement.
  • The inclusion of a central water feature provides a focal point for leisure.
Final Summary

This project delivers a home life centered on convenience and a sense of openness within a well-planned environment. Residents benefit from easy access to major city connections and a central recreational area for relaxation. The combination of strategic location and integrated green spaces makes this a desirable choice for those seeking a balanced urban retreat.

Divine Babylon Amenities

  • Power Backup
  • 24 x 7 Security
  • CCTV / Video Surveillance
  • Lift
  • Kids' Play Areas / Sand Pits
  • Gymnasium
  • Swimming Pool
  • Clubhouse
  • Indoor Games
  • Normal Park / Central Green

Downloads Hub for Divine Babylon

Download master plan & walkthrough video of Divine Babylon to explore layout and virtual tour in Whitefields, Hyderabad.

Master Plan

Overall project layout & design

Walkthrough Video

Virtual tour of the property

Nearby Landmarks - Divine Babylon

Prime Connectivity Map
Nearby Places
  • Gowtham Model School
    School
    0.4 km
  • Kotla Vijayabashkar Reddy Botanical Garden
    Park
    0.9 km
  • United Clinics
    Hospital
    0.3 km

Is Divine Babylon Right for You?

Insights based on nearby schools, healthcare, connectivity, workplaces and everyday infrastructure.

For Families

Beyond education and healthcare access, nearby parks and everyday conveniences can support a more comfortable family lifestyle.

  • Gowtham Model School within walking distance
  • United Clinics nearby for healthcare access
  • Kotla Vijayabashkar Reddy Botanical Garden nearby for outdoor time
For Working Professionals

Strong connectivity through key transport routes can improve accessibility and may strengthen long-term demand for the location.

  • Narayana Narmada Girls Junior College
  • Meeseva

Check Travel Time

Connecting Roads - Divine Babylon

  • Nehru Outer Ring Road Hyderabad ~ 2.321 Kms

Divine Babylon RERA Details

  • Square Yards RERA Reg. REA02400000010

Price Rates & Insights for Divine Babylon

Price Trend in Divine Babylon
Divine Babylon's average asking price is stable quarter-on-quarter, compared with Whitefields.
Quarter Child Rate Parent Rate
Jun 2026 8050 10350
Mar 2026 8000 9350
Dec 2025 7400 9850
Sep 2025 7300 8600
Rental Supply in Divine Babylon
Monthly Rent in Whitefields ranges from ₹ 23.7 K to ₹ 62.7 K with options available for 1,2,3 BHK units
Configurations In Divine Babylon In Whitefields
1 BHK - ₹ 23.7 K
2 BHK - ₹ 29.4 K
3 BHK - ₹ 62.7 K
Comparable Project Pricing for Divine Babylon
Divine Babylon avg. price is ₹ 8.1 k/Sq.Ft. compared to Whitefields at ₹ 10.3 K/Sq.Ft.
₹ 13,250
Manbhum Around The Grove
₹ 11,400
My Home Navadweepa
₹ 11,350
DSR Lake Side
₹ 10,350
Whitefields
₹ 8,050
Divine Babylon
Square Yards' Data Intelligence powers real estate with the most comprehensive & accurate authenticated data. See how it can work for your business
Locality Insights: Whitefields
Whitefields is a premier residential location in Hyderabad which is located between Kondapur and Hitech City. Hyderabad is an IT hub of India and witnessing an ever-increasing demand for residential spaces. The Whitefield’s residential demand is driven by the Information and Technology professionals working in Madhapur, Hitech City, Kondapur and Gachibowli and so on.  There are multiple community amenities such as educational institutions, healthcare facilities, fitness
Price Insights Price Insights
Average Asking Price in Whitefields
₹ 9,350/Sq.ft
For Apartment Based on active listings and recent trends
Property Rates in Whitefields
Locality Rank
Locality Rank #75 in Hyderabad
Based on demand, livability, and activity
Know More About Whitefields
Write A Reviews
Write A Review
No Reviews exist for Whitefields
Be the first one to review this locality
About Divine Developers
Divine Developers Logo
  • Total Projects 6
  • Delivered Projects5

How does Divine Babylon compare with other top projects?

Compare Divine Babylon with similar projects. Evaluate pricing, configurations, possession timelines, and project scale to find the best fit for your needs.
The Honest Take
current Project
Divine Babylon
Divine Babylon
Whitefields, Hyderabad
Price ₹1.68 Cr - 2.09 Cr
Configuration 3 BHK Flats
Unit Size 2092 to 2600 Sq. Ft
Possession N/A
Status
Ready to Move
RERA No.
REA02400000010
Land Area 2 Acres
Total Units 40
Density 20 Units/Acre
Prime Legend
Prime Legend
Kondapur, Hyderabad
Price ₹1.01 Cr - 1.94 Cr
Configuration 2, 3 BHK Flats
Unit Size 1078 to 2066 Sq. Ft
Possession Feb 01, 2016
Status
Ready to Move
RERA No.
REA02400000010
Land Area 1.5 Acres
Total Units 128
Density 85 Units/Acre
DSR Lake Side
DSR Lake Side
Gachibowli, Hyderabad
Price ₹1.74 Cr - 2.70 Cr
Configuration 3 BHK Flats
Unit Size 1540 to 2385 Sq. Ft
Possession Oct 11, 2011
Status
Ready to Move
RERA No.
REA02400000010
Land Area 4.37 Acres
Total Units 182
Density 42 Units/Acre
Similar Alternate Projects you can consider in Hyderabad
Post Property Ad for Free, Sell or Rent Property Online
Projects in Whitefields, Hyderabad
Projects Near Whitefields, Hyderabad
  • New Launch
  • Under Construction
  • Ready to Move

Frequently Asked Questions About Divine Babylon

Q: Does Divine Babylon have an Occupancy Certificate (OC)

Yes, Divine Babylon has received its Occupancy Certificate, confirming that the project is legally approved for residential use

Q: What is the price range of flats in Divine Babylon?

Apartment prices at Divine Babylon start from ₹ 1.68 Cr and go up to ₹ 2.09 Cr, with an average price of ₹ 0 Per Sq. Ft. per sq ft.

Q: Is Divine Babylon a Ready to Move project?

Yes, Divine Babylon is a Ready to Move residential project, allowing buyers to take possession immediately without any construction wait.

Q: What unit-wise price details are available at Divine Babylon?

3 BHK Apartment – 2092 Sq. Ft. at ₹ 1.43 Cr,0 BHK Apartment – 2355 Sq. Ft. at ₹ 1.61 Cr,0 BHK Apartment – 2550 Sq. Ft. at ₹ 1.74 Cr

Q: When was Divine Babylon completed and is it ready for possession?

Divine Babylon has received its completion and occupancy approvals. With a possession status of Ready to Move, buyers can move in immediately after completing purchase formalities.

i *Disclaimer

This website is only for the purpose of providing information regarding real estate projects in different geographies. Any information which is being provided on this website is not an advertisement or a solicitation. The company has not verified the information and the compliances of the projects. Further, the company has not checked the RERA* registration status of the real estate projects listed herein. The company does not make any representation in regards to the compliances done against these projects. Please note that you should make yourself aware about the RERA* registration status of the listed real estate projects.

*Real Estate (regulation & development) act 2016.
Around Divine Babylon
Country/City