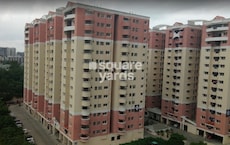
2 BHK Apartment - 1175 sq. ft. (Saleable)
Asking price
Price:₹ 1.70 Cr


 +22 Photos
 Video
₹1.70 Cr - 3.90 Cr
₹14,450 Per Sq. Ft.


Square Yards experts are actively closing deals
L and T Serene County is a distinctly designed residential project by LT Realty Limited and is located in the growing Gachibowli neighbourhood of Hyderabad.The project spans 32 Acre and has ten high-rise towers with 15 stories each, totalling 1,120 luxury homes. The development aims to provide an urban lifestyle focusing on comfort, convenience, and community living.
The apartments are available in 2 to 4 BHK Flat From 1175 to 2700 Sq.Ft layouts, each meticulously designed to maximise space, light, and ventilation. Every Serene County house highlights high-quality construction, attractive interiors, and modern layouts, resulting in an ideal balance of luxury and utility.
Why Invest in L and T Serene County?
What Is The Address Of The Project?
The project is at L and T Serene County Opposite NITHM, Urdu University Road, Telecom Nagar, Gachibowli, Hyderabad, Telangana 500032.


3 Sales Transactions Registered in L and T Serene County From Nov 25 to Oct 26 at Avg. Price ₹ 10.2 K/Sq.Ft.
No Square Yards registrations available for this project yet.
L and T Serene County's average asking price is rising quarter-on-quarter, compared with Gachibowli.
L and T Serene County avg. price is ₹ 14.4 K/Sq.Ft. compared to Gachibowli at ₹ 12.4 K/Sq.Ft.
Monthly Rent in Gachibowli ranges from ₹ 21.5 K to ₹ 1 L with options available for STUDIO,1,2,3,4 BHK units
Get the latest price and market updates for L and T Serene County.
The Telangana government has sanctioned ₹687.5 crore to the Hyderabad Metropolitan Water Supply and Sewerage Board (HMWSSB). This allocation is intended to bolster water supply and sewerage infrastructure development in the city, including funds for the Sunkishala Intake Project and general development works.
A total of 3 residential transactions has been registered so far for L and T Serene County, amounting to ₹ 5 Cr till October 2026.
Rent in L and T Serene County ranges from ₹ 72 K to ₹ 88 K with options available for 4 BHK.
During Q3'2026, average property prices for L and T Serene County moved from ₹ 14,000/sqft to ₹ 14,450/sqft, reflecting a 3.21% rise.
During Q2'2026, average property prices for L and T Serene County moved from ₹ 13,050/sqft to ₹ 14,000/sqft, reflecting a 7.28% rise.
During Q1'2026, average property prices for L and T Serene County moved from ₹ 12,650/sqft to ₹ 13,050/sqft, reflecting a 3.16% rise.
3 Sales Transactions Registered in L and T Serene County From Nov 25 to Oct 26 at Avg. Price ₹ 10.2 K/Sq.Ft.
Transaction Period Nov 25 to Oct 26
Explore resale listings currently available in L and T Serene County, Hyderabad.
Explore the master plan, project photos and walkthrough videos of L and T Serene County to understand the overall layout, tower placement, amenities, landscaped spaces and key highlights before making your buying decision.

Living here delivers a calm household environment where your windows open to fresh air and neighboring fairways instead of concrete blocks. Busy professionals and parents save hours on the road due to the quick drive to nearby employment centers and education centers, giving you more quality time to spend with your family. The property stands out in the local market by offering a rare combination of immediate connectivity to the financial hub and a quiet residential setting.
Download master plan & walkthrough video of L and T Serene County to explore layout and virtual tour in Gachibowli, Hyderabad.

Estimate commute from your office or kid's school to L and T Serene County.


Please select the starting point to calculate the travel time.
Trust & Verification

Gachibowli, Hyderabad

Kondapur, Hyderabad

Gachibowli, Hyderabad
Compare multiple homes side-by-side and find the option that best fits your budget, lifestyle, and needs.

Full Cost Clarity
Compare sale price or rent, applicable charges, and key ownership/rental expenses.
Amenities & Features
Compare amenities, furnishing, configuration, and property features side-by-side.
Best Pick Recommendation
Get an expert-recommended option based on your selected preferences.
Builder / Seller Details
Review key trust signals like builder profile, seller details, and project history.

Established in 2011, L and T Realty is the real estate arm of the $21 Bn Larsen and Toubro group – a trendsetter amidst real estate developers in India. With an extensive portfolio spanning 70 Mn Sq. Ft. across Residential, Commercial, and Retail developments, the companys current presence is in Mumbai, Navi Mumbai, NCR, Bengaluru, Hyderabad, and Chennai. The groups aim is to create landmarks of excellence and provide customer delight at every touch point through design innovation and operational excellence. The essence of the groups commitment to innovation and excellence is seen in every project that they undertake. Their expertise in design and construction along-with the cutting-edge technology has enabled them to deliver top of the line residential, commercial, and retail projects across numerous markets. Over the years, they have built an impeccable reputation of setting industry standards and benchmarks owing to their sheer dedication. The many awards and accolades that they have secured for individual projects as well as for L and T Realty brand are a testament of their success. Goes without saying, the company leverages its expertise and philosophies from its parent company, Larsen and Toubro. Over the years, the company has built a reputation that is synonymous with superior customer experience and uncompromising quality.

Manikonda, Hyderabad
2,3,4 BHK
₹ 1.52 Cr to 3.11 Cr

Kondapur, Hyderabad
3 BHK
₹ 1.99 Cr to 2.44 Cr

Gandipet, Hyderabad
2,3 BHK
₹ 1.34 Cr to 2.29 Cr

Kondapur, Hyderabad
2,3,4 BHK
₹ 2.62 Cr to 6.91 Cr
Gachibowli, Hyderabad
2,3,4 BHK
₹ 91.69 Lac to 3.64 Cr
Gachibowli, Hyderabad
2,3,4 BHK
₹ 1.25 Cr to 4.97 Cr

Gachibowli, Hyderabad
2,3,4 BHK
₹ 1.77 Cr to 5.62 Cr
Khajaguda, Hyderabad
2,3 BHK
₹ 1.45 Cr to 2.43 Cr

Narsingi, Hyderabad
3 BHK
₹ 1.95 Cr to 2.23 Cr

Manikonda, Hyderabad
3 BHK
₹ 1.48 Cr to 2.14 Cr

Financial District, Hyderabad
3 BHK Apartment
₹ 2.04 Cr to 2.60 Cr

Khajaguda, Hyderabad
4 BHK Apartment
₹ 3.75 Cr to 4.14 Cr

Serilingampally, Hyderabad
2, 3 BHK Apartment
Price On Request

Financial District, Hyderabad
3, 4 BHK Apartment
Price On Request

Nanakramguda, Hyderabad
4 BHK Apartment
₹ 4.85 Cr to 10.07 Cr

Serilingampally, Hyderabad
Studio
₹ 38.40 Lac

Kondapur, Hyderabad
3 BHK Apartment
₹ 1.55 Cr to 2.04 Cr
Hafeezpet, Hyderabad
2 BHK Apartment
₹ 1.23 Cr to 1.31 Cr

Kondapur, Hyderabad
3 BHK Apartment
Price On Request

Manikonda, Hyderabad
3 BHK Apartment
₹ 2.62 Cr to 3.84 Cr

Kokapet, Hyderabad
3, 4 BHK Apartment
₹ 1.78 Cr to 3.29 Cr

Financial District, Hyderabad
3, 4 BHK Apartment
₹ 4.83 Cr to 8.32 Cr

Financial District, Hyderabad
3 BHK Apartment
₹ 1.95 Cr to 3.51 Cr

Rai Durg, Hyderabad
4 BHK Apartment
₹ 8.96 Cr to 10.90 Cr

Nallagandla, Hyderabad
2, 3 BHK Apartment
₹ 1.09 Cr to 1.60 Cr

Financial District, Hyderabad
4 BHK Apartment
₹ 3.60 Cr to 3.62 Cr

Rai Durg, Hyderabad
4, 5 BHK Apartment
₹ 5.60 Cr to 9.60 Cr

Nallagandla, Hyderabad
2, 3, 4 BHK Apartment
₹ 84.39 Lac to 1.87 Cr

Manikonda, Hyderabad
4 BHK Villa
₹ 5.42 Cr to 6.32 Cr

Nallagandla, Hyderabad
2, 3, 4 BHK Apartment
₹ 1.36 Cr to 4.07 Cr

Nallagandla, Hyderabad
2, 3 BHK Apartment
₹ 1.25 Cr to 1.80 Cr

Financial District, Hyderabad
3 BHK Apartment
₹ 1.95 Cr to 3.51 Cr

Kokapet, Hyderabad
3 BHK Apartment
₹ 1.79 Cr to 2.64 Cr

Kokapet, Hyderabad
3, 4 BHK Apartment
₹ 1.80 Cr to 2.71 Cr

Kokapet, Hyderabad
3, 4 BHK Apartment
₹ 1.65 Cr to 2.36 Cr

Kondapur, Hyderabad
2, 3 BHK Apartment
₹ 1.47 Cr to 3.01 Cr

Hi Tech City, Hyderabad
Office Space
₹ 84.00 Lac to 1.68 Cr

Hi Tech City, Hyderabad
3 BHK Apartment
₹ 1.04 Cr

Hi Tech City, Hyderabad
3 BHK Apartment
₹ 1.13 Cr to 1.16 Cr

Kukatpally, Hyderabad
4 BHK Apartment
Price On Request
Yes, L and T Serene County is a Ready to Move residential project, allowing buyers to take possession immediately without any construction wait.
Yes, most major banks and NBFCs offer home loans for ready-to-move projects like L and T Serene County, subject to eligibility.
L and T Serene County offers 2, 3, 4 BHK Flats catering to different space and budget requirements.
Yes, L and T Serene County has received its Occupancy Certificate, confirming that the project is legally approved for residential use.
L and T Serene County is located in Gachibowli, Hyderabad, with the complete address being Gachibowli Hyderabad, 500032.
This website is only for the purpose of providing information regarding real estate projects in different geographies. Any information which is being provided on this website is not an advertisement or a solicitation. The company has not verified the information and the compliances of the projects. Further, the company has not checked the RERA* registration status of the real estate projects listed herein. The company does not make any representation in regards to the compliances done against these projects. Please note that you should make yourself aware about the RERA* registration status of the listed real estate projects.
*Real Estate (Regulation & Development) Act, 2016.