Sports

- Gymnasium
- Swimming Pool
- Kids' Pool
- Badminton Court(s)
- Tennis Court(s)
- Cricket
- Kids' Play Areas / Sand Pits
- Basketball
- Yoga Areas
- Jogging / Cycle Track
- Table Tennis
- Snooker/Pool/Billiards
- Skating Rink
- Rappelling/Rock Climbing


 +9 Photos
 Video
Video
₹1.33 Cr - 1.85 Cr
₹7,730 Per Sq. Ft.
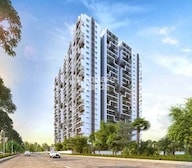
Pavani Felicity: A Luxurious Project at Nizampet Located strategically at Nizampet, Pavani Felicity proposes a world-class living experience with its prime location, cutting-edge design, and unmatched amenities. Nestled just 3.5 km away from NH 65 and 5.5 km away from Nehru Outer Ring Road Hyderabad, this project is well-connected to major activity hubs, ensuring seamless travel and discovery.
Pavani Felicity is an RERA-approved project (P02200005477) that boasts a variety of amenities to make your life more comfortable and enjoyable. From a well-equipped gymnasium and power backup to 24x7 security and a mini theatre, the project offers a range of facilities to cater to your diverse needs. The apartments also feature Vitrified Tiles flooring and Oil Bound Distemper-painted interior walls, guaranteeing a refined living experience. Whether you re looking for luxury or convenience, Pavani Felicity has got you covered.
Grounded in a sprawling green environment, Pavani Felicity offers you the opportunity to live in harmony with nature. The project s normal park / central green ensures a serene atmosphere, where you can unwind and rejuvenate. With its perfect blend of comfort, convenience, and luxury, Pavani Felicity is the ideal choice for those seeking a home that ticks all the right boxes.
Available Unit OptionsThe following table outlines the available unit options at Pavani Felicity:
| Unit Type | Area (Sq. Ft.) | Price (Rs.) |
| 3 BHK Apartment | 1725 | 1.12 Cr |
| 3 BHK Apartment | 2395 | 1.56 Cr |
The residential property is strategically located near several notable landmarks, providing residents with easy access to essential amenities and services. These landmarks not only enhance the quality of life for residents but also offer a unique blend of convenience and comfort.
In resale we have 1 properties available ranging from 3 BHK having price from 1.45 CR
| Listing Type | Total Listings | Unit Type Range | Price Range |
| Resale | 1 | 3 BHK | 1.45 CR - 1.45 CR |
View the latest price list for Pavani Felicity.
*Prices are indicative and subject to applicable charges and project terms.
Pavani Felicity's average asking price is stable quarter-on-quarter, compared with Nizampet.
Pavani Felicity avg. price is ₹ 7.3 k/Sq.Ft. compared to Nizampet at ₹ 5.7 k/Sq.Ft.
Monthly Rent in Nizampet start from ₹ 39 K with options available for 3 BHK units
Get the latest price and market updates for Pavani Felicity.
Structural Works reach 79% completion, External Works has reached 40%, Internal finishing stands at 65%, MEP Services including lift and staircases, are now 53% done.
Structural Works reach 78% completion, External Works has reached 20%, Internal finishing stands at 58%, MEP Services including lift and staircases, are now 40% done.
A total of 77 out of 278 launched units have been booked as of February 2026.
Structural Works reach 77% completion, Internal finishing stands at 15%, MEP Services including lift and staircases, are now 20% done.
A total of 69 out of 278 launched units have been booked as of November 2025.
Structural Works reach 69% completion, Internal finishing stands at 10%, MEP Services including lift and staircases, are now 15% done.
A total of 54 out of 278 launched units have been booked as of August 2025.
Structural Works reach 66% completion, Internal finishing stands at 8%, MEP Services including lift and staircases, are now 10% done.
A total of 53 out of 278 launched units have been booked as of June 2025.
Structural Works reach 58% completion, Internal finishing stands at 3%.

Price:₹ 1.33 Cr

Price:₹ 1.85 Cr
Explore the master plan, project photos and walkthrough videos of Pavani Felicity to understand the overall layout, tower placement, amenities, landscaped spaces and key highlights before making your buying decision.

Living at this area offers a balanced home life where extensive green areas meet a variety of recreational and sports facilities. Families will find dedicated play zones and pools for children, while all residents benefit from well-planned open spaces for relaxation and social gatherings. This project stands out for its generous green coverage and diverse amenities, creating a vibrant community environment.
Download brochure, master plan & walkthrough video of Pavani Felicity to explore floor plans, layout, and complete project details in Nizampet, Hyderabad.

Estimate commute from your office or kid's school to Pavani Felicity.

Please select the starting point to calculate the travel time.
Average Asking Price in Nizampet
Based on active listings and recent trends

Based on demand, livability, and activity
Know More About NizampetVerry peacefully location
— MADHU, Real estate agent
Trust & Verification
Pavani Felicity
Rera Url:

Nizampet, Hyderabad

Miyapur, Hyderabad

Miyapur, Hyderabad
Compare multiple homes side-by-side and find the option that best fits your budget, lifestyle, and needs.

Full Cost Clarity
Compare sale price or rent, applicable charges, and key ownership/rental expenses.
Amenities & Features
Compare amenities, furnishing, configuration, and property features side-by-side.
Best Pick Recommendation
Get an expert-recommended option based on your selected preferences.
Builder / Seller Details
Review key trust signals like builder profile, seller details, and project history.

Pavani Group is a well known realty player known for its futuristic design vision. It has a skilled team of civil project directors, managers and field engineers who ensure seamless execution of all properties within specified timelines. The portfolio of Pavani Group projects covers several premium residential and commercial ventures across Bangalore, Nellore, Hyderabad and Chennai. High quality structures are offered to clients which are completed in a timely manner, boasting of superior architectural layouts coupled with supreme functionality. Founded in 1995, it has completed 14 landmark projects till date including Sarovar, Passion, Ishta, etc. across well connected zones like Marathahalli, Bannerghatta, ITPL among many others. It is spearheaded by P.V. Raghava Rao who is known for his futuristic development vision. Five radical properties are currently being developed at key areas as well. Expertise in planning, architecture and execution is what characterizes the organization perfectly. Core values also include integrity, trust, reliability, honesty, etc.

Ameenpur, Hyderabad
2,3 BHK
₹ 87.95 Lac to 1.38 Cr

Miyapur, Hyderabad
2,3 BHK
₹ 88.13 Lac to 1.80 Cr

Miyapur, Hyderabad
2,3 BHK
₹ 99.45 Lac to 1.37 Cr

Miyapur, Hyderabad
3 BHK
₹ 1.35 Cr to 1.75 Cr

Miyapur, Hyderabad
2,3 BHK
₹ 80.29 Lac to 1.28 Cr

Ameenpur, Hyderabad
3 BHK
₹ 1.19 Cr to 1.28 Cr

Nizampet, Hyderabad
1,3 BHK
₹ 93.28 Lac to 1.24 Cr

Miyapur, Hyderabad
2,3 BHK
₹ 97.20 Lac to 1.86 Cr

Miyapur, Hyderabad
2,3 BHK
₹ 84.30 Lac to 1.22 Cr

Miyapur, Hyderabad
2,3 BHK
₹ 80.29 Lac to 1.24 Cr

Miyapur, Hyderabad
2, 3 BHK Apartment
₹ 1.32 Cr to 1.33 Cr

Miyapur, Hyderabad
2, 3 BHK Apartment
Price On Request

Miyapur, Hyderabad
1, 3, 4 BHK Apartment
₹ 86.72 Lac to 2.13 Cr

Bachupally, Hyderabad
2, 3 BHK Apartment
₹ 1.10 Cr to 1.65 Cr

Hafeezpet, Hyderabad
2 BHK Apartment
Price On Request

Shamshiguda, Hyderabad
2 BHK Apartment
Price On Request

Ameenpur, Hyderabad
2 BHK Apartment
Price On Request

Bachupally, Hyderabad
2 BHK Apartment
Price On Request

Miyapur, Hyderabad
3 BHK Apartment
Price On Request

Miyapur, Hyderabad
3 BHK Apartment
₹ 1.21 Cr to 1.80 Cr

Pragathi Nagar, Hyderabad
2, 3 BHK Apartment
₹ 84.31 Lac to 1.16 Cr

Miyapur, Hyderabad
2, 3, 4 BHK Apartment
₹ 1.15 Cr to 1.99 Cr

Bachupally, Hyderabad
3 BHK Villa
₹ 4.29 Cr to 4.30 Cr

Kukatpally, Hyderabad
2, 3 BHK Apartment
₹ 75.38 Lac to 1.27 Cr

Miyapur, Hyderabad
2, 3 BHK Apartment
₹ 75.04 Lac to 1.53 Cr

Bachupally, Hyderabad
3 BHK Apartment
₹ 88.49 Lac to 1.10 Cr

Ameenpur, Hyderabad
2, 3 BHK Apartment
Price On Request

Miyapur, Hyderabad
2, 3 BHK Apartment
₹ 85.11 Lac to 1.02 Cr

Miyapur, Hyderabad
2 BHK Apartment
₹ 77.37 Lac to 82.48 Lac

Kukatpally, Hyderabad
2, 3, 4 BHK Apartment
₹ 62.00 Lac to 1.02 Cr

Kukatpally, Hyderabad
2, 3 BHK Apartment
Price On Request

Gajularamaram, Hyderabad
2, 3 BHK Apartment
₹ 56.24 Lac to 80.98 Lac

Kukatpally, Hyderabad
2, 3 BHK Apartment
Price On Request

Kukatpally, Hyderabad
4 BHK Villa
Price On Request

Hafeezpet, Hyderabad
3, 4 BHK Villa
₹ 51.00 Lac to 68.00 Lac

Madinaguda, Hyderabad
Office Space
₹ 1.62 Cr

Ameenpur, Hyderabad
1, 2, 3 BHK Apartment
₹ 45.10 Lac to 90.50 Lac

Ameenpur, Hyderabad
2, 3 BHK Apartment
₹ 91.60 Lac to 1.32 Cr

Hafeezpet, Hyderabad
Retail Shop
Price On Request
Explore resale listings currently available in Pavani Felicity, Hyderabad.

Nizampet, Hyderabad
₹ 1.82 Cr

Nizampet, Hyderabad
₹ 1.54 Cr 
Nizampet, Hyderabad
₹ 1.37 Cr 
Nizampet, Hyderabad
₹ 1.81 Cr

Nizampet, Hyderabad
₹ 1.67 Cr Yes, the project is approved by RERA with registration number P02200005477.
The available unit options include 3 BHK Apartments with 1725 Sq. Ft. and 2395 Sq. Ft., priced at 1.12 Cr and 1.56 Cr respectively.
The apartments in Pavani Felicity have an RCC Frame Structure.
The Master Bedroom in Pavani Felicity has Walls painted with Oil Bound Distemper and Flooring with Vitrified Tiles.
The project is connected to NH 65 at a distance of 3.5 km and Nehru Outer Ring Road Hyderabad at a distance of 5.5 km.
The developer, Pavani, has completed 10 projects till date.
Yes, there are resale options available in Pavani Felicity, including 1 unit of 3 BHK apartment priced between 1.45 Cr - 1.45 Cr.
The project has Oil Bound Distemper finishes and Vitrified Tiles flooring, and a RCC Frame Structure.
This website is only for the purpose of providing information regarding real estate projects in different geographies. Any information which is being provided on this website is not an advertisement or a solicitation. The company has not verified the information and the compliances of the projects. Further, the company has not checked the RERA* registration status of the real estate projects listed herein. The company does not make any representation in regards to the compliances done against these projects. Please note that you should make yourself aware about the RERA* registration status of the listed real estate projects.
*Real Estate (Regulation & Development) Act, 2016.


