
4 BHK Villa - 2880 sq. ft. (Saleable)
Asking price
Price:₹ 2.30 Cr


₹2.30 Cr - 2.67 Cr
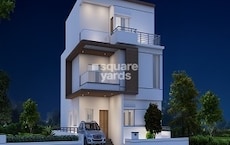
Welcome to SNR Golden Crest, a prestigious real estate project located in the esteemed sublocation of Gachibowli, Hyderabad. Nestled amidst lush green surroundings, this magnificent project offers the perfect blend of luxury and comfort for those seeking a futuristic living experience.
The project boasts a prime location, conveniently connected to the Nehru Outer Ring Road, one of the most prominent routes in the city. With its easy accessibility to major landmarks, industrial hubs, and educational institutions, SNR Golden Crest is an ideal choice for anyone seeking a hassle-free commute. Moreover, the project s elegant architecture, state-of-the-art amenities, and top-notch specifications ensure that residents can live in harmony with nature and enjoy the best of modern living.
SNR Golden Crest offers a range of luxurious amenities and specifications designed to cater to the discerning tastes of its residents. With power backup and GYM facilities, the project ensures that residents can enjoy a healthy and comfortable living experience. The project also boasts of specifications of the highest quality, including master bedroom walls with acrylic emulsion paints. With its 4 BHK villas spread over an area of 2880 and 3340 Sq. Ft., the project offers the perfect solution for those seeking lavish living spaces.
Available Unit OptionsThe following table outlines the available unit options at SNR Golden Crest:
| Unit Type | Area (Sq. Ft.) | Price (Rs.) |
| 4 BHK Villa | 2880 | 2.30 Cr |
| 4 BHK Villa | 3340 | 2.67 Cr |
The new residential project is situated in close proximity to various notable landmarks, providing residents with effortless access to essential amenities and services. These landmarks not only enrich the quality of life for residents but also offer a harmonious blend of convenience and comfort.
We have total 3 options available in SNR Golden Crest for resale and rental, In resale we have 1 property available ranging from 4 BHK having sizes from 5.00 CR. For rent, you can check 2 properties having options for 3 BHK - 4 BHK with price ranging from 60000 - 75000.
| Listing Type | Total Listings | Unit Type Range | Price Range |
| Resale | 1 | 4 BHK | 5.00 CR |
| Rental | 2 | 3 BHK - 4 BHK | 60000 - 75000 |
The real estate market in the recent past has witnessed notable activity, according to the government-registered transactions. Over the past three months, there were 2 sales transactions, totaling a gross sales value of 1 Cr., depicting a stable market with no significant fluctuations in property prices. Looking at the six-month period, the trend remains consistent with 3 sales transactions and a combined gross sales value of 1 Cr., accompanied by a steady rental rate of 3,310. Furthermore, the one-year aggregation reveals a more active market with 6 sales transactions, amounting to a gross sales value of 3 Cr., showcasing the market s resilience and potential for growth.

1 Sales Transactions Registered in SNR Golden Crest From Nov 25 to Oct 26 .
No Square Yards registrations available for this project yet.
Gachibowli's average asking price is stable quarter-on-quarter.
SNR Golden Crest avg. price is ₹ 7.7 k/Sq.Ft. compared to Gachibowli at ₹ 12.4 K/Sq.Ft.
Monthly Rent in Gachibowli ranges from ₹ 21.5 K to ₹ 1 L with options available for STUDIO,1,2,3,4 BHK units
Get the latest price and market updates for SNR Golden Crest.
'Un-Choke Hyderabad' initiative is urging a shift from flyover-centric development to prioritizing public transport, safer footpaths, and cycling infrastructure to address traffic congestion.The initiative argues that expanding roads to accommodate more private vehicles is not a sustainable solution and expanding public transportation options is a better option.
The Telangana government has sanctioned ₹687.5 crore to the Hyderabad Metropolitan Water Supply and Sewerage Board (HMWSSB). This allocation is intended to bolster water supply and sewerage infrastructure development in the city, including funds for the Sunkishala Intake Project and general development works.
A total of 1 residential transactions has been registered so far for SNR Golden Crest, amounting to ₹ 60 L till October 2026.
Rent in SNR Golden Crest ranges from ₹ 59 K to ₹ 93 K with options available for 3 BHK, 4 BHK.
1 Sales Transactions Registered in SNR Golden Crest From Nov 25 to Oct 26 .
Transaction Period Nov 25 to Oct 26
Explore rental listings currently available in SNR Golden Crest, Hyderabad.

Gachibowli, Hyderabad
₹ 1 L
Gachibowli, Hyderabad
₹ 1 LExplore the master plan, project photos and walkthrough videos of SNR Golden Crest to understand the overall layout, tower placement, amenities, landscaped spaces and key highlights before making your buying decision.

Living at SNR this area offers a spacious and private home life, surrounded by green spaces within individual plots. Families and those seeking a quiet environment will appreciate the low density and direct road access, making daily life convenient and unhurried. This project stands out for its emphasis on individual plots and significant open areas, providing a distinct residential experience in Hyderabad's this area.
Download master plan of SNR Golden Crest to explore layout details in Gachibowli, Hyderabad.

Trust & Verification

Gachibowli, Hyderabad

Kokapet, Hyderabad

Tellapur, Hyderabad
Share your genuine review and help other buyers make an informed decision.

Vulcan Developers, based in Hyderabad, is a real estate developer with a focus on creating a positive influence for the future. With a deep sense of civic engagement and a commitment to inclusive development, they have successfully delivered projects in the Pacific Northwest region. Their projects prioritize sustainability, resulting in cleaner air and water, greener urban environments, and healthier living and working spaces. They also invest in technology and life science workspaces, empowering businesses to thrive and fostering innovation for improved environmental and human health. Vulcan Developers is known for its collaborative approach to development, collaborating with cities and communities to create spaces that deliver lasting value. They specialize in site selection, urban planning, and sustainable development of office, life science, residential, and mixed-use projects. Their marketing and leasing strategies effectively connect tenants with communities where they can thrive. Furthermore, they actively participate in government and community affairs, endorsing infrastructure improvements and working with local nonprofits to achieve positive change.With a diverse real estate portfolio and expert asset management, Vulcan Developers has demonstrated superior investment returns. Their team of optimists brings a wealth of experience and operational expertise to attract and retain long-term tenants. As a responsible developer, they actively seek talented individuals who share their vision of building sustainable, thriving communities. With notable achievements in acquisitions, financing, square footage delivered, and community partnerships, Vulcan Developers continues to contribute to the growth and success of the Pacific Northwest.

Kokapet, Hyderabad
4 BHK
₹ 8.80 Cr to 14.16 Cr

Tellapur, Hyderabad
4 BHK
₹ 3.40 Cr to 4.87 Cr

Gachibowli, Hyderabad
4 BHK
₹ 8.27 Cr to 8.57 Cr

Kokapet, Hyderabad
4 BHK
₹ 10.57 Cr to 14.26 Cr
Tellapur, Hyderabad
3,4,5 BHK
₹ 1.95 Cr to 2.85 Cr

Osman Nagar, Hyderabad
3,4 BHK
₹ 5.44 Cr to 6.44 Cr

Tellapur, Hyderabad
3,4 BHK
₹ 1.12 Cr to 1.79 Cr

Financial District, Hyderabad
3 BHK Apartment
₹ 2.04 Cr to 2.60 Cr

Khajaguda, Hyderabad
4 BHK Apartment
₹ 3.75 Cr to 4.14 Cr

Serilingampally, Hyderabad
2, 3 BHK Apartment
Price On Request

Financial District, Hyderabad
3, 4 BHK Apartment
Price On Request

Nanakramguda, Hyderabad
4 BHK Apartment
₹ 4.85 Cr to 10.07 Cr

Serilingampally, Hyderabad
Studio
₹ 38.40 Lac

Kondapur, Hyderabad
3 BHK Apartment
₹ 1.55 Cr to 2.04 Cr
Hafeezpet, Hyderabad
2 BHK Apartment
₹ 1.23 Cr to 1.31 Cr

Kondapur, Hyderabad
3 BHK Apartment
Price On Request

Manikonda, Hyderabad
3 BHK Apartment
₹ 2.62 Cr to 3.84 Cr

Kokapet, Hyderabad
3, 4 BHK Apartment
₹ 1.78 Cr to 3.29 Cr

Financial District, Hyderabad
3, 4 BHK Apartment
₹ 4.83 Cr to 8.32 Cr

Financial District, Hyderabad
3 BHK Apartment
₹ 1.95 Cr to 3.51 Cr

Rai Durg, Hyderabad
4 BHK Apartment
₹ 8.96 Cr to 10.90 Cr

Nallagandla, Hyderabad
2, 3 BHK Apartment
₹ 1.09 Cr to 1.60 Cr

Financial District, Hyderabad
4 BHK Apartment
₹ 3.60 Cr to 3.62 Cr

Rai Durg, Hyderabad
4, 5 BHK Apartment
₹ 5.60 Cr to 9.60 Cr

Nallagandla, Hyderabad
2, 3, 4 BHK Apartment
₹ 84.39 Lac to 1.87 Cr

Manikonda, Hyderabad
4 BHK Villa
₹ 5.42 Cr to 6.32 Cr

Nallagandla, Hyderabad
2, 3, 4 BHK Apartment
₹ 1.36 Cr to 4.07 Cr

Nallagandla, Hyderabad
2, 3 BHK Apartment
₹ 1.25 Cr to 1.80 Cr

Financial District, Hyderabad
3 BHK Apartment
₹ 1.95 Cr to 3.51 Cr

Kokapet, Hyderabad
3 BHK Apartment
₹ 1.79 Cr to 2.64 Cr

Kokapet, Hyderabad
3, 4 BHK Apartment
₹ 1.80 Cr to 2.71 Cr

Kokapet, Hyderabad
3, 4 BHK Apartment
₹ 1.65 Cr to 2.36 Cr

Kondapur, Hyderabad
2, 3 BHK Apartment
₹ 1.47 Cr to 3.01 Cr

Hi Tech City, Hyderabad
Office Space
₹ 84.00 Lac to 1.68 Cr

Hi Tech City, Hyderabad
3 BHK Apartment
₹ 1.04 Cr

Hi Tech City, Hyderabad
3 BHK Apartment
₹ 1.13 Cr to 1.16 Cr

Kukatpally, Hyderabad
4 BHK Apartment
Price On Request
The homes in SNR Golden Crest feature vitrified tiles flooring in living areas, other bedrooms, and master bedrooms, along with acrylic emulsion walls in master bedrooms.
The project offers 4 BHK Villas in different unit sizes, ranging from 2880 Sq. Ft. to 3340 Sq. Ft.
The project offers luxurious villas with premium amenities like gymnasium, power backup, and party hall, making it a comfortable living option.
The starting price for units in SNR Golden Crest is 2.30 Cr for a 4 BHK Villa.
The project is located near Nehru Outer Ring Road Hyderabad, providing easy access to nearby schools, hospitals, malls, and public transport.
Yes, the project is ready to move in, offering immediate possession.
This website is only for the purpose of providing information regarding real estate projects in different geographies. Any information which is being provided on this website is not an advertisement or a solicitation. The company has not verified the information and the compliances of the projects. Further, the company has not checked the RERA* registration status of the real estate projects listed herein. The company does not make any representation in regards to the compliances done against these projects. Please note that you should make yourself aware about the RERA* registration status of the listed real estate projects.
*Real Estate (Regulation & Development) Act, 2016.





