Sports

- Gymnasium
- Swimming Pool
- Kids' Pool
- Badminton Court(s)
- Squash Court
- Football
- Cricket
- Kids' Play Areas / Sand Pits
- Basketball
- Yoga Areas
- Jogging / Cycle Track
- Golf Simulator
- Rappelling/Rock Climbing


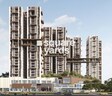
Located in Tollygunge, Kolkata, Belani Sanctuary offers a premium residential experience. Developed by Belani Group, this project features 3, 4, 5 BHK Flats to suit various lifestyle needs. The residences are priced from ₹ 2.25 Cr to ₹ 4.65 Cr, offering attractive options for potential homebuyers. The development is spread across 4 Acres and offers 227 residential units.
With possession expected by Jun 2027, this project provides a blend of modern living and convenience. Residents can enjoy a range of amenities, including Gymnasium, Swimming Pool, Power Backup, 24*7 Water Supply, 24 x 7 Security, CCTV / Video Surveillance, Mini Theatre, Reading Room/Library, Rain Water Harvesting, Normal Park / Central Green. The location is well-connected via Diamond Harbour road, Eastern Metropolitan Bypass, ensuring easy access to key destinations. Proximity to Bangur High School, Tollygunge Ashoke Nagar Vidyapith, Better High School, Milangarh Balika Vidyalaya, Calcutta Corporation Primary School adds to the appeal for families. The pincode for this location is 700033.
The project offers 6 different configurations, with 3 BHK Apartment units starting from 1513 Sq. Ft. and priced from ₹ 2.25 Cr. The developer brings 50 of experience in real estate development with 26 completed projects.


₹2.25 Cr - 4.65 Cr
₹18,850 Per Sq. Ft.
Belani Sanctuary, developed by Belani Group, is located at Tollygunge Kolkata. This residential development offers 3, 4, 5 BHK Flats with 3, 4, 5 BHK available. Prospective homebuyers can explore options ranging from 1513 Sq.Ft. to 2862 Sq.Ft..
The project features 1 and offers a variety of Gymnasium, Swimming Pool, Power Backup, 24*7 Water Supply, 24 x 7 Security, CCTV / Video Surveillance, Mini Theatre, Reading Room/Library, Rain Water Harvesting, Normal Park / Central Green for a comfortable lifestyle. The 3 BHK: ₹ 2.25 Cr, 4 BHK: ₹ 2.78 Cr, 5 BHK: ₹ 4.61 Cr provide options for various budgets and family sizes. The WBRERA/P/KOL/2023/000463 ensures transparency and reliability.
With 227, this project is set to be ready for occupancy with Under Construction. The development is in close proximity to Milangarh Balika Vidyalaya, Ashok Nagar, Sivan Park, Ashok Nagar, Lions North Calcutta Hospital And Medical Centre, Netaji Nagar, South City Mall, Jadavpur, Jadavpur University, Jadavpur. It is offering units starting from ₹ 2.25 Cr.
Offering 3, 4, 5 BHK Flats, the pricing for units at this development starts from ₹ 2.25 Cr and goes up to ₹ 4.65 Cr. There are 6 different configurations to choose from, with 3 BHK Apartment units priced at ₹ 2.25 Cr for an area of 1513 Sq. Ft.
The 3 BHK: ₹ 2.25 Cr, 4 BHK: ₹ 2.78 Cr, 5 BHK: ₹ 4.61 Cr provide a detailed breakdown of costs based on the number of bedrooms, allowing potential buyers to select a home that aligns with their budget. For comparison, the average asking price in the Tollygunge is ₹ 7,500 /Sq.Ft.. This property provides a range of options to suit various needs and financial plans.
View the latest price list for Belani Sanctuary.
*Prices are indicative and subject to applicable charges and project terms.
Belani Sanctuary's average asking price is rising quarter-on-quarter, compared with Tollygunge.
Belani Sanctuary avg. price is ₹ 18.9 K/Sq.Ft. compared to Tollygunge at ₹ 9.3 k/Sq.Ft.
Monthly Rent in Tollygunge start from ₹ 25.5 K with options available for 3 BHK units
Get the latest price and market updates for Belani Sanctuary.
A safety audit of high-rise projects in Kolkata has revealed that over 90% are structurally sound with no major deviations from sanctioned plans. Approximately half of the audited projects have received approval to resume construction, with another 43% expected to be cleared within a week.
During Q2'2026, average property prices for Belani Sanctuary moved from ₹ 15,000/sqft to ₹ 18,850/sqft, reflecting a 25.67% rise.
Construction work for the Chingrighata Metro project in Kolkata is stalled and unlikely to resume in March due to the need for traffic diversions and clearance from Kolkata Police. Metro officials are in talks with the police to find a suitable window for construction to recommence, which is crucial for alleviating traffic pressure on the EM Bypass.
During Q4'2025, average property prices for Belani Sanctuary moved from ₹ 12,350/sqft to ₹ 16,500/sqft, reflecting a 33.60% rise.
Belani Sanctuary offers a variety of 3, 4, 5 BHK Flats to suit diverse needs. The residences include 3, 4, 5 BHK, designed for modern living.
The available unit options include 3 BHK Apartment, with an area of 1513 Sq. Ft. and priced at ₹ 2.25 Cr.
Also available is 3 BHK Apartment, featuring 1527 Sq. Ft. of space and priced at ₹ 2.27 Cr.
For larger families, there is 4 BHK Apartment, encompassing 1928 Sq. Ft. and available for ₹ 2.78 Cr.
Additionally, the project features 4 BHK Apartment with an area of 2725 Sq. Ft. and priced at ₹ 3.93 Cr.
Prospective buyers can also consider 5 BHK Apartment, offering 2836 Sq. Ft. at a price of ₹ 4.61 Cr.
Finally, 5 BHK Apartment is available, providing 2862 Sq. Ft. of living space for ₹ 4.65 Cr.
These units are designed with Thoughtfully designed homes blending luxury, sustainability, and nature for elevated living. Unique urban forest concept with over 200 trees enhancing green living. South-facing homes designed to capture maximum natural breeze and ventilation daily. Residences offering uninterrupted views of prestigious golf courses and lush surroundings. Urban forestation concept promoting wellness, biodiversity, and ecological balance within community. Directly opposite Tollygunge Metro Station ensuring seamless and convenient city connectivity., ensuring a comfortable and convenient lifestyle within the South Kolkata, where the average asking price is ₹ 7,150 /Sq.Ft..
Offering 3, 4, 5 BHK Flats, the pricing for units at this development starts from ₹ 2.25 Cr and goes up to ₹ 4.65 Cr. There are 6 different configurations to choose from, with 3 BHK Apartment units priced at ₹ 2.25 Cr for an area of 1513 Sq. Ft.
The 3 BHK: ₹ 2.25 Cr, 4 BHK: ₹ 2.78 Cr, 5 BHK: ₹ 4.61 Cr provide a detailed breakdown of costs based on the number of bedrooms, allowing potential buyers to select a home that aligns with their budget. For comparison, the average asking price in the Tollygunge is ₹ 7,500 /Sq.Ft.. This property provides a range of options to suit various needs and financial plans.

Price:₹ 2.25 Cr

Price:₹ 2.27 Cr

Price:₹ 2.78 Cr

Price:₹ 3.93 Cr

Price:₹ 4.61 Cr

Price:₹ 4.65 Cr
Explore the master plan, project photos and walkthrough videos of Belani Sanctuary to understand the overall layout, tower placement, amenities, landscaped spaces and key highlights before making your buying decision.

Living at this sanctuary means enjoying a home where green surroundings and well planned open spaces are a part of everyday life. Families and individuals seeking a balanced environment will appreciate the ease of movement and dedicated areas for recreation and social connection. This project stands out for its commitment to providing a spacious and connected residential experience in its urban setting.
Download master plan & walkthrough video of Belani Sanctuary to explore layout and virtual tour in Tollygunge, Kolkata.
Residents at Belani Sanctuary can enjoy a host of Gymnasium, Swimming Pool, Power Backup, 24*7 Water Supply, 24 x 7 Security, CCTV / Video Surveillance, Mini Theatre, Reading Room/Library, Rain Water Harvesting, Normal Park / Central Green designed to enhance their lifestyle. This development provides a perfect blend of comfort and convenience.
It features spaces for recreation and relaxation. These amenities cater to all age groups, ensuring a vibrant community living experience.
Belani Sanctuary is strategically located in Tollygunge, Kolkata, offering excellent connectivity. The pincode for this location is 700033. Proximity to Milangarh Balika Vidyalaya, Ashok Nagar, Sivan Park, Ashok Nagar, Lions North Calcutta Hospital And Medical Centre, Netaji Nagar, South City Mall, Jadavpur, Jadavpur University, Jadavpur enhances the desirability of this area.
Diamond Harbour road, Eastern Metropolitan Bypass ensure smooth commutes to key destinations. Residents benefit from the convenience of having Bangur High School, Tollygunge Ashoke Nagar Vidyapith, Better High School, Milangarh Balika Vidyalaya, Calcutta Corporation Primary School within easy reach. The average asking price in the locality is ₹ 7,500 /Sq.Ft.. This area offers a blend of convenience and accessibility.
For banking needs, State Bank Of India, Idbi Bank, Hdfc Bank, State Bank Of India, Central Bank Of India are easily accessible. This location is ideal for those seeking a well-connected residential environment. The Residential adds to the appeal of this development.

Estimate commute from your office or kid's school to Belani Sanctuary.

Please select the starting point to calculate the travel time.
Average Asking Price in Tollygunge
Based on active listings and recent trends

No Reviews exist for Tollygunge
Be the first to review this localityBelani Sanctuary is currently Under Construction, with expected possession by Jun 2027. This project is registered under RERA with number WBRERA/P/KOL/2023/000463, ensuring transparency and compliance. The launch date was Aug 2023.
The development is committed to delivering quality homes within the stipulated timeline. With 50 years of experience, the developer, Belani Group, has delivered 26 completed projects. This project features 3, 4, 5 BHK Flats, catering to varied family sizes.

Tollygunge, Kolkata

Alipore, Kolkata

Tollygunge, Kolkata

Belani Sanctuary is presented by Belani Group, a builder with 50 years of experience in the real estate sector. The developer has a strong track record with 26 completed projects, reflecting their commitment to quality and timely delivery.
This company is known for its focus on creating residential spaces that cater to modern families, emphasizing community living and sustainable development. They are dedicated to providing homes that offer both comfort and style, with a keen attention to detail in every aspect of their projects. The builder aims to exceed expectations and create lasting value for homebuyers.

Ballygunge, Kolkata
4 BHK Apartment
₹ 6.00 Cr to 6.56 Cr

Rajarhat, Kolkata
2, 3 BHK Apartment
₹ 50.92 Lac to 67.28 Lac

Elgin, Kolkata
Price On Request

Gariahat, Kolkata
Price On Request

Elgin, Kolkata
Price On Request

Chowringhee, Kolkata
Price On Request

Rajarhat, Kolkata
Price On Request
Elgin, Kolkata
Price On Request

Elgin, Kolkata
2, 3 BHK Apartment
₹ 39.74 Lac to 82.23 Lac

Tollygunge, Kolkata
3, 4 BHK Apartment
₹ 1.17 Cr to 2.42 Cr

Gariahat, Kolkata
Price On Request

Sealdah, Kolkata
2, 3, 4 BHK Apartment
₹ 1.03 Cr to 2.18 Cr
Elgin, Kolkata
Price On Request
Gariahat, Kolkata
Price On Request
Elgin, Kolkata
Price On Request
Chowringhee, Kolkata
Price On Request
Rajarhat, Kolkata
Price On Request
Elgin, Kolkata
Price On Request
Elgin, Kolkata
2, 3 BHK Apartment
₹ 39.74 Lac to 82.23 Lac
Tollygunge, Kolkata
3, 4 BHK Apartment
₹ 1.17 Cr to 2.42 Cr
Gariahat, Kolkata
Price On Request
Sealdah, Kolkata
2, 3, 4 BHK Apartment
₹ 1.03 Cr to 2.18 Cr

Tollygunge, Kolkata
3,4 BHK
₹ 1.40 Cr to 2.45 Cr

Ballygunge, Kolkata
1,2,3 BHK
₹ 96.15 Lac to 1.83 Cr

New Alipore, Kolkata
2,3,4 BHK
₹ 70.16 Lac to 2.38 Cr

Kalighat, Kolkata
4 BHK
₹ 2.33 Cr to 2.37 Cr

Hazra Road, Kolkata
4 BHK
₹ 3.54 Cr to 4.89 Cr

Gariahat, Kolkata
4 BHK
₹ 3.14 Cr to 3.15 Cr

New Alipore, Kolkata
4,5,6 BHK
₹ 1.54 Cr to 4.36 Cr

Alipore, Kolkata
3,4 BHK
₹ 3.52 Cr to 4.98 Cr

Ballygunge, Kolkata
3 BHK
₹ 1.80 Cr to 1.91 Cr

Sahapur, Kolkata
3,4 BHK
₹ 3.00 Cr to 4.21 Cr

Alipore, Kolkata
4 BHK Apartment
Price On Request

Patuli, Kolkata
2, 3, 4 BHK Apartment
₹ 84.60 Lac to 1.34 Cr

New Alipore, Kolkata
4 BHK Apartment
₹ 2.70 Cr to 3.05 Cr

Kasba, Kolkata
4 BHK Apartment
₹ 3.47 Cr to 5.00 Cr

Garia, Kolkata
Price On Request

Bansdroni, Kolkata
2, 3 BHK Apartment
Price On Request

Santoshpur, Kolkata
2 BHK Apartment
Price On Request

Brahmapur, Kolkata
2 BHK Apartment
Price On Request

Bhowanipore, Kolkata
3 BHK Retail Shop, Apartment
Price On Request

Alipore, Kolkata
3, 4 BHK Apartment
₹ 3.73 Cr to 9.55 Cr

B L Saha Road, Kolkata
3, 4 BHK Apartment
₹ 2.49 Cr to 4.72 Cr

Alipore, Kolkata
3, 4 BHK Apartment
₹ 88.00 Lac to 1.40 Cr

Kabardanga, Kolkata
1, 2 BHK Apartment
₹ 17.03 Lac to 31.64 Lac

Bansdroni, Kolkata
1, 2, 3, 4 BHK Apartment
₹ 23.95 Lac to 59.45 Lac

Behala, Kolkata
2, 3 BHK Apartment
₹ 35.00 Lac to 50.00 Lac

Kasba, Kolkata
2 BHK Apartment
₹ 57.00 Lac to 66.00 Lac

Patuli, Kolkata
2, 3 BHK Apartment
₹ 41.22 Lac to 54.97 Lac
Netaji Subhas Chandra Bose Road, Kolkata
Price On Request
Nayabad, Kolkata
Price On Request

Alipore, Kolkata
4 BHK Apartment
₹ 6.00 Cr to 8.01 Cr

Jadavpur, Kolkata
3, 4 BHK Apartment
₹ 1.12 Cr to 1.40 Cr
Ballygunge, Kolkata
Price On Request
EM Bypass, Kolkata
Price On Request
Ballygunge, Kolkata
Price On Request

Paschim Putiari, Kolkata
2 BHK Apartment
₹ 42.13 Lac
Residents of Belani Sanctuary can enjoy amenities such as a gymnasium, power backup, 24 x 7 security, a mini theatre, and rainwater harvesting systems.
Belani Sanctuary offers a range of units including 3 BHK apartments, 4 BHK apartments, and 5 BHK apartments with sizes varying from 1513 sq. ft. to 2862 sq. ft.
The developer of Belani Sanctuary is the Belani Group, which has successfully completed 25 projects to date.
Belani Sanctuary is currently in the new launch phase.
The price range for units at Belani Sanctuary varies from 1.71 CR to 5.10 CR depending on the type and size of the apartment.
This website is only for the purpose of providing information regarding real estate projects in different geographies. Any information which is being provided on this website is not an advertisement or a solicitation. The company has not verified the information and the compliances of the projects. Further, the company has not checked the RERA* registration status of the real estate projects listed herein. The company does not make any representation in regards to the compliances done against these projects. Please note that you should make yourself aware about the RERA* registration status of the listed real estate projects.
*Real Estate (Regulation & Development) Act, 2016.


