
Wadala, Mumbai
₹ 55,000- Ready to Move
- 425 Sq.Ft. (Carpet Area)


Price on Request
Estimated Rent: ₹52.5K/month
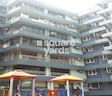
Introducing Aradhana CHS Wadala, a premier residential cum commercial property located in the heart of Wadala. This modern complex offers a unique blend of comfort, convenience, and style, making it an ideal choice for individuals and families looking for a peaceful living experience in the city. The project boasts of its sleek architecture, spacious layout, and cutting-edge amenities, ensuring that every resident can live life to the fullest.
With its prime location, Aradhana CHS Wadala is surrounded by major landmarks, recreational areas, and commercial hubs, providing its residents with easy access to a wide range of facilities and amenities. The project s strategic connectivity to major roads and public transportation makes it an attractive option for those who value convenience and proximity. Furthermore, the property offers a relaxing ambiance, perfect for families and individuals seeking a tranquil living experience.
At Aradhana CHS Wadala, every unit is designed with precision and attention to detail, ensuring maximum comfort and functionality. From the stunning views to the spacious rooms, every aspect of the property is designed to provide an unparalleled living experience. Additionally, the project offers a range of amenities, including power backup and kids play areas, making it an ideal choice for those seeking a comfortable and luxurious lifestyle.
Available Unit OptionsThe following table outlines the available unit options at Aradhana CHS Wadala:
| Unit Type | Area (Sq. Ft.) | Price (Rs.) |
| 2 BHK Apartment | 650 | On Request |
The residential property is strategically located near several notable landmarks, providing residents with easy access to essential amenities and services. These landmarks not only enhance the quality of life for residents but also offer a unique blend of convenience and comfort.
With a 1-year aggregation period in focus, the most recent government-registered transactions in the real estate market reveal a rental rate of 115.222, indicating a consistent demand for properties. As of now, the current rental rate sits at 16,131, demonstrating a steady upward trend in the past year. Upon analyzing the current sales transactions within this timeframe, a significant finding emerges: a single government-registered sales transaction has been recorded, with a substantial gross sales value of 9,001,000, providing valuable insight into the overall activity in the market.
View the latest price list for Aradhana CHS Wadala.
*Prices are indicative and subject to applicable charges and project terms.
Aradhana CHS Wadala's average asking price is rising quarter-on-quarter, compared with Wadala.
Aradhana CHS Wadala avg. price is ₹ 28.4 K/Sq.Ft. compared to Wadala at ₹ 37 K/Sq.Ft.
Monthly Rent in Aradhana CHS Wadala start from ₹ 52.5 K with options available for 1 BHK units
Get the latest price and market updates for Aradhana CHS Wadala.
MMRDA is on track to complete all its ongoing infrastructure projects by December 2028, a year ahead of its original deadline. These projects, part of the 'Mumbai in 59 Minutes' vision, include roads, tunnels, sea links, and metro corridors aimed at creating seamless east-west and north-south connectivity across the region.
Mumbai Metro Line 11, a 17.5 km underground corridor connecting Wadala to Gateway of India, is still awaiting Central government approval nearly a year after state cabinet clearance. This delay impacts the commencement of loan signing and tender processes, potentially delaying improved connectivity for key areas like CSMT and Byculla.
Rent in Aradhana CHS Wadala ranges from ₹ 35 K to ₹ 68 K with options available for Studio, 1 BHK, 2 BHK.
During Q2'2026, average property prices for Aradhana CHS Wadala moved from ₹ 25,800/sqft to ₹ 28,350/sqft, reflecting a 9.88% rise.
During Q1'2026, average property prices for Aradhana CHS Wadala moved from ₹ 25,400/sqft to ₹ 25,800/sqft, reflecting a 1.57% rise.

Price:Price on Request
Explore rental listings currently available in Aradhana CHS Wadala, Mumbai.
Wadala, Mumbai
₹ 55,000
Wadala, Mumbai
₹ 50,000
Wadala, Mumbai
₹ 25,000
Estimate commute from your office or kid's school to Aradhana CHS Wadala.

Please select the starting point to calculate the travel time.
Trust & Verification

Wadala, Mumbai

Parel, Mumbai

Wadala, Mumbai
Compare multiple homes side-by-side and find the option that best fits your budget, lifestyle, and needs.

Full Cost Clarity
Compare sale price or rent, applicable charges, and key ownership/rental expenses.
Amenities & Features
Compare amenities, furnishing, configuration, and property features side-by-side.
Best Pick Recommendation
Get an expert-recommended option based on your selected preferences.
Builder / Seller Details
Review key trust signals like builder profile, seller details, and project history.

Wadala, Mumbai
2,3 BHK
₹ 2.39 Cr to 4.56 Cr

Wadala, Mumbai
1,2,3 BHK
₹ 1.99 Cr to 5.09 Cr

Parel, Mumbai
2,3 BHK
₹ 3.86 Cr to 5.99 Cr

Wadala, Mumbai
1,2,3,4 BHK
₹ 1.83 Cr to 10.14 Cr

Mahim, Mumbai
2 BHK
Price On Request

Parel, Mumbai
2,3,4 BHK
₹ 3.53 Cr to 12.42 Cr

Sewri, Mumbai
2,3 BHK
₹ 2.80 Cr to 3.80 Cr
Wadala, Mumbai
2,3 BHK
₹ 4.42 Cr to 5.13 Cr

Sion East, Mumbai
2,5 BHK
₹ 2.49 Cr to 6.49 Cr

Bandra East, Mumbai
2 BHK
₹ 2.83 Cr to 2.85 Cr

Matunga East, Mumbai
2, 3 BHK Apartment
₹ 2.94 Cr to 4.23 Cr

Parel, Mumbai
2, 3 BHK Apartment
₹ 4.55 Cr to 6.58 Cr

Parel, Mumbai
2, 3 BHK Apartment
₹ 3.60 Cr to 6.07 Cr

Matunga West, Mumbai
1, 2, 3 BHK Apartment
₹ 2.88 Cr to 5.71 Cr

Parel, Mumbai
2, 3 BHK Retail Shop, Apartment
₹ 3.50 Cr to 6.50 Cr

Matunga, Mumbai
1, 2, 3, 4 BHK Apartment
Price On Request

Dadar West, Mumbai
1 BHK Studio, Apartment, Office Space, Retail Shop
₹ 1.60 Cr to 15.76 Cr

Dadar East, Mumbai
1 BHK Retail Shop, Apartment
₹ 1.81 Cr to 1.87 Cr

Matunga East, Mumbai
2, 3 BHK Apartment
Price On Request

Wadala West, Mumbai
2, 3 BHK Apartment
Price On Request

Sewri, Mumbai
2, 3 BHK Apartment
₹ 2.90 Cr to 3.80 Cr

Sewri, Mumbai
3, 4, 5 BHK Apartment
₹ 7.67 Cr to 13.00 Cr

Parel, Mumbai
2, 3 BHK Apartment
Price On Request

Matunga West, Mumbai
2, 3, 4 BHK Apartment
₹ 4.08 Cr to 9.15 Cr

Matunga East, Mumbai
3 BHK Apartment
₹ 12.30 Cr to 13.14 Cr

Dadar East, Mumbai
1, 2 BHK Apartment
₹ 2.10 Cr to 3.08 Cr

Dadar East, Mumbai
2 BHK Apartment
₹ 3.90 Cr

Wadala West, Mumbai
1, 2, 3 BHK Apartment
Price On Request

Dadar East, Mumbai
1, 2 BHK Apartment
₹ 2.60 Cr to 3.72 Cr

Matunga East, Mumbai
2, 3 BHK Apartment
₹ 3.62 Cr to 7.06 Cr

Wadala East, Mumbai
2, 3 BHK Apartment
₹ 2.58 Cr to 3.25 Cr

Dadar East, Mumbai
3, 4 BHK Apartment
₹ 5.91 Cr to 14.20 Cr

Wadala East, Mumbai
2 BHK Apartment
Price On Request

Wadala East, Mumbai
2 BHK Apartment
Price On Request

Wadala East, Mumbai
3 BHK Apartment
Price On Request

Parel, Mumbai
3, 4 BHK Apartment
₹ 5.15 Cr to 10.20 Cr

Parel, Mumbai
3 BHK Apartment
₹ 4.08 Cr to 5.15 Cr
The project offers Vitrified Tiles flooring in Living Area, Vitrified Tiles flooring in Other Bedrooms, Oil Bound Distemper walls, and Oil Bound Distemper finish for Master Bedroom.
The available unit option for this project is a 2 BHK Apartment with an area of approximately 650 Sq. Ft.
The price of the available unit option is on request and has to be inquired about.
The project offers amenities such as kids play areas/sand pits, power backup, 24*7 security, normal park/central green, and indoor games.
The project is ready to move, providing occupants with the convenience of immediate possession.
This website is only for the purpose of providing information regarding real estate projects in different geographies. Any information which is being provided on this website is not an advertisement or a solicitation. The company has not verified the information and the compliances of the projects. Further, the company has not checked the RERA* registration status of the real estate projects listed herein. The company does not make any representation in regards to the compliances done against these projects. Please note that you should make yourself aware about the RERA* registration status of the listed real estate projects.
*Real Estate (Regulation & Development) Act, 2016.


