Sports

- Gymnasium
- Swimming Pool
- Kids' Play Areas / Sand Pits
- Yoga Areas
- Jogging / Cycle Track


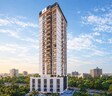
Gala Paramount, situated in the vibrant Matunga East of Mumbai, presents an exceptional residential opportunity. Developed by the reputable Gala Habitats, this project offers a range of living spaces starting from ₹ 1.90 Cr, with configurations designed to suit diverse needs. Residents will benefit from the project's strategic location, offering excellent connectivity and access to key V N Sule Guruji English Medium High School, Dadar East and Eastern Express Highway, Rafi Ahmed Kidwai Marg. The development comprises 43, spread across 1, and boasts a selection of Gymnasium, Swimming Pool, Power Backup, 24*7 Water Supply, 24 x 7 Security, CCTV / Video Surveillance, Normal Park / Central Green, Indoor Games for a comfortable and fulfilling lifestyle.

₹1.90 Cr - 6.50 Cr
₹52,000 Per Sq. Ft.
Gala Paramount, a distinguished residential development by Gala Habitats, is situated at Matunga East Mumbai, offering a premium living experience. This project boasts a total of 43 homes, spread across 1, with configurations ranging from 1 BHK Apartment to 3 BHK Apartment, starting from 366 Sq.Ft. and going up to 1250 Sq.Ft.. With prices starting from ₹ 1.90 Cr, Gala Paramount is designed to cater to diverse homebuyer needs, featuring Gymnasium, Swimming Pool, Power Backup, 24*7 Water Supply, 24 x 7 Security, CCTV / Video Surveillance, Normal Park / Central Green, Indoor Games that enhance lifestyle and comfort. The development is set for possession as per Feb 2030, promising a seamless transition for its residents.
Discover exceptional value with pricing starting from ₹ 1.90 Cr and extending up to ₹ 6.50 Cr Explore a range of configurations with detailed pricing available for each, including specific unit costs such as ₹ 1.90 Cr, ₹ 2.03 Cr, and ₹ 3.94 Cr For a broader market perspective, compare these offerings against the average asking price of ₹ 50,800 /Sq.Ft. within the locality and the in the micromarket. The 1 BHK: ₹ 1.90 Cr, 2 BHK: ₹ 3.94 Cr, 3 BHK: ₹ 6.50 Cr provide further insight into the cost structure across different bedroom options.
View the latest price list for Gala Paramount.
*Prices are indicative and subject to applicable charges and project terms.
Gala Paramount's average asking price is rising quarter-on-quarter, compared with Matunga East.
Gala Paramount avg. price is ₹ 52 K/Sq.Ft. compared to Matunga East at ₹ 50.8 K/Sq.Ft.
Get the latest price and market updates for Gala Paramount.
BMC has initiated a tender process to appoint a consultant for a comprehensive ₹13,000-crore flood-mitigation master plan. This plan aims to tackle Mumbai's chronic monsoon waterlogging by upgrading drainage infrastructure, enhancing pumping capacity, improving flood warnings, and incorporating nature-based solutions.
During Q2'2026, average property prices for Gala Paramount moved from ₹ 48,400/sqft to ₹ 52,000/sqft, reflecting a 7.44% rise.
During Q1'2026, average property prices for Gala Paramount moved from ₹ 37,700/sqft to ₹ 48,400/sqft, reflecting a 28.38% rise.
Structural Works reach 25% completion.
Paramount, developed by Gala Habitats LLP, officially launched on 20-Mar-2025 and expected to complete by 28-Feb-2030. Registered under RERA No. P51900079704. The project comprises 1 towers and offers 43 residential units, with unit sizes ranging from 366 to 1948 Square feet with total area of 0.19 Acre.
Gala Paramount offers a diverse range of residential units, meticulously designed to cater to varied lifestyle needs, with configurations including 1 BHK Apartment spanning 366 Sq. Ft. and priced from ₹ 1.90 Cr.
Discover the efficiency of 1 BHK Apartment, presenting 390 Sq. Ft. of well-appointed living space, available from ₹ 2.03 Cr.
Experience the spaciousness of 2 BHK Apartment, offering 757 Sq. Ft. of thoughtfully laid out interiors, with prices starting at ₹ 3.94 Cr.
The 2 BHK Apartment configuration provides 801 Sq. Ft., ideal for comfortable family living, and is priced from ₹ 4.17 Cr.
Finally, explore the premium 3 BHK Apartment, encompassing 1250 Sq. Ft. of sophisticated design, starting from ₹ 6.50 Cr.
Discover exceptional value with pricing starting from ₹ 1.90 Cr and extending up to ₹ 6.50 Cr Explore a range of configurations with detailed pricing available for each, including specific unit costs such as ₹ 1.90 Cr, ₹ 2.03 Cr, and ₹ 3.94 Cr For a broader market perspective, compare these offerings against the average asking price of ₹ 50,800 /Sq.Ft. within the locality and the in the micromarket. The 1 BHK: ₹ 1.90 Cr, 2 BHK: ₹ 3.94 Cr, 3 BHK: ₹ 6.50 Cr provide further insight into the cost structure across different bedroom options.

Price:₹ 1.90 Cr
Price:₹ 2.03 Cr
Price:₹ 3.94 Cr
Price:₹ 4.17 Cr
Price:₹ 6.50 Cr
Explore the master plan, project photos and walkthrough videos of Gala Paramount to understand the overall layout, tower placement, amenities, landscaped spaces and key highlights before making your buying decision.
Download brochure of Gala Paramount to explore floor plans and project details in Matunga East, Mumbai.
Residents at Gala Paramount can embrace a vibrant lifestyle with an array of Gymnasium, Swimming Pool, Power Backup, 24*7 Water Supply, 24 x 7 Security, CCTV / Video Surveillance, Normal Park / Central Green, Indoor Games designed to cater to every need. This residential haven is crafted to foster a strong sense of community, offering spaces for relaxation, recreation, and social interaction for families and individuals alike. From fitness centers and swimming pools to dedicated children's play areas and beautifully landscaped gardens, every aspect of Gala Paramount is geared towards enhancing the daily lives of its homeowners, creating a truly family-friendly environment.
Gala Paramount offers unparalleled convenience, situated within the dynamic Mumbai South and easily accessible via Eastern Express Highway, Rafi Ahmed Kidwai Marg. This prime location boasts a high 4.3, ensuring residents are well-connected to key areas. Daily needs are met with proximity to Shishuvan English Medium School, Matunga Lion Pioneer English School, Sies Dr Apj Abdul Kalam Memorial High School, Amulakh Amichand B Vidyalaya High School, V N Sule Guruji English Medium High School and The Cosmos Co-Operative Bank, Karur Vysya Bank, ICICI Bank, Idbi Bank Ltd, Canara Bank, while V N Sule Guruji English Medium High School, Dadar East are just a short distance away. The area is further enhanced by its respectable 384, making it an ideal residential hub.

Estimate commute from your office or kid's school to Gala Paramount.

Please select the starting point to calculate the travel time.
Average Asking Price in Matunga East
Based on active listings and recent trends

Based on demand, livability, and activity
Know More About Matunga East
No Reviews exist for Matunga East
Be the first to review this localityTrust & Verification
Gala Paramount is currently Under Construction, with a projected Feb 2030 for seamless move-ins. This development is officially registered under RERA with the number P51900079704, underscoring our commitment to transparency and compliance. Since its Mar 2025, meticulous planning has guided its progress, ensuring adherence to all Oil Bound Distemper, Vitrified Tiles, RCC Frame Structure and Residential standards. The 0.18 Acres development is progressing efficiently, aiming to deliver quality homes within the planned timeline. This project is located in the vibrant Matunga East, pincode 400019.
Paramount
Rera Url:

Matunga East, Mumbai

Wadala East, Mumbai

Sion East, Mumbai
Compare multiple homes side-by-side and find the option that best fits your budget, lifestyle, and needs.

Full Cost Clarity
Compare sale price or rent, applicable charges, and key ownership/rental expenses.
Amenities & Features
Compare amenities, furnishing, configuration, and property features side-by-side.
Best Pick Recommendation
Get an expert-recommended option based on your selected preferences.
Builder / Seller Details
Review key trust signals like builder profile, seller details, and project history.

Gala Paramount is developed by Gala Habitats, a company with a proven track record of delivering 2 successful residential developments. They focus on creating family-oriented communities, prioritizing homebuyer satisfaction through meticulous planning and execution. This commitment is evident in their diverse portfolio, showcasing expertise in building quality housing. The developer's dedication to 366 Sq.Ft. and beyond signifies their understanding of evolving homeowner needs. They consistently aim to exceed expectations, offering thoughtfully designed living spaces that cater to modern lifestyles.

Matunga East, Mumbai
2,3,4,5 BHK
₹ 4.44 Cr to 22.20 Cr
Matunga West, Mumbai
2,3,4 BHK
₹ 4.08 Cr to 9.15 Cr

Bandra East, Mumbai
1,2,3 BHK
₹ 2.42 Cr to 7.12 Cr

Matunga East, Mumbai
2,3,4 BHK
₹ 4.44 Cr to 9.48 Cr

Wadala East, Mumbai
1,2,3,4 BHK
₹ 1.99 Cr to 8.77 Cr

Bandra East, Mumbai
1,2 BHK
₹ 2.66 Cr to 3.99 Cr

Sion East, Mumbai
2,3 BHK
₹ 2.90 Cr to 6.44 Cr

Wadala, Mumbai
2,3,4 BHK
₹ 3.55 Cr to 12.59 Cr

Mahim, Mumbai
2,3 BHK
₹ 3.40 Cr to 6.34 Cr

Bandra East, Mumbai
2,3 BHK
₹ 4.40 Cr to 5.49 Cr

Matunga West, Mumbai
1, 2, 3 BHK Apartment
₹ 2.88 Cr to 5.71 Cr

Mahim, Mumbai
Office Space
₹ 8.45 Cr

Mahim West, Mumbai
1, 3 BHK Apartment
₹ 3.11 Cr to 6.38 Cr

Dadar West, Mumbai
1, 2 BHK Apartment, Office Space
₹ 2.45 Cr to 3.12 Cr

Mahim West, Mumbai
1, 2, 3 BHK Retail Shop, Apartment
₹ 2.43 Cr to 7.05 Cr

Matunga, Mumbai
1, 2, 3, 4 BHK Apartment
Price On Request

Dadar West, Mumbai
1 BHK Studio, Apartment, Office Space, Retail Shop
₹ 1.60 Cr to 15.76 Cr

Mahim West, Mumbai
2, 3 BHK Apartment
₹ 4.49 Cr to 5.54 Cr

Sion East, Mumbai
2, 3 BHK Apartment
Price On Request

Sion West, Mumbai
1, 2 BHK Retail Shop, Studio, Apartment
Price On Request

Matunga, Mumbai
Price On Request

Matunga, Mumbai
4, 5 BHK Apartment
₹ 10.76 Cr to 13.07 Cr

Mahim, Mumbai
1, 2, 3, 4 BHK Apartment
₹ 2.61 Cr to 7.16 Cr

Mahim West, Mumbai
1, 2 BHK Apartment
₹ 1.81 Cr to 3.17 Cr

Dadar East, Mumbai
2 BHK Apartment
₹ 3.90 Cr

Shivaji Park, Mumbai
3, 4 BHK Apartment
₹ 10.50 Cr to 12.71 Cr

Dadar West, Mumbai
2, 3 BHK Apartment
₹ 6.04 Cr to 7.80 Cr

Wadala West, Mumbai
1, 2, 3 BHK Apartment
Price On Request

Sion East, Mumbai
2, 3 BHK Apartment
Price On Request

Wadala East, Mumbai
2, 3 BHK Apartment
₹ 2.58 Cr to 3.25 Cr

Dadar East, Mumbai
3, 4 BHK Apartment
₹ 5.91 Cr to 14.20 Cr

Wadala East, Mumbai
2 BHK Apartment
Price On Request

Wadala East, Mumbai
2 BHK Apartment
Price On Request

Wadala East, Mumbai
3 BHK Apartment
Price On Request

Dadar East, Mumbai
2, 3, 4 BHK Apartment
₹ 4.86 Cr to 12.66 Cr

Mahim, Mumbai
2, 3 BHK Apartment
Price On Request

Senapati Bapat Marg, Mumbai
Price On Request

Mahim, Mumbai
2 BHK Apartment
Price On Request
Explore resale listings currently available in Gala Paramount, Mumbai.
This website is only for the purpose of providing information regarding real estate projects in different geographies. Any information which is being provided on this website is not an advertisement or a solicitation. The company has not verified the information and the compliances of the projects. Further, the company has not checked the RERA* registration status of the real estate projects listed herein. The company does not make any representation in regards to the compliances done against these projects. Please note that you should make yourself aware about the RERA* registration status of the listed real estate projects.
*Real Estate (Regulation & Development) Act, 2016.


