
2 BHK Apartment - 704 sq. ft. (Carpet Area)
Asking price
Price:₹ 1.58 Cr


 +14 Photos
 Video
₹1.58 Cr - 2.06 Cr
₹22,400 Per Sq. Ft.
Estimated Rent: ₹29K – ₹45K/month
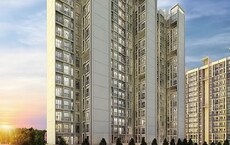
Envision a life of serenity and luxury at Godrej Emerald Vista, a breathtaking residential project situated at Ghodbunder Road. This magnificent property offers Residents proximity to Thane Ghodbunder Road, making it an ideal location for those who seek a harmonious blend of convenience and tranquility. With a RERA registration number of P51700000120, you can rest assured of your investment s authenticity and credibility. Whether you re a young professional or an established family, Godrej Emerald Vista is the perfect haven to unwind and rejuvenate amidst a scenic backdrop.
Step into the elegantly designed apartments of Godrej Emerald Vista, where every aspect has been meticulously planned to provide you with a lifestyle that exudes style, comfort, and convenience. With world-class amenities like a well-equipped gymnasium and reliable power backup, you ll be spoilt for choice in terms of relaxation and entertainment options. The apartments also boast of sophisticated specifications, such as master bedroom flooring made of vitrified tiles, to guarantee a premium living experience.
Choose from a range of spacious units at Godrej Emerald Vista, carefully crafted to cater to your unique needs and preferences. With options like the 2 BHK apartment with 704 Sq. Ft. of living space and 719 Sq. Ft. variant, as well as the 3 BHK apartments measuring 824 Sq. Ft. and 919 Sq. Ft., you re sure to find the perfect abode that aligns with your lifestyle.
Available Unit OptionsThe following table outlines the available unit options at Godrej Emerald Vista:
| Unit Type | Area (Sq. Ft.) | Price (Rs.) |
| 2 BHK Apartment | 704 | On Request |
| 2 BHK Apartment | 719 | On Request |
| 3 BHK Apartment | 824 | On Request |
| 3 BHK Apartment | 919 | On Request |
This stunning residential project is situated amidst a cluster of notable landmarks, offering a perfect blend of convenience, comfort, and quality living. The proximity to these landmarks ensures that residents have easy access to essential amenities and services.
We have total 6 options available in Godrej Emerald Vista for resale and rental, In resale we have 2 properties available ranging from 1.5 BHK having sizes from 85.00 L - 1.75 CR
For rent you can check 4 properties having options for 2 BHK - 3 BHK with price ranging from 24000 - 38500.
| Listing Type | Total Listings | Unit Type Range | Price Range |
| Resale | 2 | 1.5 BHK | 85.00 L - 1.75 CR |
| Rental | 4 | 2 BHK - 3 BHK | 24000 - 38500 |


Godrej Emerald Vista's average asking price is stable quarter-on-quarter, compared with Ghodbunder Road.
Godrej Emerald Vista avg. price is ₹ 17.9 K/Sq.Ft. compared to Ghodbunder Road at ₹ 15.4 K/Sq.Ft.
Monthly Rent in Godrej Emerald Vista ranges from ₹ 29 K to ₹ 45 K with options available for 2,3 BHK units
Get the latest price and market updates for Godrej Emerald Vista.
Rent in Godrej Emerald Vista ranges from ₹ 37 K to ₹ 46 K with options available for 2 BHK, 3 BHK.
During Q2'2026, average property prices for Godrej Emerald Vista moved from ₹ 16,050/sqft to ₹ 17,900/sqft, reflecting a 11.53% rise.
Explore resale and rental listings currently available in Godrej Emerald Vista, Thane.

Ghodbunder Road, Thane
₹ 1.2 Cr

Ghodbunder Road, Thane
₹ 1.4 Cr 
Ghodbunder Road, Thane
₹ 1.2 Cr 
Ghodbunder Road, Thane
₹ 1.5 Cr 
Ghodbunder Road, Thane
₹ 1.3 Cr 
Ghodbunder Road, Thane
₹ 1.47 Cr 
Ghodbunder Road, Thane
₹ 24,000
Ghodbunder Road, Thane
₹ 35,000
Ghodbunder Road, Thane
₹ 28,000
Ghodbunder Road, Thane
₹ 55,000
Ghodbunder Road, Thane
₹ 55,000
Ghodbunder Road, Thane
₹ 55,000
Ghodbunder Road, Thane
₹ 45,000
Ghodbunder Road, Thane
₹ 65,000
Ghodbunder Road, Thane
₹ 45,000
Ghodbunder Road, Thane
₹ 45,000Explore the master plan, project photos and walkthrough videos of Godrej Emerald Vista to understand the overall layout, tower placement, amenities, landscaped spaces and key highlights before making your buying decision.

Living here means enjoying a quiet, open environment where you can step outside your door directly into fresh air and open spaces. Working professionals will find their daily travel simplified by the immediate highway connections, while families benefit from secure play zones and shared spaces where children can run freely. This property stands out because it successfully keeps cars to the outer edges, creating a peaceful, walkable center that is rare for homes so close to major transport routes.
Download master plan & walkthrough video of Godrej Emerald Vista to explore layout and virtual tour in Ghodbunder Road, Thane.

Trust & Verification

Ghodbunder Road, Thane

Ghodbunder Road, Thane

Kasarvadavali, Thane
Share your genuine review and help other buyers make an informed decision.

Real estate firm Godrej Properties Limited is headquartered in Mumbai, India. The company was established in 1990 by Adi Godrej and is a division of Godrej Industries Limited. Currently, the company is working on projects expected to total more than 89.7 million square feet. The Godrej Group has many businesses, including construction, fast-moving consumer products, high-tech engineering, furnishings, safety, and agro-based. Although most of the businesses are privately owned, the publicly held businesses collectively have a market value of more than USD 15 billion. The Godrej Group is one of India's most diverse and well-respected businesses. It is ranked as the second most respected Indian brand, generates annual revenues of USD 5 billion, and has an estimated 1.1 billion daily users worldwide. In the years leading up to India's Independence, the Godrej Group was founded in 1897 to showcase India's economic superiority and identity. Godrej Properties brings the Godrej Group's innovation, sustainability, and excellence-focused philosophies to the real estate sector. Each Godrej Properties project blends a dedication to modern design and technology with a 125-year heritage of brilliance and trust. Godrej Properties has won over 250 honours and accolades in previous years. The real estate company caters to building apartments, duplexes, villas, and plots.

Ambivali, Thane
1, 2 BHK Apartment
₹ 60.00 Lac to 1.02 Cr

Kolshet Road, Thane
1, 2, 3 BHK Apartment
₹ 1.00 Cr to 2.53 Cr

Themghar, Thane
1, 2 BHK Apartment
₹ 54.99 Lac to 88.99 Lac
Badlapur East, Thane
1, 2 BHK Apartment
₹ 35.10 Lac to 53.40 Lac

Kalyan West, Thane
1 BHK Apartment
Price On Request

Manpada, Thane
2 BHK Apartment
Price On Request

Ghodbunder Road, Thane
Price On Request

Thane West, Thane
2 BHK Apartment
Price On Request

Ghodbunder Road, Thane
2, 3 BHK Apartment
₹ 1.84 Cr to 2.64 Cr

Kalyan West, Thane
1, 2 BHK Apartment
₹ 30.86 Lac to 50.99 Lac

Kalyan West, Thane
2 BHK Apartment
Price On Request

Themghar, Thane
1, 2 BHK Apartment
₹ 62.85 Lac to 88.65 Lac
Badlapur East, Thane
1, 2 BHK Apartment
₹ 37.00 Lac to 72.77 Lac
Ambivali, Thane
1, 2 BHK Apartment
₹ 60.00 Lac to 1.02 Cr
Kolshet Road, Thane
1, 2, 3 BHK Apartment
₹ 1.00 Cr to 2.53 Cr
Themghar, Thane
1, 2 BHK Apartment
₹ 54.99 Lac to 88.99 Lac
Badlapur East, Thane
1, 2 BHK Apartment
₹ 35.10 Lac to 53.40 Lac
Kalyan West, Thane
1 BHK Apartment
Price On Request
Manpada, Thane
2 BHK Apartment
Price On Request
Ghodbunder Road, Thane
Price On Request
Thane West, Thane
2 BHK Apartment
Price On Request
Ghodbunder Road, Thane
2, 3 BHK Apartment
₹ 1.84 Cr to 2.64 Cr
Kalyan West, Thane
1, 2 BHK Apartment
₹ 30.86 Lac to 50.99 Lac
Kalyan West, Thane
2 BHK Apartment
Price On Request
Themghar, Thane
1, 2 BHK Apartment
₹ 62.85 Lac to 88.65 Lac
Badlapur East, Thane
1, 2 BHK Apartment
₹ 37.00 Lac to 72.77 Lac

Ghodbunder Road, Thane
2,3 BHK
₹ 1.25 Cr to 1.74 Cr

Ghodbunder Road, Thane
1,2 BHK
₹ 82.66 Lac to 1.59 Cr

Ghodbunder Road, Thane
1,2,3 BHK
₹ 78.87 Lac to 1.76 Cr

Kasarvadavali, Thane
2,3 BHK
₹ 1.12 Cr to 1.45 Cr

Ghodbunder Road, Thane
1,2,3 BHK
₹ 71.56 Lac to 2.00 Cr

Kasarvadavali, Thane
2 BHK
₹ 1.26 Cr to 1.47 Cr

Ghodbunder Road, Thane
1,2,3 BHK
₹ 47.73 Lac to 1.28 Cr

Kasarvadavali, Thane
2 BHK
₹ 1.45 Cr to 1.50 Cr

Ghodbunder Road, Thane
1,2,3 BHK
₹ 1.11 Cr to 1.92 Cr

Ghodbunder Road, Thane
2,3 BHK
₹ 1.60 Cr to 1.99 Cr

Kolshet Road, Thane
2, 3 BHK Apartment
₹ 1.90 Cr to 2.61 Cr

Manpada, Thane
2, 3, 4 BHK Apartment
₹ 1.69 Cr to 4.71 Cr

Thane West, Thane
2, 3 BHK Retail Shop, Apartment
₹ 1.82 Cr to 2.38 Cr

Kolshet Industrial Area, Thane
Office Space, Retail Shop
₹ 1.10 Cr to 4.20 Cr

Panch Pakhadi, Thane
Retail Shop, Office Space
Price On Request

Purna, Thane
1 BHK Apartment
₹ 42.99 Lac to 45.45 Lac

Balkum Pada, Thane
1, 2 BHK Apartment, Retail Shop
₹ 70.00 Lac to 96.14 Lac

Shivai Nagar, Thane
2 BHK Office Space, Apartment
Price On Request

Bhayandarpada, Thane
1, 2 BHK Apartment
₹ 57.43 Lac to 99.83 Lac

Kolshet Road, Thane
1, 2, 3 BHK Apartment
Price On Request

Kolshet, Thane
1, 2 BHK Apartment
₹ 93.16 Lac to 1.39 Cr

Brahmand, Thane
2, 3 BHK Apartment
₹ 1.36 Cr to 2.17 Cr

Kasarvadavali, Thane
1, 2 BHK Apartment
₹ 51.00 Lac to 78.00 Lac

Kolshet Road, Thane
Office Space
₹ 1.08 Cr to 1.60 Cr

Kapur Bawdi, Thane
3, 4 BHK Apartment, Retail Shop
₹ 3.49 Cr to 5.53 Cr

Manpada, Thane
1, 2, 3 BHK Apartment
₹ 1.03 Cr to 2.25 Cr

Kolshet, Thane
1, 2 BHK Apartment
₹ 93.16 Lac to 1.32 Cr

Kolshet Road, Thane
2, 3 BHK Apartment
₹ 1.82 Cr to 3.17 Cr

Kolshet Road, Thane
2, 3 BHK Apartment
₹ 1.80 Cr to 2.99 Cr

Kolshet Road, Thane
1, 2, 3, 5 BHK Apartment
Price On Request

Manpada, Thane
2, 3 BHK Apartment
₹ 1.65 Cr to 2.48 Cr

Balkum Pada, Thane
2 BHK Apartment
₹ 1.14 Cr to 1.22 Cr

Balkum Pada, Thane
2, 3 BHK Apartment
₹ 1.60 Cr to 2.54 Cr

Kolshet Road, Thane
1, 2, 3, 4 BHK Apartment
₹ 1.15 Cr to 4.50 Cr

Majiwada, Thane
1 BHK Apartment
₹ 1.28 Cr

Thane West, Thane
2 BHK Apartment
₹ 1.18 Cr to 1.65 Cr

Thane West, Thane
2 BHK Apartment
₹ 1.22 Cr to 1.65 Cr

Thane West, Thane
Studio
₹ 56.00 Lac to 66.00 Lac

Kolshet Road, Thane
1, 2, 3, 4 BHK Apartment
₹ 1.03 Cr to 4.03 Cr
The project offers various amenities such as gymnasium, power backup, 24x7 security, cafe/coffee bar, and rainwater harvesting, ensuring a comfortable living experience.
The project offers 2 BHK and 3 BHK apartments with different area options including 704 Sq. Ft., 719 Sq. Ft., 824 Sq. Ft., and 919 Sq. Ft., with prices available on request.
Yes, Godrej Emerald Vista is RERA registered with project RERA number P51700000120.
The expected possession date for Godrej Emerald Vista is December 30, 2024.
Godrej, a renowned developer, is the developer of Godrej Emerald Vista, with a portfolio of 195 projects.
The project is conveniently connected to Thane Ghodbunder Road, which is just 0.211 km away, offering easy access to daily necessities.
This website is only for the purpose of providing information regarding real estate projects in different geographies. Any information which is being provided on this website is not an advertisement or a solicitation. The company has not verified the information and the compliances of the projects. Further, the company has not checked the RERA* registration status of the real estate projects listed herein. The company does not make any representation in regards to the compliances done against these projects. Please note that you should make yourself aware about the RERA* registration status of the listed real estate projects.
*Real Estate (Regulation & Development) Act, 2016.





