
1 BHK Apartment - 340 sq. ft. (Carpet Area)
Asking price
Price:₹ 57.09 Lac


Raunak Heights, a premium residential project located on Ghodbunder Road, offers a unique blend of luxury and convenience. With its strategic location, the project is well-connected to Thane Ghodbunder Road, making it easily accessible to various parts of the city. Agra Road is just a stone s throw away, providing endless options for shopping, dining, and entertainment.
The project boasts innovative amenities that cater to the modern lifestyle. Enjoy a fitness regime at our well-equipped gymnasium and feel secure with our reliable power backup. Raunak Heights is designed to provide a comfortable and secure living experience to its residents. With its RERA registration number P51700000766, you can rest assured that the project is compliant with the latest regulations and standards.
Offering a range of 1 BHK apartments, Raunak Heights provides spacious living areas, perfect for those who value comfort and luxury. Choose from a variety of options, including one-bedroom apartments with an area of 405 sq. ft. starting at 57.95 Lac. With an unbeatable location and world-class amenities, Raunak Heights is the perfect choice for those seeking a serene and luxurious lifestyle.
Available Unit OptionsThe following table outlines the available unit options at Raunak Heights:
| Unit Type | Area (Sq. Ft.) | Price (Rs.) |
| 1 BHK Apartment | 405 | 57.95 Lac |
The residential property is strategically located near several notable landmarks, providing residents with easy access to essential amenities and services. These landmarks not only enhance the quality of life for residents but also offer a unique blend of convenience and comfort.
We have total 369 options available in Raunak Heights for resale and rental, In resale we have 16 properties available ranging from 1 BHK having sizes from 53.00 L - 60.00 L
For rent you can check 353 properties having options for 1 BHK with price ranging from 14521 - 16008.
| Listing Type | Total Listings | Unit Type Range | Price Range |
| Resale | 16 | 1 BHK | 53.00 L - 60.00 L |
| Rental | 353 | 1 BHK | 14521 - 16008 |
Recent transactions in the real estate sector have been steadfast, with a consistent rental rate of 23.751 over the past three, six, and twelve months. The current rate stands at 13,346, indicating an upward trend in the market. Sales transactions have also seen a steady increase, with 4, 8, and 12 government-registered deals recorded over the past three, six, and twelve months, respectively, culminating in a gross sales value of 1 Cr, 3 Cr, and 5 Cr, respectively. This notable activity in the market provides insight into the growing demand for properties in the area.


3 Sales Transactions Registered in Raunak Heights From Nov 25 to Oct 26 at Avg. Price ₹ 12.9 K/Sq.Ft.
No Square Yards registrations available for this project yet.
Raunak Heights's average asking price is rising quarter-on-quarter, compared with Ghodbunder Road.
Raunak Heights avg. price is ₹ 14.6 K/Sq.Ft. compared to Ghodbunder Road at ₹ 15.4 K/Sq.Ft.
Monthly Rent in Raunak Heights start from ₹ 21.8 K with options available for 1 BHK units
Get the latest price and market updates for Raunak Heights.
A total of 3 residential transactions has been registered so far for Raunak Heights, amounting to ₹ 1 Cr till October 2026.
Rent in Raunak Heights ranges from ₹ 19 K to ₹ 24 K with options available for 1 BHK.
During Q3'2026, average property prices for Raunak Heights moved from ₹ 14,100/sqft to ₹ 14,550/sqft, reflecting a 3.19% rise.
During Q2'2026, average property prices for Raunak Heights moved from ₹ 13,200/sqft to ₹ 14,100/sqft, reflecting a 6.82% rise.
During Q1'2026, average property prices for Raunak Heights moved from ₹ 12,450/sqft to ₹ 13,200/sqft, reflecting a 6.02% rise.
Structural Works reach 80% completion. External Works has reached 100%. Internal finishing stands at 100%. MEP Services including lift and staircases, are now 100% done
A total of 274 out of 276 launched units have been booked as of November 2022, including 99% of 1 BHK(274 out of 276 units).
A total of 273 out of 276 launched units have been booked as of June 2022, including 99% of 1 BHK(273 out of 276 units).
RAUNAK HEIGHTS, developed by UNNATHI ASSOCIATES, officially launched on 23-Jul-2017 and expected to complete by 30-Dec-2025. Registered under RERA No. P51700000766. The project comprises 2 towers and offers 276 residential units, including 1 BHK, with unit sizes ranging from 334 to 409 Square feet across a total area of 1.37 Acre.
3 Sales Transactions Registered in Raunak Heights From Nov 25 to Oct 26 at Avg. Price ₹ 12.9 K/Sq.Ft.
Transaction Period Nov 25 to Oct 26
Explore resale and rental listings currently available in Raunak Heights, Thane.

Ghodbunder Road, Thane
₹ 56 L

Ghodbunder Road, Thane
₹ 55 L 
Ghodbunder Road, Thane
₹ 50 L

Ghodbunder Road, Thane
₹ 46.00 L

Ghodbunder Road, Thane
₹ 46 L

Ghodbunder Road, Thane
₹ 17,001 
Ghodbunder Road, Thane
₹ 16,120 
Ghodbunder Road, Thane
₹ 15,520 
Ghodbunder Road, Thane
₹ 16,583 
Ghodbunder Road, Thane
₹ 16,200 Thakurjee Property
Saumiya Properties
Ish Properties
Mangalmurti Homes
Homesvale Real Estate
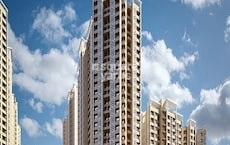
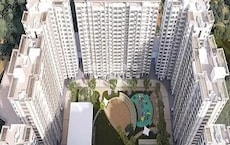
Explore the master plan, project photos and walkthrough videos of Raunak Heights to understand the overall layout, tower placement, amenities, landscaped spaces and key highlights before making your buying decision.

Living here means enjoying a quiet, slow-paced home life where you can easily step outside for fresh air and outdoor relaxation. Families with young children and older relatives benefit most because they have dedicated, safe spaces to play and socialise right outside their doors. This project stands out in Thane because it prioritises open, shared spaces over a crowded layout, giving you a genuine sense of breathing room.
Download brochure & master plan of Raunak Heights to explore floor plans and layout details in Ghodbunder Road, Thane.

Trust & Verification
Raunak Heights
Rera Url:

Ghodbunder Road, Thane

Ghodbunder Road, Thane

Ghodbunder Road, Thane
Share your genuine review and help other buyers make an informed decision.

The Raunak Group is among the most well-known builders and developers in the regions of Thane, Kalyan, and Mumbai. Established in the year 1980, the company has developed various township projects over the pasts several years. In terms of numbers, they've completed projects covering a total area of about 59,58,787 sq. ft. and have upcoming developments covering a total area of 44,19,277 sq. ft. so far. The group is well known for being reliable and trustworthy and offering high levels of customer satisfaction overall. Their objective is to create spaces of the highest standards that their customers can proudly call "home." With over 40+ years in the industry, the group has great experience, allowing it to have built the reputation it enjoys today. With changing times, they've also ensured to do their best in building projects that are environmentally friendly, thereby reducing their carbon footprint as far as possible. Some of their major projects include the Centrum, Park View, Viraj Bliss, and more.

Ghodbunder Road, Thane
1, 2, 3 BHK Apartment
₹ 1.10 Cr to 2.17 Cr

Shilphata, Thane
1, 2 BHK Apartment
₹ 43.00 Lac to 64.00 Lac

Pokhran Road No One, Thane
1 BHK Apartment
₹ 76.86 Lac to 79.00 Lac

Kasarvadavali, Thane
1 BHK Apartment
₹ 67.00 Lac to 70.00 Lac

Ghodbunder Road, Thane
1 BHK Apartment
₹ 65.00 Lac

Ghodbunder Road, Thane
1, 2 BHK Apartment
₹ 65.00 Lac to 1.09 Cr

Kasarvadavali, Thane
1 BHK Apartment
Price On Request
Kalyan West, Thane
1 BHK Apartment
₹ 39.39 Lac to 41.89 Lac

Ghodbunder Road, Thane
1 BHK Apartment
₹ 63.00 Lac to 72.36 Lac
Kalyan West, Thane
1, 2 BHK Apartment
₹ 45.00 Lac to 62.12 Lac

Ghodbunder Road, Thane
1, 2 BHK Apartment
₹ 61.12 Lac to 1.09 Cr

Ghodbunder Road, Thane
1, 2 BHK Apartment
₹ 58.56 Lac to 93.12 Lac

Kolshet, Thane
2, 3, 4 BHK Apartment
₹ 1.86 Cr to 4.04 Cr

Ghodbunder Road, Thane
1 BHK Apartment
Price On Request
Kalyan West, Thane
1 BHK Apartment
₹ 48.00 Lac to 49.91 Lac

Pokhran Road No Two, Thane
3, 4, 5 BHK Apartment
₹ 4.17 Cr to 6.30 Cr
Kalyan West, Thane
1, 2 BHK Apartment
₹ 42.00 Lac to 80.30 Lac
Kalyan West, Thane
1 BHK Apartment
₹ 46.00 Lac to 54.38 Lac
Kalyan West, Thane
1, 2 BHK Apartment
₹ 46.00 Lac to 65.00 Lac
Kalyan West, Thane
1, 2 BHK Apartment
₹ 42.00 Lac to 76.28 Lac
Kalyan West, Thane
1 BHK Apartment
₹ 45.00 Lac to 53.19 Lac
Kalyan West, Thane
1, 2 BHK Apartment
₹ 41.22 Lac to 55.22 Lac
Ghodbunder Road, Thane
1, 2, 3 BHK Apartment
₹ 1.10 Cr to 2.17 Cr
Shilphata, Thane
1, 2 BHK Apartment
₹ 43.00 Lac to 64.00 Lac
Pokhran Road No One, Thane
1 BHK Apartment
₹ 76.86 Lac to 79.00 Lac
Kasarvadavali, Thane
1 BHK Apartment
₹ 67.00 Lac to 70.00 Lac
Ghodbunder Road, Thane
1 BHK Apartment
₹ 65.00 Lac
Ghodbunder Road, Thane
1, 2 BHK Apartment
₹ 65.00 Lac to 1.09 Cr
Kasarvadavali, Thane
1 BHK Apartment
Price On Request
Kalyan West, Thane
1 BHK Apartment
₹ 39.39 Lac to 41.89 Lac
Ghodbunder Road, Thane
1 BHK Apartment
₹ 63.00 Lac to 72.36 Lac
Kalyan West, Thane
1, 2 BHK Apartment
₹ 45.00 Lac to 62.12 Lac
Ghodbunder Road, Thane
1, 2 BHK Apartment
₹ 61.12 Lac to 1.09 Cr
Ghodbunder Road, Thane
1, 2 BHK Apartment
₹ 58.56 Lac to 93.12 Lac
Kolshet, Thane
2, 3, 4 BHK Apartment
₹ 1.86 Cr to 4.04 Cr
Ghodbunder Road, Thane
1 BHK Apartment
Price On Request
Kalyan West, Thane
1 BHK Apartment
₹ 48.00 Lac to 49.91 Lac
Pokhran Road No Two, Thane
3, 4, 5 BHK Apartment
₹ 4.17 Cr to 6.30 Cr
Kalyan West, Thane
1, 2 BHK Apartment
₹ 42.00 Lac to 80.30 Lac
Kalyan West, Thane
1 BHK Apartment
₹ 46.00 Lac to 54.38 Lac
Kalyan West, Thane
1, 2 BHK Apartment
₹ 46.00 Lac to 65.00 Lac
Kalyan West, Thane
1, 2 BHK Apartment
₹ 42.00 Lac to 76.28 Lac
Kalyan West, Thane
1 BHK Apartment
₹ 45.00 Lac to 53.19 Lac
Kalyan West, Thane
1, 2 BHK Apartment
₹ 41.22 Lac to 55.22 Lac

Ghodbunder Road, Thane
1,2,3 BHK
₹ 71.56 Lac to 2.00 Cr

Ghodbunder Road, Thane
1,2 BHK
₹ 43.81 Lac to 99.16 Lac

Kasarvadavali, Thane
1,2 BHK
₹ 69.67 Lac to 1.17 Cr

Brahmand, Thane
1 BHK
₹ 45.20 Lac to 46.98 Lac

Patlipada, Thane
1,2 BHK
₹ 58.02 Lac to 1.30 Cr

Ghodbunder Road, Thane
1,2,3 BHK
₹ 52.77 Lac to 97.00 Lac

Ghodbunder Road, Thane
1,2 BHK
₹ 71.07 Lac to 95.52 Lac

Kasarvadavali, Thane
1,2 BHK
₹ 48.99 Lac to 88.99 Lac

Ghodbunder Road, Thane
1,2,3 BHK
₹ 68.97 Lac to 1.65 Cr

Kolshet Road, Thane
2, 3 BHK Apartment
₹ 1.90 Cr to 2.61 Cr

Manpada, Thane
2, 3, 4 BHK Apartment
₹ 1.69 Cr to 4.71 Cr

Thane West, Thane
2, 3 BHK Retail Shop, Apartment
₹ 1.82 Cr to 2.38 Cr

Kolshet Industrial Area, Thane
Office Space, Retail Shop
₹ 1.10 Cr to 4.20 Cr

Panch Pakhadi, Thane
Retail Shop, Office Space
Price On Request

Purna, Thane
1 BHK Apartment
₹ 42.99 Lac to 45.45 Lac

Balkum Pada, Thane
1, 2 BHK Apartment, Retail Shop
₹ 70.00 Lac to 96.14 Lac

Shivai Nagar, Thane
2 BHK Office Space, Apartment
Price On Request

Bhayandarpada, Thane
1, 2 BHK Apartment
₹ 57.43 Lac to 99.83 Lac

Kolshet Road, Thane
1, 2, 3 BHK Apartment
Price On Request

Kolshet, Thane
1, 2 BHK Apartment
₹ 93.16 Lac to 1.39 Cr

Brahmand, Thane
2, 3 BHK Apartment
₹ 1.36 Cr to 2.17 Cr

Kasarvadavali, Thane
1, 2 BHK Apartment
₹ 51.00 Lac to 78.00 Lac

Kolshet Road, Thane
Office Space
₹ 1.08 Cr to 1.60 Cr

Kapur Bawdi, Thane
3, 4 BHK Apartment, Retail Shop
₹ 3.49 Cr to 5.53 Cr

Manpada, Thane
1, 2, 3 BHK Apartment
₹ 1.03 Cr to 2.25 Cr

Kolshet Road, Thane
1, 2, 3 BHK Apartment
₹ 1.00 Cr to 2.53 Cr

Kolshet, Thane
1, 2 BHK Apartment
₹ 93.16 Lac to 1.32 Cr

Kolshet Road, Thane
2, 3 BHK Apartment
₹ 1.82 Cr to 3.17 Cr

Kolshet Road, Thane
2, 3 BHK Apartment
₹ 1.80 Cr to 2.99 Cr

Kolshet Road, Thane
1, 2, 3, 5 BHK Apartment
Price On Request

Manpada, Thane
2, 3 BHK Apartment
₹ 1.65 Cr to 2.48 Cr

Balkum Pada, Thane
2 BHK Apartment
₹ 1.14 Cr to 1.22 Cr

Balkum Pada, Thane
2, 3 BHK Apartment
₹ 1.60 Cr to 2.54 Cr

Kolshet Road, Thane
1, 2, 3, 4 BHK Apartment
₹ 1.15 Cr to 4.50 Cr

Majiwada, Thane
1 BHK Apartment
₹ 1.28 Cr

Thane West, Thane
2 BHK Apartment
₹ 1.18 Cr to 1.65 Cr

Thane West, Thane
2 BHK Apartment
₹ 1.22 Cr to 1.65 Cr

Thane West, Thane
Studio
₹ 56.00 Lac to 66.00 Lac

Kolshet Road, Thane
1, 2, 3, 4 BHK Apartment
₹ 1.03 Cr to 4.03 Cr
The project boasts a range of amenities like a gymnasium, power backup, and 24x7 security, along with luxurious specifications like acrylic emulsion and vitrified tiles.
The project is a ready-to-move-in property with an expected completion date of November 1, 2015.
The project offers 1 BHK apartments with an area of 405 Sq. Ft. starting at 57.95 Lac.
The project is developed by Raunak, a renowned developer with a total of 65 completed projects.
The project is strategically located on Ghodbunder Road, Thane, with close proximity to Thane Ghodbunder Road and Agra Road, offering easy access to various amenities and infrastructure.
Yes, the project is RERA-registered with a unique offer deed number P51700000766.
This website is only for the purpose of providing information regarding real estate projects in different geographies. Any information which is being provided on this website is not an advertisement or a solicitation. The company has not verified the information and the compliances of the projects. Further, the company has not checked the RERA* registration status of the real estate projects listed herein. The company does not make any representation in regards to the compliances done against these projects. Please note that you should make yourself aware about the RERA* registration status of the listed real estate projects.
*Real Estate (Regulation & Development) Act, 2016.





