Squareyards Logo
Blogs
Sell or Rent Property
Login

Sanghvi Heights Wadala, Mumbai

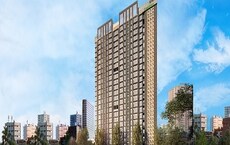
Sanghvi Heights by Sanghvi is an Apartment in Wadala, Mumbai, with 2 BHK, 3 BHK Flats floor plans. Unit sizes are available from 636 Sq.Ft. to 888 Sq.Ft.. The project is Ready to Move, with possession Scheduled for Jun 2024. Units are priced from ₹ 1.73 Cr.
  • ₹1.73 Cr - 2.41 Cr + Charges
    Price Insights
  • Project Status Ready to Move
    Ready to Move Since Jun 2024
    RERA Updates
  • Unit Config 2, 3 BHK Flats
    Size 636 to 888
    Sq. Ft
    Number of Units 46
    Total area 1 Acres

Why you should consider Sanghvi Heights?

  • Well-connected to Eastern Express Highway and Freeway.
  • Easy access to Rafi Ahmed Kidwai Marg and Wadala.
  • P51900010060 and P51900026345 RERA certified for transparency.
  • Reliable power backup for uninterrupted living.
  • Luxurious master bedroom with oil bound distemper and vitrified tiles.

About Sanghvi Heights

Introducing Sanghvi Heights, a premium residential project located in the heart of Wadala, strategically connected to various major roads such as Eastern Express Highway, Eastern Freeway, and Rafi Ahmed Kidwai Marg. With lush green surroundings, this project offers the perfect blend of peace and connectivity. The project is registered under the Maharashtra Real Estate Regulatory Authority (RERA) with registration numbers P51900010060 and P51900026345.

Sanghvi Heights boasts of an array of world-class amenities, including a state-of-the-art gymnasium and reliable power backup. Additionally, the project offers a range of thoughtfully designed specifications, ensuring a luxurious and comfortable living experience. The master bedroom walls are finished with oil-bound distemper, providing an elegant finish.

Choose from the following unit options at Sanghvi Heights:

Available Unit Options

The following table outlines the available unit options at Sanghvi Heights:

Unit TypeArea (Sq. Ft.)Price (Rs.)
2 BHK Apartment6362.00 Cr
2 BHK Apartment6572.07 Cr
3 BHK Apartment8882.79 Cr
Nearby Landmarks

The residential project is situated in close proximity to several important landmarks, providing residents with unparalleled convenience and access to essential services. These landmarks not only enhance the quality of life for residents but also offer a unique blend of amenities and services.

  • South Indian Welfare Society High School is just 0.42 away, making it an ideal location for families with children.
  • Sengol Hospital is 0.25 away, ensuring timely medical attention in case of an emergency.
  • Bank of India is 0.97 away, providing a convenient connection to the city.
  • Hotel City Point is 1.76 away, perfect for guests and visitors.
  • Croma Mall Sion is 2.25 away, offering a range of shopping and dining options.
  • The Ruby Dadar is 2.11 away, serving as a hub for business and entrepreneurship.
  • Listing Information

    We have total 25 options available in Sanghvi Heights for resale and rental, In resale we have 18 properties available ranging from 2 BHK - 3 BHK having sizes from 1.65 CR - 2.60 CR.

    For rent you can check 7 properties having options for 2 BHK with price ranging from 55000 - 70000.

    Listing TypeTotal ListingsUnit Type RangePrice Range
    Resale182 BHK - 3 BHK 1.65 CR - 2.60 CR
    Rental72 BHK 55000 - 70000
    Govt. Registered Recent Transactions

    In the current real estate market, a prominent trend has emerged, as indicated by the recent government-registered transactions in the past three months. With a rental rate of 85.5 and a current rate of 32,708, it is evident that the area has remained consistently attractive to potential renters. Moreover, a closer examination of the sales transactions reveals that the past quarter has witnessed 2 government-registered sales, with a combined gross sales value of 3 Cr. Extending the analysis to a 6-month period, the rental rate and current rate remain unchanged, while the sales transactions and gross sales value also stay the same at 2 and 3 Cr, respectively. Interestingly, the 1-year period shows a significant increase in activity, with 5 government-registered sales transactions and a total gross sales value of 8 Cr, showcasing a significant growth in the area s real estate market.

Sanghvi Heights Price List

Unit Type (Carpet) Price*
2 BHK Apartment 636
Sq. Ft
₹ 1.73 Cr Check Availability
2 BHK Apartment 657
Sq. Ft
₹ 1.79 Cr Check Availability
3 BHK Apartment 888
Sq. Ft
₹ 2.41 Cr Check Availability

Sanghvi Heights Recent Updates

Last Update: Jul 2026
Jul 2026
A total of 11 residential transactions has been registered so far for Sanghvi Heights, amounting to ₹ 13 Cr till July 2026.
Jun 2026
Rent in Sanghvi Heights ranges from ₹ 63 K to ₹ 1 L with options available for 2 BHK, 3 BHK.
Mar 2026
SANGHVI HEIGHTS Achieves 100% Construction Completion, Ready for Possession.
Mar 2026
A total of 17 out of 30 launched units have been booked as of March 2026, including 63% of RESIDENTIAL(17 out of 27).
Nov 2025
A total of 11 out of 32 launched units have been booked as of November 2025, including 50% of 3 BHK(4 out of 8 units), 30% of 2 BHK(7 out of 23 units).
Feb 2025
A total of 11 out of 32 launched units have been booked as of February 2025, including 50% of 3 BHK(4 out of 8 units), 30% of 2 BHK(7 out of 23 units).
Dec 2024
Structural Works reach 80% completion.
Jul 2024
Structural Works reach 60% completion, Internal finishing stands at 100%, MEP Services including lift and staircases, are now 83% done.
Jul 2024
A total of 9 out of 32 launched units have been booked as of July 2024, including 38% of 3 BHK(3 out of 8 units), 26% of 2 BHK(6 out of 23 units).
Jun 2024
Structural Works reach 20% completion, External Works has reached 95%.

Sanghvi Heights Floor Plans

  • 2 BHK
  • 3 BHK
  • 636 sq.ft ₹ 1.73 Cr
  • 657 sq.ft ₹ 1.79 Cr
  • 888 sq.ft ₹ 2.41 Cr
Floor plan of 2 BHK 636 Sq. Ft. Apartment in Sanghvi Heights, Mumbai
2 BHK 636 Sq. Ft. Apartment
₹ 1.73 Cr + Charges
₹ 1.20 L EMI

Sanghvi Heights Master Plan

Overview about Sanghvi Heights
  • Sanghvi Heights is a residential project in Mumbai South, offering homes with good connectivity to major city arteries. It provides residents with a comfortable living environment, close to essential services and premium residential areas.
Land Use and Density
  • Around 25%-35% of the plot is green, anchored by a Landscaped Garden/Park with walking paths, providing residents with a pleasant natural environment.
  • The open area covers 30%-45% of the plot, and the Paved Frontage adds to the overall spaciousness, giving residents varied outdoor areas to enjoy.
  • Only 20%-30% of the plot has been built on, so homes here get more air and light than in a tightly packed complex, offering residents a sense of breathing space.
Connectivity Access
  • Eastern Express Highway and Eastern Freeway are nearby, so residents have good access to major city routes for their daily commute. Rafi Ahmed Kidwai Marg is also very close, making local errands convenient.
Amenities Lifestyle
  • The CLUBHOUSE, LOBBY, and ENTRANCE HALL provide residents with essential social and gathering spaces within the project.
  • This area/Park with walking paths means children and families have a dedicated outdoor space built into the layout for recreation.
Tower Placement Orientation
  • The main building block is centrally located on the site, oriented roughly east-west.
  • Residential units are positioned above the ground floor shops and common areas.
  • The building's longer facades face north and south, allowing for varied light exposure.
  • Its placement leaves significant open areas on the west, north, and east sides.
Amenity Access
  • Residents can easily reach the SHOP units located along the southern edge of the building.
  • The LIFT access points are centrally located within the main building, serving all floors.
  • The METER ROOM is positioned near the main building's core, accessible for utility management.
  • All essential services are integrated within the main structure for resident convenience.
Noise Privacy Road Facing
  • Homes on the south side of the building may experience sound from the adjacent road.
  • Units facing west have views over surface parking and the RAMP TO BASEMENT.
  • Residential floors are elevated above ground-level activities, offering more privacy.
  • The building's north-facing units overlook green areas, potentially offering quieter views.
Corridor Analysis
  • The main building features a central open space above this amenity, creating an airy feel.
  • A Canopy Above the main entry provides shelter and defines the building's approach.
  • The building's design allows for light penetration into the central common areas.
  • Spaces between the residential block and surrounding parking provide openness.
Internal Circulation Pedestrian
  • Pedestrians can walk along the paved areas surrounding the main building.
  • Designated pathways connect the building to the green areas on the north side.
  • The layout separates foot traffic from parked cars in several zones.
  • Residents can move between the building and the western parking area directly.
Child Senior Friendly Zones
  • The green space in the north-west corner offers a dedicated area for quiet activities.
  • Paved walkways around the building provide flat surfaces for easy movement.
  • The main building's ground floor includes essential services, reducing travel for residents.
  • The northern green zone is set back from the main road, offering a safer environment.
Green Cover Landscape
  • A substantial green belt runs along the northern boundary of the property.
  • Smaller planted sections are distributed along the eastern and western edges.
  • A distinct, irregularly shaped green patch occupies the north-western corner.
  • Trees are strategically placed around the surface parking areas, adding greenery.
Traffic Flow Access Planning
  • Cars enter the property from the S.M. ROAD at the south-west point.
  • Vehicles can exit onto S.M. ROAD from the south-east point.
  • Surface parking is available on the west, north, and east sides of the building.
  • A RAMP TO BASEMENT on the west side provides access to underground parking.
Overall Livability Assessment
  • This area offers a practical layout with clear separation of functions.
  • The project provides diverse parking options, including both surface and underground.
  • Its design integrates green elements around the residential block for visual appeal.
  • The main building's central common areas enhance daily convenience for residents.
Final Summary

Living at this area offers a balanced urban experience, combining good connectivity with ample open and green spaces. Residents benefit from convenient access to major roads and a peaceful environment with room to breathe, making daily life smoother and more relaxed. This project stands out for its thoughtful balance of accessibility and open area in a bustling city location.

Sanghvi Heights Photos & Videos

Sanghvi Heights Amenities

  • Power Backup
  • 24 x 7 Security
  • CCTV / Video Surveillance
  • Fire Fighting Systems
  • Lift
  • Treated Water Supply
  • 24*7 Water Supply
  • Intercom Facility
  • Kids' Play Areas / Sand Pits
  • Gymnasium
  • Yoga Areas

Sanghvi Heights Specifications

Master Bedroom-Walls Oil Bound Distemper
Master Bedroom-Flooring Vitrified Tiles
Other Bedrooms-Flooring Vitrified Tiles
Walls Oil Bound Distemper
Living Area-Flooring Vitrified Tiles
Bathroom Shower Panel, Premium Bath Fittings
Structure RCC Frame Structure

Downloads Hub for Sanghvi Heights

Download master plan & walkthrough video of Sanghvi Heights to explore layout and virtual tour in Wadala, Mumbai.

Master Plan

Overall project layout & design

Walkthrough Video

Virtual tour of the property

Nearby Landmarks - Sanghvi Heights

Prime Connectivity Map
Nearby Places
  • South Indian Welfare Society High School
    School
    0.4 km
  • Wadala Fly Over Bridge
    Bus Stop
    0.2 km
  • Sengol Hospital
    Hospital
    0.3 km

Is Sanghvi Heights Right for You?

Insights based on nearby schools, healthcare, connectivity, workplaces and everyday infrastructure.

For Families

Beyond education and healthcare access, nearby parks and everyday conveniences can support a more comfortable family lifestyle.

  • South Indian Welfare Society High School within walking distance
  • Sengol Hospital nearby for healthcare access
  • Venkatesh Park nearby for outdoor time

Check Travel Time

Connecting Roads - Sanghvi Heights

  • Eastern Express Highway ~ 2.2 Kms
  • Eastern Freeway ~ 1.5 Kms
  • Rafi Ahmed Kidwai Marg ~ 0.3 Kms

Sanghvi Heights RERA Details

P51900026345 Sanghvi Heights Phase 2 Rera Url : https://maharerait.maharashtra.gov.in/project/view/32494
P51900010060 Sanghvi Heights Rera Url : https://maharerait.maharashtra.gov.in/project/view/14040
  • Square Yards RERA Reg. A51800000454

Price Rates & Insights for Sanghvi Heights

Price Trend in Sanghvi Heights
Sanghvi Heights's average asking price is stable quarter-on-quarter, compared with Wadala.
Quarter Child Rate Parent Rate
Jun 2026 27250 37700
Mar 2026 27450 37250
Dec 2025 28450 36300
Sep 2025 30400 35400
Asking Price in Sanghvi Heights
Sanghvi Heights has 11 Listings on Marketplaces with Median Price of ₹ 28 K/Sq.Ft.
Transaction Value Sale Count
25K - 25.5K 1
26.5K - 27K 4
27K - 27.5K 2
28.5K - 29K 4
Govt. Registrations in Sanghvi Heights
11 Sales Transactions Registered in Sanghvi Heights From Aug 25 to Jul 26 at Avg. Price ₹ 28 K/Sq.Ft.
Sales
Transactions
11
Gross
Sales Value
₹ 13 Cr
Registered
Rate
₹ 28,000 / Sq. Ft.
Transaction Period Aug 25 to Jul 26
Rental Supply in Sanghvi Heights
Monthly Rent in Sanghvi Heights ranges from ₹ 64.6 K to ₹ 1 L with options available for 2,3 BHK units
Configurations In Sanghvi Heights In Wadala
1 BHK - ₹ 57 K
2 BHK ₹ 64.6 K ₹ 99 K
3 BHK ₹ 1 L ₹ 1.6 L
4 BHK - ₹ 2.6 L
Comparable Project Pricing for Sanghvi Heights
Sanghvi Heights avg. price is ₹ 27.2 K/Sq.Ft. compared to Wadala at ₹ 37.7 K/Sq.Ft.
₹ 51,250
Ruparel Millennia
₹ 38,250
Ajmera Greenfinity
₹ 37,700
Wadala
₹ 33,250
Dosti Olive
₹ 27,250
Sanghvi Heights
Square Yards' Data Intelligence powers real estate with the most comprehensive & accurate authenticated data. See how it can work for your business

Recent Registered Transactions in Sanghvi Heights

Date Floor/Unit Tower/Wing Area Value Rate/Sq.Ft.  
2026-03-23 Floor 7, Unit 704 Eden, A 555 Sq.Ft.
2026-03-09 Floor 20, 21, 22, Unit 2004, 2103, 2104, 2203, 2204 A 3350 Sq.Ft.
2026-02-27 Floor 17, 19, Unit 1702, 1904 A 1356 Sq.Ft.
2025-12-19 Floor 19, Unit 1902 A 844 Sq.Ft.
2025-12-12 Floor 16, Unit 1602 A 844 Sq.Ft.
2025-11-04 Floor 19, Unit 1903 A 591 Sq.Ft.
2025-10-30 Floor 21, Unit 2104 A 592 Sq.Ft.
2025-10-30 Floor 21, Unit 2103 A 591 Sq.Ft.
2025-10-30 Floor 22, Unit 2203 A 591 Sq.Ft.
2025-10-30 Floor 22, Unit 2204 A 592 Sq.Ft.
Locality Insights: Wadala
Wadala is located in Mumbai, Maharashtra. Wadala is surrounded by Dadar on the west, Sewri on the south, and Matunga on the northwest. Furthermore, MMRDA has planned to build a truck terminus on the eastern border of Wadala. Wadala road is a famous station that lies on the Harbour Line of Mumbai’s railway network. Wadala has a large number of schools, colleges, and hospitals. Plus, there are police stations in Wadala East as well as Wadala West. Wadala spreads across an area of 6.52 sq. km. 
Price Insights Price Insights
Average Asking Price in Wadala
₹ 37,250/Sq.ft
For Apartment Based on active listings and recent trends
Property Rates in Wadala
Locality Snapshot Locality Snapshot
#59 In Mumbai
Great Great +5 More

Monorail connectivity

Concerning Concerning +2 More

Traffic jams and snarls

Know More About Wadala
Reviews Reviews (1)
It is a very good locality. It is very nice and beautiful locality. All basic amenities like hospitals, schools, collages and market are available near by.
— Swapna Ujgaonkar, Owner

Properties in Sanghvi Heights & Top Sellers

  • Buy
  • Rent
  • Top Sellers
  • All
  • 2 BHK
  • 3 BHK
https://img.squareyards.com/secondaryPortal/optImages/IN_639060612847890881-0702261141244124.jpg Cover Image
2 BHK Apartment For Sale in Sanghvi Heights Wadala, Mumbai
Wadala, Mumbai
₹ 1.8 Cr
  • Ready to Move
  • 636 Sq.Ft. (Carpet Area)
  • Vastu compliant
  • Well Maintained
  • Affordable
  • Family
  • Peaceful Vicinity
https://img.squareyards.com/secondaryPortal/optImages/IN_639040000498263758-140126030729729.jpg Cover Image
2 BHK Apartment For Sale in Sanghvi Heights Wadala, Mumbai
Wadala, Mumbai
₹ 1.8 Cr
  • Ready to Move
  • 636 Sq.Ft. (Carpet Area)
  • Wide Road
  • Breakthrough Price
  • Vastu compliant
  • Well Maintained
  • Family
https://img.squareyards.com/secondaryPortal/optImages/IN_639044535865911509-190126090626626.jpg Cover Image
2 BHK Apartment For Sale in Sanghvi Heights Wadala, Mumbai
Wadala, Mumbai
₹ 1.7 Cr
  • Ready to Move
  • 636 Sq.Ft. (Carpet Area)
  • Wide Road
  • Breakthrough Price
  • Vastu compliant
  • Well Maintained
  • Family
https://img.squareyards.com/secondaryPortal/optImages/IN_639033225490700419-0601260655495549.jpg Cover Image
2 BHK Apartment For Sale in Sanghvi Heights Wadala, Mumbai
Wadala, Mumbai
₹ 1.75 Cr
  • Ready to Move
  • 657 Sq.Ft. (Carpet Area)
  • Wide Road
  • Vastu compliant
  • Affordable
  • Newly Built
  • Females Only
https://img.squareyards.com/secondaryPortal/optImages/IN_639180045962206447-2506260516361636.jpg Cover Image
2 BHK + Basement Apartment For Sale in Sanghvi Heights Wadala, Mumbai
Wadala, Mumbai
₹ 1.75 Cr
  • Ready to Move
  • 700 Sq.Ft. (Carpet Area)
https://img.squareyards.com/secondaryPortal/optImages/IN_639057501768371835-0302260916161616.jpg Cover Image
2 BHK Apartment For Sale in Sanghvi Heights Wadala, Mumbai
Wadala, Mumbai
₹ 1.8 Cr
  • Ready to Move
  • 636 Sq.Ft. (Carpet Area)
  • Wide Road
  • Well Maintained
  • Affordable
  • Well ventilated
  • Family
https://img.squareyards.com/secondaryPortal/optImages/IN_639061485824541818-0802261156225622.jpg Cover Image
2 BHK Apartment For Sale in Sanghvi Heights Wadala, Mumbai
Wadala, Mumbai
₹ 1.9 Cr
  • Ready to Move
  • 657 Sq.Ft. (Carpet Area)
  • Wide Road
  • Vastu compliant
  • Well Maintained
  • Affordable
  • Family
https://img.squareyards.com/secondaryPortal/optImages/IN_639044538934485677-1901260911331133.jpg Cover Image
3 BHK Apartment For Sale in Sanghvi Heights Wadala, Mumbai
Wadala, Mumbai
₹ 2.35 Cr
  • Ready to Move
  • 888 Sq.Ft. (Carpet Area)
  • Wide Road
  • Vastu compliant
  • Well Maintained
  • Affordable
  • Family
https://img.squareyards.com/secondaryPortal/optImages/IN_639048694849772979-240126043804384.jpg Cover Image
3 BHK Apartment For Sale in Sanghvi Heights Wadala, Mumbai
Wadala, Mumbai
₹ 2.35 Cr
  • Ready to Move
  • 888 Sq.Ft. (Carpet Area)
  • Wide Road
  • Vastu compliant
  • Well Maintained
  • Affordable
  • Family
https://img.squareyards.com/secondaryPortal/optImages/IN_639060622186729433-0702261156585658.jpg Cover Image
3 BHK Apartment For Sale in Sanghvi Heights Wadala, Mumbai
Wadala, Mumbai
₹ 2.4 Cr
  • Ready to Move
  • 888 Sq.Ft. (Carpet Area)
  • Vastu compliant
  • Well Maintained
  • Affordable
  • Family
  • Peaceful Vicinity
  • All
  • 2 BHK
https://img.squareyards.com/secondaryPortal/optImages/IN_639086879522747644-0903260919121912.jpg Cover Image
2 BHK Apartment For Rent in Sanghvi Heights Wadala, Mumbai
Wadala, Mumbai
₹ 60,000
  • Ready to Move
  • 657 Sq.Ft. (Carpet Area)
  • Vastu compliant
  • Well Maintained
  • Well ventilated
  • Bachelors
  • Schools in vicinity
https://img.squareyards.com/secondaryPortal/optImages/IN_639067698896477835-1502260431293129.jpg Cover Image
2 BHK Apartment For Rent in Sanghvi Heights Wadala, Mumbai
Wadala, Mumbai
₹ 65,000
  • Ready to Move
  • 636 Sq.Ft. (Carpet Area)
  • Wide Road
  • Breakthrough Price
  • Vastu compliant
  • Well Maintained
  • Family
https://img.squareyards.com/secondaryPortal/optImages/IN_639147270808257928-1805260651205120.jpg Cover Image
2 BHK Apartment For Rent in Sanghvi Heights Wadala, Mumbai
Wadala, Mumbai
₹ 60,000
  • Ready to Move
  • 710 Sq.Ft. (Carpet Area)
https://img.squareyards.com/secondaryPortal/optImages/IN_639077379856072907-2602260926252625.jpg Cover Image
2 BHK Apartment For Rent in Sanghvi Heights Wadala, Mumbai
Wadala, Mumbai
₹ 60,000
  • Ready to Move
  • 636 Sq.Ft. (Carpet Area)
  • Well Maintained
  • Well ventilated
  • Bachelors
  • Schools in vicinity
  • Tasteful Interiors
https://img.squareyards.com/secondaryPortal/optImages/IN_639063531775366097-1002260846174617.jpg Cover Image
2 BHK + Basement Apartment For Rent in Sanghvi Heights Wadala, Mumbai
Wadala, Mumbai
₹ 65,000
  • Ready to Move
  • 1040 Sq.Ft. (Built-up Area)
https://img.squareyards.com/secondaryPortal/optImages/IN_639145314949283600-1605261231343134.jpg Cover Image
2 BHK Apartment For Rent in Sanghvi Heights Wadala, Mumbai
Wadala, Mumbai
₹ 60,000
  • Ready to Move
  • 680 Sq.Ft. (Carpet Area)
https://img.squareyards.com/secondaryPortal/optImages/IN_639179080239551697-240626022703273.jpg Cover Image
2 BHK + Basement Apartment For Rent in Sanghvi Heights Wadala, Mumbai
Wadala, Mumbai
₹ 62,000
  • Ready to Move
  • 700 Sq.Ft. (Carpet Area)
https://img.squareyards.com/secondaryPortal/optImages/IN_639057504786177872-0302260921182118.jpg Cover Image
2 BHK Apartment For Rent in Sanghvi Heights Wadala, Mumbai
Wadala, Mumbai
₹ 65,000
  • Ready to Move
  • 636 Sq.Ft. (Carpet Area)
  • Breakthrough Price
  • Vastu compliant
  • Well Maintained
  • Family
  • Schools in vicinity
Sunil Kumar Singh profile picture
5
Sunil Kumar Singh Swastik Real Estate
  • Total Transactions: 1
About Sanghvi
Sanghvi Logo
  • Experience 33 Years
  • Total Projects 14
  • Delivered Projects13

Sanghvi Group is one of Mumbai's leading real estate developers and was established in 1986. Over the years, their portfolio has consisted of residential properties, commercial properties available on lease, a host of shopping arcades, and much more.  Aside from being a real estate developer, they are also involved in the distribution of plywood and timber. The company was co-founded by Mr Kritin and Mr Harshad Sanghvi, and they made it a mission to deliver the best in quality without compromising values.  The company attributes its growth to several factors, some of which include increased purchasing power among the people of Mumbai and its suburbs, a positive economic outlook, favourable interest rates, and various reforms in the real estate industry. The company aims to leverage these factors and continue to venture into newer arenas, including the hotel industry, townships, educational institutions, sports cities, hospitals, and more.  The company aims to achieve the highest levels of detail in all its work while being transparent, accountable, and trustworthy to its customers and investors. They look at every project as a landmark project and thus ensure to achieve the highest standards by association with strategic and like-minded individuals.

Sanghvi Heights Reviews & Rating

Read the reviews about Sanghvi Heights located at Wadala Mumbai and see what residents and real estate experts have to say about the project.

4.7
19 Ratings
  • 5 Star
  • 4 Star
  • 3 Star
  • 2 Star
  • 1 Star

How does Sanghvi Heights compare with other top projects?

Compare Sanghvi Heights with similar projects. Evaluate pricing, configurations, possession timelines, and project scale to find the best fit for your needs.
The Honest Take
current Project
Sanghvi Heights
Sanghvi Heights
Wadala, Mumbai 4.7
Price ₹1.73 Cr - 2.41 Cr
Configuration 2, 3 BHK Flats
Unit Size 636 to 888 Sq. Ft
Possession Jun 2024
Status
Ready to Move
RERA No.
P51900026345 P51900010060
Land Area 1 Acres
Total Units 46
Towers 1
Density 46 Units/Acre
Sugee Hiranya
Sugee Hiranya
Dadar West, Mumbai
Price ₹2.86 Cr - 3.95 Cr
Configuration 1, 2 BHK Flats
Unit Size 488 to 673 Sq. Ft
Possession N/A
Status
Ready to Move
RERA No.
A51800000454
Land Area 1.16 Acres
Total Units 57
Towers N/A
Density 49 Units/Acre
Dosti Olive
Dosti Olive
Wadala East, Mumbai
Price ₹2.02 Cr
Configuration 2 BHK Flats
Unit Size 610 Sq. Ft
Possession Jun 24, 2020
Status
Ready to Move
RERA No.
A51800000454
Land Area N/A
Total Units N/A
Towers N/A
Density N/A
Similar Alternate Projects you can consider in Mumbai
Post Property Ad for Free, Sell or Rent Property Online
Projects in Wadala, Mumbai
  • New Launch
  • Under Construction
  • Ready to Move
Projects Near Wadala, Mumbai
  • New Launch
  • Under Construction
  • Ready to Move

Frequently Asked Questions About Sanghvi Heights

Q: What are the key features of the project?

Sanghvi Heights offers a range of amenities like 24x7 security, rainwater harvesting, and power backup, along with modern specifications such as vitrified tiles flooring and oil bound distemper walls.

Q: What are the available unit options in this project?

The project offers 2 BHK and 3 BHK apartments with areas ranging from 636 to 888 sq. ft., with prices starting from 2.00 Cr.

Q: What is the status of construction in Sanghvi Heights?

The project is ready to move, and the expected possession date was June 1, 2013.

Q: Who is the developer of Sanghvi Heights?

Sanghvi S3 Group is the developer of Sanghvi Heights, a leading real estate developer with a total of 36 projects in their portfolio.

Q: What is the location of Sanghvi Heights like?

Sanghvi Heights is strategically located on the Eastern Express Highway, with proximity to other major roads like the Eastern Freeway and Rafi Ahmed Kidwai Marg.

i *Disclaimer

This website is only for the purpose of providing information regarding real estate projects in different geographies. Any information which is being provided on this website is not an advertisement or a solicitation. The company has not verified the information and the compliances of the projects. Further, the company has not checked the RERA* registration status of the real estate projects listed herein. The company does not make any representation in regards to the compliances done against these projects. Please note that you should make yourself aware about the RERA* registration status of the listed real estate projects.

*Real Estate (regulation & development) act 2016.
Around Sanghvi Heights
Country/City