Sports

- Gymnasium
- Swimming Pool
- Kids' Pool
- Badminton Court(s)
- Tennis Court(s)
- Squash Court
- Kids' Play Areas / Sand Pits
- Basketball
- Yoga Areas
- Jogging / Cycle Track
- Table Tennis
- Snooker/Pool/Billiards


Located in Rohinjan, Navi Mumbai, Ellora Rainbow Life offers a premium residential experience. Developed by Ellora Siddhi Group, this project features 2 & 3 BHK apartments (663 sq.ft. – 836 sq.ft.) and a total of 140 residential units. The homes are priced from ₹94 Lakh up to ₹1.19 Crore, catering to diverse budgets. It provides easy access via Mumbai-Pune Expressway, NH-4 and adjacent village & proposed local roads and is in close proximity to Empyrean School, Little World Mall, Food Mall supermarket, Sri Sathya Sai Sanjeevani Hospital and other schools/supermarkets. The possession status is under construction, with expected possession in December 2030. This development is designed to enhance the quality of life.

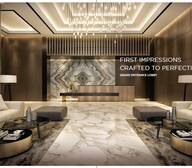 +8 Photos
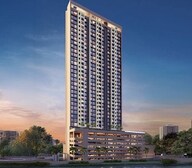 Video
Video
₹1.30 Cr - 1.82 Cr
₹20,949 Per Sq. Ft.
Rainbow Life, brought to you by Ellora Siddhi Group, is located at Rohinjan, Kharghar, Navi Mumbai. This residential development offers 2 & 3 BHK apartments with configurations of 698 – 952 sq.ft. The project spans across 1.23 Acres, offering a total of 140 residential units. Residents can enjoy a range of amenities, including infinity pool, gymnasium, kids’ play area, jogging track, senior citizen area, co-working spaces and more. The homes have modern finishes with quality fittings and range from 698 sq.ft. to 952 sq.ft. RERA registration P52000078843 ensures transparency and reliability. Priced from ₹89.64 Lakh to ₹1.56 Crore, it offers multiple different configurations with 2 BHK and 3 BHK units available from 698 sq.ft. at ₹89.64 Lakh. The micromarket is Rohinjan, Kharghar, Navi Mumbai, with pincode 410208, and is close to Amandoot Metro Station, Central Park, Golf Course, and other local landmarks.
View the latest price list for Ellora Rainbow Life.
*Prices are indicative and subject to applicable charges and project terms.
Ellora Rainbow Life's average asking price is stable quarter-on-quarter, compared with Rohinjan.
Rainbow Life offers a construction linked payment plan structured to distribute payments across key development milestones. Buyers can initiate the booking with a token amount of Rs 5 Lakh, followed by a 10% payment within 7 days and 20% within 30 days of booking.
| Stage | Payment |
|---|---|
| WITHIN 7 DAYS FROM THE DATE OF BOOKING | 10% |
| WITHIN 30 DAYS FROM THE DATE OF BOOKING | 20% |
| ON COMPLETION OF PLINTH OF THE BUILDING | 15% |
| ON COMPLETION OF 2ND FLOOR PODIUM SLAB | 2% |
| ON COMPLETION OF 4TH FLOOR PODIUM SLAB | 2% |
| ON COMPLETION OF 6TH FLOOR PODIUM SLAB | 2% |
| ON COMPLETION OF 8TH FLOOR SLAB | 2% |
| ON COMPLETION OF 10TH FLOOR SLAB | 2% |
| ON COMPLETION OF 12TH FLOOR SLAB | 2% |
| ON COMPLETION OF 14TH FLOOR SLAB | 2% |
| ON COMPLETION OF 16TH FLOOR SLAB | 2% |
| ON COMPLETION OF 18TH FLOOR SLAB | 2% |
| ON COMPLETION OF 20TH FLOOR SLAB | 2% |
| ON COMPLETION OF 22ND FLOOR SLAB | 2% |
| ON COMPLETION OF 24TH FLOOR SLAB | 2% |
| ON COMPLETION OF 26TH FLOOR SLAB | 2% |
| ON COMPLETION OF 28TH FLOOR SLAB | 2% |
| ON COMPLETION OF 30TH FLOOR SLAB | 2% |
| ON COMPLETION OF 32ND FLOOR SLAB | 2% |
| ON COMPLETION OF 34TH FLOOR SLAB | 2% |
| ON COMPLETION OF TERRACE FLOOR SLAB | 1% |
| ON COMPLETION OF WALL, INTERNAL PLASTER | 3% |
| ON COMPLETION OF FLOORINGS DOORS AND WINDOWS OF THE FLAT | 2% |
| ON COMPLETION OF SANITARY FITTINGS, STAIRCASE, LIFT WELLS, LOBBIES UPTO FLOOR LEVEL OF THE FLAT | 3% |
| ON COMPLETION OF EXTERNAL PLUMBING AND EXTERNAL PLASTER, ELEVATION, TERRACE WITH WATERPROOFING, OF THE BUILDING OR WING IN WHICH THE FLAT IS LOCATED | 2% |
| ON COMPLETION OF LIFTS, WATER PUMPS, ELECTRICAL FITTINGS, ELECTRO, MECHANICAL AND ENVIRONMENTAL REQUIREMENTS, ENTRANCE LOBBY/S, PLINTH PROTECTION, PAVING OF AREA APPERTAIN AND ALL OTHER REQUIREMENTS AS MAY BE PRESCRIBED IN THE AGREEMENT FOR SALE OF THE BUILDING OR WING IN WHICH FLAT IS LOCATED. | 5% |
| ON HANDING OVER OF POSSESSION OF FLAT OR RECEIPT OF OC OR COMPLETION CERTIFICATE | 5% |
Indicative payment schedule. Confirm the final cost sheet with the developer.
Ellora Rainbow Life avg. price is ₹ 20.9 K/Sq.Ft. compared to Rohinjan at ₹ 15.2 K/Sq.Ft.
Get the latest price and market updates for Ellora Rainbow Life.
A total of 21 residential transactions has been registered so far for Ellora Rainbow Life, amounting to ₹ 21 Cr till October 2026.
During Q2'2026, average property prices for Ellora Rainbow Life moved from ₹ 14,950/sqft to ₹ 20,950/sqft, reflecting a 40.13% rise.
Structural Works reach 25% completion.
Rainbow Life, developed by Ellora Heritage LLP, officially launched on 15-Jan-2025 and expected to complete by 31-Dec-2030. Registered under RERA No. P52000078843. The project comprises 1 towers and offers 150 residential units, including SHOP, 2 BHK, 3 BHK, with unit sizes ranging from 624 to 2153 Square feet across a total area of 1.24 Acre.
21 Sales Transactions Registered in Ellora Rainbow Life From Nov 25 to Oct 26 at Avg. Price ₹ 15.2 K/Sq.Ft.
Transaction Period Nov 25 to Oct 26
21 Sales Transactions Registered in Ellora Rainbow Life From Nov 25 to Oct 26 at Avg. Price ₹ 15.2 K/Sq.Ft.
Rainbow Life offers a variety of residential choices with 2 & 3 BHK configurations. The available options include 2 BHK with 632 sq.ft. at ₹89.64 Lac. Furthermore, there is 2 BHK offering 663 sq.ft. of living space, priced at ₹94.04 Lac. For larger families, 3 BHK provides 836 sq.ft., available for ₹1.19 Cr. The development also features 3 BHK encompassing 852 sq.ft. and is priced at ₹1.21 Cr. Prospective buyers can explore the price range from ₹89.64 Lac to ₹1.21 Cr to find a suitable home.

Price:₹ 1.30 Cr

Price:₹ 1.36 Cr

Price:₹ 1.82 Cr

Price:₹ 1.79 Cr
Explore the master plan, project photos and walkthrough videos of Ellora Rainbow Life to understand the overall layout, tower placement, amenities, landscaped spaces and key highlights before making your buying decision.

Living here offers a balanced home life with abundant green areas and places for recreation right outside your door. Families will find daily life easier with dedicated play zones for children and convenient access to major roads for errands or work. This project stands out for its substantial green coverage and well planned community amenities in a connected location.
Download master plan & walkthrough video of Ellora Rainbow Life to explore layout and virtual tour in Rohinjan, Navi Mumbai.
Residents at Rainbow Life can enjoy a wide range of amenities designed for a modern lifestyle. Infinity pool & kids pool, gymnasium, jogging/walking track, kids play area, senior citizen sit-out, landscape garden, water therapy jacuzzi, multipurpose court, table tennis, board games, squash court, steam room, crèche/day care, seating lounge, library, co-working spaces, and mini-theatre provide opportunities for recreation and relaxation. The development offers flats ranging from 663 - 836 sq. ft. carpet area in 2 and 3 BHK options to suit various family sizes. With 140 residential units, this development fosters a sense of community. The specifications at Rainbow Life include thoughtful design elements such as premium vitrified flooring, granite kitchen platform, branded sanitaryware, sound-proof sliding windows, concealed wiring, POP/Gypsum finished walls and 24×7 security. The developer brings Nakshatra, Glisten, and Castle completed projects worth of experience to this project. They have also ensured convenient access to daily necessities with Paradise Mall nearby. Families will appreciate the proximity to Sunrise Global School and Radcliffe School. The project is located with pincode 410208.
Rainbow Life is strategically located at Rohinjan, Navi Mumbai, Maharashtra 410208. Offering excellent connectivity, the location is near important routes such as Amandoot Metro Station, Mumbai-Pune Expressway, Proposed Kharghar-Turbhe Link Road, Sion-Panvel Expressway, Kharghar Railway Station and Navi Mumbai International Airport, ensuring smooth commutes. Residents benefit from the proximity to Central Park Kharghar, Kharghar Golf Course, ISKCON Temple, Corporate Park (NEXT BKC) and Sunrise Global Schol, enhancing convenience. Essential amenities such as the State Bank of India Taloja and Paradise Mall are easily accessible. The pincode for this location is 410208.

Estimate commute from your office or kid's school to Ellora Rainbow Life.

Please select the starting point to calculate the travel time.
Average Asking Price in Rohinjan
Based on active listings and recent trends

Based on demand, livability, and activity
Know More About Rohinjan
No Reviews exist for Rohinjan
Be the first to review this localityTrust & Verification
Ellora Siddhi Rainbow Life is currently under construction. This development is registered withP52000078843 under RERA, providing assurance and compliance with regulatory standards. The expected timeline aligns with the commitment to deliver quality homes. The project offers 2 and 3 BHK apartments, catering to diverse family needs. With a focus on timely delivery, this project aims to provide residents with a seamless transition to their new homes.
Rainbow Life
Rera Url:

Rohinjan, Navi Mumbai

Kharghar, Navi Mumbai

Sector 27 Kharghar, Navi Mumbai
Compare multiple homes side-by-side and find the option that best fits your budget, lifestyle, and needs.

Full Cost Clarity
Compare sale price or rent, applicable charges, and key ownership/rental expenses.
Amenities & Features
Compare amenities, furnishing, configuration, and property features side-by-side.
Best Pick Recommendation
Get an expert-recommended option based on your selected preferences.
Builder / Seller Details
Review key trust signals like builder profile, seller details, and project history.

Rainbow Life is presented by Ellora Siddhi Group. The developer has a strong foundation with Nakshatra, Glisten, and Castle completed projects, reflecting their commitment to quality and timely delivery.
This company focuses on creating residential spaces that enhance lifestyles, with a commitment to innovation and customer satisfaction. They strive to incorporate the latest technologies and sustainable practices into their projects. The builder aims to exceed expectations and create lasting value for homebuyers with thoughtfully designed homes and community-centric developments. They have a passion for building not just structures, but thriving neighbourhoods.

Kharghar, Navi Mumbai
2, 3, 4 BHK Apartment
₹ 1.34 Cr to 2.56 Cr

Kharghar Sector 37, Navi Mumbai
1, 2 BHK Apartment
₹ 70.00 Lac to 1.08 Cr

Kopar Khairane, Navi Mumbai
Office Space
Price On Request

Vashi Sector 14, Navi Mumbai
3 BHK Apartment
Price On Request

Kharghar, Navi Mumbai
2,3,4 BHK
₹ 1.40 Cr to 3.19 Cr

Kharghar Sector 34, Navi Mumbai
2 BHK
₹ 1.18 Cr to 1.41 Cr

Kharghar, Navi Mumbai
2,3 BHK
₹ 1.32 Cr to 1.88 Cr
Rohinjan, Navi Mumbai
1,2 BHK
₹ 71.13 Lac to 1.19 Cr

Sector 34A Kharghar, Navi Mumbai
2,3 BHK
₹ 1.25 Cr to 1.82 Cr

Kharghar Sector 36, Navi Mumbai
1,2,3 BHK
₹ 68.88 Lac to 1.73 Cr

Sector 27 Kharghar, Navi Mumbai
2,3 BHK
₹ 1.32 Cr to 1.92 Cr

Kharghar Sector 35E, Navi Mumbai
1,2 BHK
₹ 68.88 Lac to 1.18 Cr

Kharghar Sector 19, Navi Mumbai
1,2,3 BHK
₹ 1.13 Cr to 2.18 Cr
Kharghar, Navi Mumbai
1,2 BHK
₹ 70.00 Lac to 1.18 Cr

Kharghar Sector 20, Navi Mumbai
2, 3, 4 BHK Apartment
₹ 2.40 Cr to 5.59 Cr

Turbhe, Navi Mumbai
Office Space
Price On Request

Dhansar, Navi Mumbai
1, 2 BHK Apartment
₹ 48.00 Lac to 75.61 Lac

Kharghar Sector 36, Navi Mumbai
2, 3 BHK Apartment
₹ 1.28 Cr to 2.06 Cr

Taloje Majkur, Navi Mumbai
1, 2 BHK Apartment
Price On Request

Kharghar Sector 19, Navi Mumbai
2, 3 BHK Apartment
Price On Request

Taloja Panchanand, Navi Mumbai
1, 2 BHK Retail Shop, Apartment
Price On Request

Taloje Majkur, Navi Mumbai
1 BHK Apartment
₹ 33.00 Lac to 38.75 Lac

Sector 7 Taloja, Navi Mumbai
1, 2 BHK Apartment
Price On Request

Pisarve, Navi Mumbai
1 BHK Apartment
₹ 31.50 Lac to 37.00 Lac

Kharghar Sector 37, Navi Mumbai
1, 2, 3 BHK Studio, Apartment
₹ 57.52 Lac to 1.45 Cr

Taloja, Navi Mumbai
1, 2 BHK Apartment
₹ 38.12 Lac to 53.92 Lac

Taloja, Navi Mumbai
1, 2 BHK Apartment
₹ 45.00 Lac to 64.13 Lac

Taloja, Navi Mumbai
1, 2 BHK Apartment
₹ 37.00 Lac to 58.34 Lac

Taloja, Navi Mumbai
1, 2 BHK Apartment
₹ 36.58 Lac to 54.76 Lac

Taloja, Navi Mumbai
Studio
Price On Request

Kharghar, Navi Mumbai
1, 2 BHK Apartment
₹ 76.06 Lac to 1.14 Cr

Kharghar Sector 19, Navi Mumbai
2, 3 BHK Apartment
₹ 1.64 Cr to 2.25 Cr

Ghot, Navi Mumbai
1, 2 BHK Apartment, Retail Shop
₹ 43.00 Lac to 75.00 Lac

Taloja, Navi Mumbai
1, 2 BHK Apartment
₹ 38.50 Lac to 68.50 Lac

Sector 35H Kharghar, Navi Mumbai
2 BHK Apartment
₹ 1.13 Cr

Taloja, Navi Mumbai
1, 2 BHK Apartment
₹ 37.00 Lac to 49.30 Lac

Taloja, Navi Mumbai
2 BHK Apartment
₹ 79.00 Lac to 80.11 Lac

Taloja, Navi Mumbai
2, 3 BHK Apartment
₹ 54.80 Lac to 1.07 Cr

Taloja, Navi Mumbai
1, 2 BHK Apartment
₹ 36.55 Lac to 55.50 Lac

Taloja, Navi Mumbai
1, 2 BHK Apartment
₹ 35.56 Lac to 55.16 Lac

Kharghar, Navi Mumbai
2 BHK Apartment
₹ 1.99 Cr

Kharghar, Navi Mumbai
2 BHK Apartment
₹ 2.06 Cr

Kharghar, Navi Mumbai
2 BHK Apartment
Price On Request
Explore resale listings currently available in Ellora Rainbow Life, Navi Mumbai.

Rohinjan, Navi Mumbai
₹ 1.35 Cr

Rohinjan, Navi Mumbai
₹ 1.12 Cr

Rohinjan, Navi Mumbai
₹ 99 L
Rohinjan, Navi Mumbai
Price On Request

Rohinjan, Navi Mumbai
₹ 1.09 Cr
Rohinjan, Navi Mumbai
Price On Request
Rohinjan, Navi Mumbai
₹ 1.37 CrTruepillar Realty
Arya Real Estate Consultant
Dhanvista Realty Llp
Eagle Fly Realtors
Navi Mumbai
This website is only for the purpose of providing information regarding real estate projects in different geographies. Any information which is being provided on this website is not an advertisement or a solicitation. The company has not verified the information and the compliances of the projects. Further, the company has not checked the RERA* registration status of the real estate projects listed herein. The company does not make any representation in regards to the compliances done against these projects. Please note that you should make yourself aware about the RERA* registration status of the listed real estate projects.
*Real Estate (Regulation & Development) Act, 2016.


