
Office Space - 134 sq. ft. (Saleable)
Asking price
Price:₹ 15.95 Lac


 +11 Photos
 Video
₹15.95 Lac - 63.31 Lac
₹11,900 Per Sq. Ft.


Square Yards experts are actively closing deals
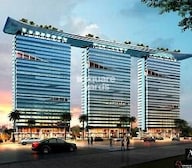
Bhutani Alphathum Cloud Coworks is an ambitious co-working office space project in Sector 90, Noida. Designed to cater to the requirements of the contemporary office spaces, Bhutani Alphathum Cloud Coworks is strategically located near the expressway and metro station to ensure smooth connectivity. Bhutani Alphathum Cloud Coworks price is attractive and comes with an assured return on investment.
Bhutani Alphathum Cloud Coworks is a project by the Bhutani Group to provide office spaces for fulfilling the exponential demand from entrepreneurs, small-scale IT firms, freelancers and consultants.
Being one of the fastest developing commercial projects, Bhutani Alphathum Cloud Coworks launch date is in the works. The possessions of the first phase tower are nearly completed well within the delivery time proposed by the developer.

5 Sales Transactions Registered in Alphathum From Nov 25 to Oct 26 .












Alphathum's average asking price is stable quarter-on-quarter, compared with Sector 90.
Alphathum avg. price is ₹ 11 K/Sq.Ft. compared to Sector 90 at ₹ 5.5 k/Sq.Ft.
Get the latest price and market updates for Alphathum.
A total of 5 residential transactions has been registered so far for Alphathum, amounting to ₹ 3 Cr till October 2026.
Rent in Alphathum ranges from ₹ 20 K to ₹ 37 K with options available for 2 BHK, 3 BHK.
During Q1'2026, average property prices for Alphathum moved from ₹ 8,750/sqft to ₹ 11,000/sqft, reflecting a 25.71% rise.
A new Phase, Tower/Building Name: Alphathum Phase - IV, launched under RERA No. UPRERAPRJ10115. It offers OTHER ranging from 86 to 22497 Square feet with targeted completion by 01-Mar-2021.
A new Phase, Tower/Building Name: Alphathum PH-III, launched under RERA No. UPRERAPRJ10097. It offers OTHER with targeted completion by 01-Feb-2021.
A new Phase, Tower/Building Name: Alphathum Phase 1, launched under RERA No. UPRERAPRJ7301. It offers OTHER ranging from 248 to 829 Square feet with targeted completion by 01-Dec-2019.
Alphathum Phase 2, developed by BHUTANI GROUP, officially launched on 01-Jun-2016 and expected to complete by 01-Dec-2019. Registered under RERA No. UPRERAPRJ7376. The project comprises 1 towers and offers 857 residential units, including OTHER, with unit sizes ranging from 151 to 829 Square feet across a total area of 2.13 Acre.
5 Sales Transactions Registered in Alphathum From Nov 25 to Oct 26 .
Transaction Period Nov 25 to Oct 26
Explore the master plan, project photos and walkthrough videos of Alphathum to understand the overall layout, tower placement, amenities, landscaped spaces and key highlights before making your buying decision.

This commercial campus delivers a workspace where you can transition from high-focus business tasks to relaxing outdoor breaks under the open sky. Working professionals and business owners benefit from a setup that reduces daily stress by offering peaceful spots to clear your mind and active spaces to recharge. The distinctive integration of water features and sports zones within a professional environment makes this development a standout choice for businesses prioritizing employee health and productivity.
Download brochure, master plan & walkthrough video of Alphathum to explore floor plans, layout, and complete project details in Sector 90, Noida.



Average Asking Price in Sector 90
Based on active listings and recent trends

Based on demand, livability, and activity
Know More About Sector 90Good all connectivity there
— Simran pachori, Real estate agent
Trust & Verification
Alphathum Phase 2
Rera Url:
Alphathum Ph-III
Rera Url:
Alphathum Phase - IV
Rera Url:
Alphathum Phase 1
Rera Url:

Sector 90, Noida

Sector 140A, Noida

Sector 142, Noida
Read the reviews about Alphathum located at Sector 90 Noida and see what residents and real estate experts have to say about the project.
It is one of the Luxury project at the Locality there is a standard sizes of office 532 and 850
If you are looking for a high-end commercial space with modern amenities and are confident in the Noida market's growth, Alphathum can be a good investment. However, it's crucial to assess your financial goals, market conditions, and potential returns before making a decision.
Share your genuine review and help other buyers make an informed decision.

Some believe many good leaders are born not made, yet not many can remain strong leaders unless they constantly sharpen their skills and look for ways to grow. At Bhutani Infra, that remains our greatest impetus in growth. With the highest standards of deliveries all across Delhi and NCR over the last two decades, Bhutani Infra is on a continuous trajectory of evolution inspired by and creating best practices in the world of development.

Sector 128, Noida
5 BHK Apartment
Price On Request
Sector 133, Noida
Retail Shop
₹ 65.98 Lac to 98.97 Lac

Sector 140A, Noida
Retail Shop
₹ 1.15 Cr

Sector 140A, Noida
Retail Shop, Office Space
₹ 30.69 Lac to 2.95 Cr

Sector 62, Noida
Retail Shop
₹ 30.00 Lac to 92.10 Lac
Sector 140A, Noida
Retail Shop
₹ 38.00 Lac to 85.35 Lac

Sector 140A, Noida
Retail Shop
₹ 57.98 Lac to 77.22 Lac

Sector 90, Noida
Office Space
₹ 29.98 Lac

Sector 32, Noida
Studio
₹ 1.05 Cr to 1.65 Cr

Sector 150, Noida
Retail Shop
₹ 55.00 Lac to 2.81 Cr

Sector 140A, Noida
Retail Shop
₹ 1.16 Cr

Sector 140A, Noida
Retail Shop
₹ 30.69 Lac

Sector 140A, Noida
Retail Shop
₹ 24.99 Lac to 36.99 Lac

Sector 140A, Noida
Retail Shop
₹ 14.99 Lac to 93.71 Lac
Sector 62, Noida
Retail Shop
₹ 30.00 Lac to 92.10 Lac
Sector 140A, Noida
Retail Shop
₹ 38.00 Lac to 85.35 Lac
Sector 140A, Noida
Retail Shop
₹ 57.98 Lac to 77.22 Lac
Sector 90, Noida
Office Space
₹ 29.98 Lac
Sector 32, Noida
Studio
₹ 1.05 Cr to 1.65 Cr
Sector 150, Noida
Retail Shop
₹ 55.00 Lac to 2.81 Cr
Sector 140A, Noida
Retail Shop
₹ 1.16 Cr
Sector 140A, Noida
Retail Shop
₹ 30.69 Lac
Sector 140A, Noida
Retail Shop
₹ 24.99 Lac to 36.99 Lac
Sector 140A, Noida
Retail Shop
₹ 14.99 Lac to 93.71 Lac

Sector 132, Noida
1 BHK
₹ 46.90 Lac to 1.74 Cr

Sector 142, Noida
₹ 93.76 Lac to 3.37 Cr

Sector 140A, Noida
₹ 49.22 Lac to 2.01 Cr

Sector 140 Noida, Noida
₹ 53.50 Lac to 1.50 Cr

Sector 140A, Noida
₹ 54.95 Lac to 1.77 Cr

Sector 135, Noida
₹ 75.90 Lac to 1.10 Cr

Sector 142, Noida
₹ 47.30 Lac to 98.52 Lac

Sector 105, Noida
4, 5, 6 BHK Apartment, Townhouse
₹ 10.17 Cr to 27.99 Cr

Sector 129, Noida
Retail Shop, Studio
₹ 1.27 Cr to 1.40 Cr

Sector 107, Noida
3, 4 BHK Apartment
₹ 7.40 Cr to 11.60 Cr

Sector 142, Noida
Office Space
Price On Request

Sector 134, Noida
Office Space, Retail Shop
Price On Request

Sector 142, Noida
Price On Request

Sector 129, Noida
Studio
₹ 40.00 Cr

Sector 107, Noida
3, 4, 5 BHK Apartment
₹ 5.25 Cr to 18.62 Cr

Sector 129, Noida
Retail Shop
₹ 61.95 Lac to 1.75 Cr

Sector 132, Noida
Office Space, Retail Shop
₹ 1.23 Cr to 1.69 Cr

Sector 142, Noida
Retail Shop, Office Space
₹ 1.38 Cr to 3.29 Cr

Sector 93B, Noida
Retail Shop
₹ 1.23 Cr to 2.94 Cr

Sector 92, Noida
4, 5 BHK Apartment
₹ 3.51 Cr to 5.56 Cr

Sector 93B, Noida
3, 4 BHK Apartment
₹ 6.42 Cr to 9.19 Cr

Sector 93B, Noida
2, 3 BHK Apartment
₹ 88.00 Lac to 1.55 Cr

Sector 93B, Noida
2, 3 BHK Apartment
₹ 1.65 Cr to 2.88 Cr

Sector 144, Noida
Price On Request

Sector 93A, Noida
2, 3, 4, 5 BHK Apartment
₹ 2.15 Cr to 6.59 Cr

Sector 93A, Noida
Studio
₹ 76.50 Lac

Sector 93A, Noida
4, 5 BHK Apartment
₹ 3.28 Cr to 4.65 Cr

Sector 93A, Noida
3, 4 BHK Apartment
₹ 1.39 Cr to 1.92 Cr

Sector 93A, Noida
3 BHK Apartment
₹ 2.52 Cr to 3.27 Cr
Meet the top real estate experts for Alphathum, Noida.
Senior Manager
Manager
Senior Manager
Associate Sales Manager
Deputy Manager
This website is only for the purpose of providing information regarding real estate projects in different geographies. Any information which is being provided on this website is not an advertisement or a solicitation. The company has not verified the information and the compliances of the projects. Further, the company has not checked the RERA* registration status of the real estate projects listed herein. The company does not make any representation in regards to the compliances done against these projects. Please note that you should make yourself aware about the RERA* registration status of the listed real estate projects.
*Real Estate (Regulation & Development) Act, 2016.





