
2 BHK Apartment - 603 sq. ft. (Carpet Area)
Asking price
Price:₹ 80.40 Lac


 +4 Photos
 Video
Video
₹80.40 Lac - 87.87 Lac
₹13,333 Per Sq. Ft.
Estimated Rent: ₹27.5K/month


Square Yards experts are actively closing deals
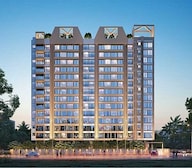
Presenting ARC Finezza, a residential project located in Pimple Saudagar, a prime location in Pune. This project boasts of its proximity to connecting roads like Old Pune Mumbai Highway and Wakad Road, making it easily accessible and conveniently located. Featuring an impressive array of amenities, including a gymnasium, power backup, 24x7 security, rainwater harvesting, and indoor games, ARC Finezza is designed to provide a comfortable and luxurious living experience. With its RERA registration number P52100031442, ARC Finezza is a trustworthy and reliable option for homebuyers.
The project offers 2 BHK apartments in two different configurations, catering to the needs of diverse homebuyers. The 603 sq. ft. apartment comes with a price tag of 69.90 Lac, perfect for those seeking a compact yet stylish living space. On the other hand, the 659 sq. ft. apartment is available at 76.39 Lac, ideal for families or individuals seeking a slightly larger abode. Both options promise a luxurious and secure living experience with access to world-class amenities.
ARC Finezza is a thoughtfully designed project that prioritizes the comfort, convenience, and security of its residents. With its prime location, impeccable amenities, and trustworthy reputation, this project is sure to be a sought-after option for homebuyers in Pune. Whether you re a bachelor or a family, ARC Finezza has something to offer everyone.
Available Unit OptionsThe following table outlines the available unit options at ARC Finezza:
| Unit Type | Area (Sq. Ft.) | Price () |
| 2 BHK Apartment | 603 | 69.90 Lac |
| 2 BHK Apartment | 659 | 76.39 Lac |
The residential property is strategically located near several notable landmarks, providing residents with easy access to essential amenities and services, making it an ideal choice for a comfortable living experience.
In resale we have 13 properties available ranging from 2 BHK - 5 BHK having price from 69.00 L - 3.50 CR.
| Listing Type | Total Listings | Unit Type Range | Price Range |
| Resale | 13 | 2 BHK - 5 BHK | 69.00 L - 3.50 CR |

ARC Finezza's average asking price is stable quarter-on-quarter, compared with Pimple Saudagar.
ARC Finezza avg. price is ₹ 13.3 K/Sq.Ft. compared to Pimple Saudagar at ₹ 13.1 K/Sq.Ft.
Monthly Rent in ARC Finezza start from ₹ 27.5 K with options available for 2 BHK units
Get the latest price and market updates for ARC Finezza.
Rent in ARC Finezza ranges from ₹ 24 K to ₹ 30 K with options available for 2 BHK.
During Q2'2026, average property prices for ARC Finezza moved from ₹ 10,300/sqft to ₹ 13,350/sqft, reflecting a 29.61% rise.
During Q1'2026, average property prices for ARC Finezza moved from ₹ 9,900/sqft to ₹ 10,300/sqft, reflecting a 4.04% rise.
External Works has reached 85%, MEP Services including lift and staircases, are now 70% done.
A total of 132 out of 141 launched units have been booked as of April 2025, including 94% of 2 BHK(130 out of 139 units), 100% of 2.5 BHK(2 units).
External Works has reached 80%, Internal finishing stands at 45%, MEP Services including lift and staircases, are now 60% done.
A total of 124 out of 141 launched units have been booked as of January 2025, including 88% of 2 BHK(122 out of 139 units), 100% of 2.5 BHK(2 units).
External Works has reached 30%, Internal finishing stands at 30%, MEP Services including lift and staircases, are now 30% done.
A total of 99 out of 141 launched units have been booked as of November 2024, including 70% of 2 BHK(97 out of 139 units), 100% of 2.5 BHK(2 units).
A total of 66 out of 141 launched units have been booked as of October 2024, including 46% of 2 BHK(64 out of 139 units), 100% of 2.5 BHK(2 units).
Explore rental listings currently available in ARC Finezza, Pune.

Pimple Saudagar, Pune
₹ 29,000
Pimple Saudagar, Pune
₹ 29,000
Pimple Saudagar, Pune
₹ 29,000
Pimple Saudagar, Pune
₹ 29,000
Pimple Saudagar, Pune
₹ 29,000Pune
Shree Krishna Properties And Infrastructure
Archana Properties
Azuro Property Management
Alpha Properties
Explore the master plan, project photos and walkthrough videos of ARC Finezza to understand the overall layout, tower placement, amenities, landscaped spaces and key highlights before making your buying decision.

Living at ARC Finezza means enjoying a home surrounded by extensive green areas and thoughtfully designed open spaces, promoting a sense of calm and connection with nature. Families and those seeking a balanced lifestyle will appreciate the dedicated play areas and sports facilities, alongside the convenience of nearby major roads. This project stands out for its generous green footprint and modern sustainability features, offering a refreshing urban retreat.
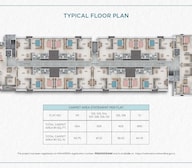
Download brochure, master plan & walkthrough video of ARC Finezza to explore floor plans, layout, and complete project details in Pimple Saudagar, Pune.


Estimate commute from your office or kid's school to ARC Finezza.

Please select the starting point to calculate the travel time.
Trust & Verification
Arc Finezza
Rera Url:

Pimple Saudagar, Pune

Pimple Gurav, Pune

Baner, Pune
Compare multiple homes side-by-side and find the option that best fits your budget, lifestyle, and needs.

Full Cost Clarity
Compare sale price or rent, applicable charges, and key ownership/rental expenses.
Amenities & Features
Compare amenities, furnishing, configuration, and property features side-by-side.
Best Pick Recommendation
Get an expert-recommended option based on your selected preferences.
Builder / Seller Details
Review key trust signals like builder profile, seller details, and project history.


Pimple Nilakh, Pune
2,3 BHK
₹ 89.86 Lac to 1.75 Cr

Balewadi, Pune
2,3 BHK
₹ 91.79 Lac to 1.17 Cr

Kalewadi, Pune
1,2 BHK
₹ 53.45 Lac to 73.55 Lac

Baner, Pune
2,3 BHK
₹ 83.92 Lac to 1.18 Cr
Wakad, Pune
2,3 BHK
₹ 1.02 Cr to 1.95 Cr

Baner, Pune
2 BHK
₹ 70.37 Lac

Pimple Gurav, Pune
2,3 BHK
₹ 86.40 Lac to 1.63 Cr
Pimple Gurav, Pune
2 BHK
₹ 82.00 Lac to 93.00 Lac

Rahatani, Pune
2 BHK
₹ 72.11 Lac to 85.62 Lac

Balewadi, Pune
2,3 BHK
₹ 80.73 Lac to 1.01 Cr

Balewadi, Pune
3, 4 BHK Apartment
₹ 1.51 Cr to 2.47 Cr

Pimpri, Pune
2, 3 BHK Apartment
₹ 1.07 Cr to 1.59 Cr

Aundh, Pune
2, 3, 4 BHK Apartment
Price On Request

Thergaon, Pune
2, 3 BHK Apartment
₹ 1.09 Cr to 1.53 Cr

Balewadi, Pune
4 BHK Apartment
Price On Request

Aundh, Pune
3 BHK Apartment
Price On Request

Baner, Pune
4 BHK Apartment
₹ 8.61 Cr

Baner, Pune
2, 4 BHK Apartment
₹ 1.94 Cr to 4.10 Cr

Aundh, Pune
2, 3 BHK Apartment
Price On Request

Pimple Gurav, Pune
2, 3, 4 BHK Apartment
₹ 1.37 Cr to 2.80 Cr

Balewadi, Pune
2, 3, 4 BHK Apartment
₹ 1.20 Cr to 2.90 Cr

Balewadi, Pune
2, 3, 4 BHK Apartment
₹ 1.36 Cr to 3.38 Cr

Wakad, Pune
3, 4, 5 BHK Apartment, Penthouse
₹ 2.20 Cr to 8.00 Cr

Balewadi, Pune
3, 4 BHK Apartment
₹ 1.80 Cr to 2.60 Cr

Chinchwad, Pune
2, 3, 4 BHK Apartment
₹ 1.11 Cr to 3.15 Cr

Chinchwad, Pune
3, 4 BHK Apartment
₹ 1.84 Cr to 2.66 Cr

Balewadi, Pune
2, 3 BHK Apartment
₹ 69.98 Lac to 89.98 Lac

Balewadi, Pune
2 BHK Apartment
₹ 69.98 Lac

Balewadi, Pune
2 BHK Apartment
₹ 69.91 Lac

Pimple Nilakh, Pune
3, 4 BHK Apartment, Retail Shop, Office Space
₹ 2.36 Cr to 11.67 Cr

Wakad, Pune
Office Space
₹ 55.00 Lac

Wakad, Pune
Office Space, Retail Shop
₹ 1.24 Cr to 2.51 Cr

Wakad, Pune
2 BHK Apartment
₹ 1.04 Cr to 1.28 Cr

Wakad, Pune
2, 3 BHK Apartment
₹ 1.04 Cr to 1.71 Cr

Baner, Pune
3 BHK Apartment
₹ 2.50 Cr

Wakad, Pune
Office Space, Studio
₹ 29.50 Lac to 75.00 Lac

Pimpri, Pune
1, 2, 3 BHK Apartment
₹ 93.08 Lac to 2.40 Cr

Pimpri, Pune
1, 2, 3 BHK Apartment
₹ 48.85 Lac to 1.47 Cr
ARC Finezza is connected to Old Pune Mumbai Highway and Wakad Road, making it easily accessible.
ARC Finezza s RERA registration number is P52100031442, and its current status is unknown.
ARC Finezza offers luxurious living with specifications like oil-bound Distemper walls, vitrified tile flooring, and RCC frame structure.
The master bedroom in ARC Finezza offers oil-bound Distemper walls and vitrified tile flooring as its key features.
Yes, ARC Finezza offers resale options for different unit types, ranging from 2 BHK to 5 BHK apartments.
The price range in ARC Finezza varies from 69.00 Lacs to 3.50 CR, depending on the unit type and size.
The floor plan of ARC Finezza is available for different unit types, including 2 BHK and 3 BHK apartments.
ARC Finezza s prime location provides easy access to major roads, making it an ideal place to live for those seeking a high-end urban lifestyle.
This website is only for the purpose of providing information regarding real estate projects in different geographies. Any information which is being provided on this website is not an advertisement or a solicitation. The company has not verified the information and the compliances of the projects. Further, the company has not checked the RERA* registration status of the real estate projects listed herein. The company does not make any representation in regards to the compliances done against these projects. Please note that you should make yourself aware about the RERA* registration status of the listed real estate projects.
*Real Estate (Regulation & Development) Act, 2016.


