Sports

- Kids' Play Areas / Sand Pits
- Jogging / Cycle Track


₹1.03 Cr - 1.61 Cr
₹10,320 Per Sq. Ft.
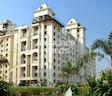
Kumar Urban Sophronia, located in the heart of Wadgaon Sheri, is a prime residential project that offers a luxurious living experience like no other. With its convenient location, the project is set to become a hub of connectivity, with Deccan College Road, Mundhwa Road, and Nagar Road just a stone s throw away.
The project boasts of a wide range of modern amenities and conveniences that make it an ideal place to call home. From power backup to kids play areas, every aspect has been carefully thought out to ensure a comfortable and enjoyable living experience. Whether you re a young professional or a family looking for a secure and peaceful environment, Kumar Urban Sophronia has something to offer everyone.
For those looking to invest in a home, Kumar Urban Sophronia offers a range of unit options to suit different needs and budgets. From 2 BHK to 3 BHK apartments, the project has something for everyone. With prices starting from 1.03 Cr for a 2 BHK apartment, Kumar Urban Sophronia is an investment that s sure to yield good returns.
Available Unit OptionsThe following table outlines the available unit options at Kumar Urban Sophronia:
| Unit Type | Area (Sq. Ft.) | Price (Rs.) |
| 2 BHK Apartment | 1000 | 1.03 Cr |
| 2 BHK Apartment | 1220 | 1.26 Cr |
| 3 BHK Apartment | 1500 | 1.55 Cr |
| 3 BHK Apartment | 1564 | 1.61 Cr |
The upcoming residential project is nestled in close proximity to several notable landmarks, providing residents with seamless access to essential services and amenities. These landmarks not only enhance the overall living experience but also offer a unique blend of convenience and comfort.
View the latest price list for Kumar Urban Sophronia.
*Prices are indicative and subject to applicable charges and project terms.
Kumar Urban Sophronia's average asking price is rising quarter-on-quarter, compared with Wadgaon Sheri.
Kumar Urban Sophronia avg. price is ₹ 16.4 K/Sq.Ft. compared to Wadgaon Sheri at ₹ 12.8 K/Sq.Ft.
Monthly Rent in Wadgaon Sheri ranges from ₹ 16.6 K to ₹ 67.8 K with options available for STUDIO,1,2,3 BHK units
Get the latest price and market updates for Kumar Urban Sophronia.
Union Minister Nitin Gadkari reviewed progress on key highway corridors, including the Gwalior–Nagpur and Nagpur–Hyderabad routes, and the six-laning of the Nagpur–Amravati highway. These projects are expected to streamline freight and passenger movement, bolster intra-regional connectivity, and support industrial expansion.
During Q2'2026, average property prices for Kumar Urban Sophronia moved from ₹ 14,550/sqft to ₹ 16,400/sqft, reflecting a 12.71% rise.

Price:₹ 1.03 Cr

Price:₹ 1.26 Cr

Price:₹ 1.55 Cr

Price:₹ 1.61 Cr
Explore the master plan, project photos and walkthrough videos of Kumar Urban Sophronia to understand the overall layout, tower placement, amenities, landscaped spaces and key highlights before making your buying decision.

Living here offers a refreshing home life centered around expansive green and open spaces, providing a peaceful retreat from urban bustle. Families will particularly benefit from the dedicated children's play area and community gathering spots, fostering a sense of belonging. The project stands out for its generous allocation of open areas and diverse recreational water amenities, enhancing daily well-being.
Download master plan of Kumar Urban Sophronia to explore layout details in Wadgaon Sheri, Pune.

Estimate commute from your office or kid's school to Kumar Urban Sophronia.

Please select the starting point to calculate the travel time.
Average Asking Price in Wadgaon Sheri
Based on active listings and recent trends

Based on demand, livability, and activity
Know More About Wadgaon SheriGood road connectivity metro line and so many properties there for purchases so much opportunity there is so beautiful gardens
— Akib, Real estate agent
Trust & Verification

Wadgaon Sheri, Pune

Kharadi, Pune

Sopan Baug, Pune
Compare multiple homes side-by-side and find the option that best fits your budget, lifestyle, and needs.

Full Cost Clarity
Compare sale price or rent, applicable charges, and key ownership/rental expenses.
Amenities & Features
Compare amenities, furnishing, configuration, and property features side-by-side.
Best Pick Recommendation
Get an expert-recommended option based on your selected preferences.
Builder / Seller Details
Review key trust signals like builder profile, seller details, and project history.

A private company named Kumar Urban Development Private Limited was established on May 25, 1993. Kumar Urban Development Ltd Builders wants to have a good influence on Pune's real estate market by developing and providing state-of-the-art properties. This Pune-based real estate development company is committed to providing top-notch environments that enhance the present and look to the future. This Pune-based real estate developer also aims to establish itself by creating high-caliber housing developments that offer clients the best possible value and level of enjoyment. This real estate development company in Pune makes no compromises when it comes to meeting the demands and specifications for real estate given forth by the clientele. This real estate company is assisting in the realization of every homeowner's desire by constructing decently priced, high-quality homes in Pune. They carefully build each home, emphasizing quality, and useful details, and offering exceptional value for the money paid. One of Kumar Urban Development Ltd Builders' goals as it builds new homes and properties throughout Pune is to gain the public's trust and confidence in the real estate developments that the company has to offer.

Sangamvadi, Pune
Price On Request

Kalyani Nagar, Pune
Price On Request

Dhankawadi, Pune
Price On Request

Baner, Pune
2, 3 BHK Apartment
Price On Request

Aundh, Pune
1 BHK Apartment
Price On Request

Kondhwa, Pune
3 BHK Apartment
Price On Request

Kondhwa, Pune
Price On Request

Kondhwa, Pune
2, 3 BHK Apartment
₹ 54.91 Lac to 87.29 Lac

Swargate, Pune
2 BHK Apartment
Price On Request

Aundh, Pune
Price On Request

Kalyani Nagar, Pune
1,2,3 BHK
₹ 86.25 Lac to 2.07 Cr

Kalyani Nagar, Pune
2,3 BHK
₹ 1.26 Cr to 1.84 Cr

Kalyani Nagar, Pune
2 BHK
₹ 1.19 Cr to 1.32 Cr

Viman Nagar, Pune
1,2,3,4 BHK
₹ 77.00 Lac to 5.25 Cr

Sopan Baug, Pune
2,3 BHK
₹ 81.17 Lac to 1.57 Cr

Sopan Baug, Pune
3 BHK
₹ 1.43 Cr to 1.55 Cr

Koregaon Park, Pune
2,5 BHK
₹ 1.21 Cr to 4.73 Cr

Mundhwa, Pune
1,2,3,4,5 BHK
₹ 82.69 Lac to 5.25 Cr

Kalyani Nagar, Pune
2 BHK
₹ 1.26 Cr

Kharadi, Pune
2,3,4 BHK
₹ 1.03 Cr to 1.47 Cr

Kharadi, Pune
Office Space, Retail Shop
₹ 66.95 Lac to 13.75 Cr

Keshav Nagar, Pune
2, 3 BHK Apartment
₹ 97.00 Lac to 1.37 Cr

Magarpatta City, Pune
2, 3, 4 BHK Apartment
₹ 1.73 Cr to 3.79 Cr

Sangamvadi, Pune
3, 5 BHK Apartment
₹ 4.61 Cr to 7.14 Cr

Yerawada, Pune
2, 3 BHK Retail Shop, Apartment
Price On Request

Mundhwa, Pune
Office Space
Price On Request

Mundhwa, Pune
3, 4 BHK Apartment
₹ 4.35 Cr to 7.00 Cr

Mundhwa, Pune
3, 4 BHK Apartment
₹ 2.25 Cr to 3.38 Cr

Keshav Nagar, Pune
2, 3 BHK Apartment
Price On Request

Kalyani Nagar, Pune
1, 2, 3 BHK Apartment
₹ 92.69 Lac to 2.72 Cr

Kharadi, Pune
2, 3, 4 BHK Studio, Apartment
₹ 36.45 Lac to 1.90 Cr

Keshav Nagar, Pune
2, 3 BHK Apartment
₹ 1.05 Cr to 1.82 Cr

Magarpatta City, Pune
3, 4 BHK Apartment, Retail Shop
₹ 2.86 Cr to 4.06 Cr

Koregaon Park, Pune
3, 4 BHK Apartment
₹ 3.60 Cr to 6.30 Cr

Kharadi, Pune
2, 3 BHK Apartment
₹ 1.20 Cr to 1.70 Cr

Hadapsar, Pune
2, 3, 4 BHK Apartment
₹ 94.18 Lac to 1.91 Cr

Kharadi, Pune
Studio, Office Space
₹ 34.45 Lac to 72.00 Lac

Kharadi, Pune
Retail Shop, Office Space
₹ 2.00 Cr to 3.50 Cr

Kharadi, Pune
3, 4 BHK Apartment
₹ 3.78 Cr to 4.35 Cr

Kharadi, Pune
2, 3 BHK Apartment
₹ 95.00 Lac to 1.37 Cr

Keshav Nagar, Pune
2, 3 BHK Apartment
₹ 78.06 Lac to 1.59 Cr

Koregaon Park, Pune
2, 3, 4 BHK Apartment
Price On Request

Mundhwa, Pune
2, 3 BHK Apartment
₹ 1.11 Cr to 1.66 Cr

Kharadi, Pune
2, 3 BHK Apartment, Retail Shop
₹ 85.50 Lac to 1.60 Cr

Mundhwa, Pune
2, 3 BHK Apartment
₹ 83.00 Lac to 1.34 Cr

Sopan Baug, Pune
2, 3 BHK Apartment
₹ 91.09 Lac to 1.22 Cr

Yerawada, Pune
Office Space
Price On Request

Kalyani Nagar, Pune
Office Space
Price On Request

Koregaon Park, Pune
Retail Shop, Office Space
₹ 1.08 Cr to 2.10 Cr

Sangamvadi, Pune
Price On Request
The project offers 2 BHK and 3 BHK apartment configurations, with options ranging from 1000 Sq. Ft. to 1564 Sq. Ft.
The price range for units in Kumar Urban Sophronia starts at 1.03 Cr for a 2 BHK apartment and goes up to 1.61 Cr for a 3 BHK apartment.
Located near Deccan College Road, Mundhwa Road, and Nagar Road, Kumar Urban Sophronia offers excellent connectivity and proximity to various educational institutions, healthcare facilities, and shopping centers.
Kumar Urban Sophronia is a well-occupied project with an expected completion date of Dec 15, 2015, indicating that the construction is already complete and residents can enjoy the amenities and facilities.
The project features a range of amenities, including power backup, 24x7 security, kids play areas, party hall, and normal park, ensuring a comfortable and enjoyable living experience for residents.
Kumar Urban, the developer behind Kumar Urban Sophronia, is a reputed name with a total of 88 projects under their belt, indicating their expertise and dedication to delivering quality residential projects.
This website is only for the purpose of providing information regarding real estate projects in different geographies. Any information which is being provided on this website is not an advertisement or a solicitation. The company has not verified the information and the compliances of the projects. Further, the company has not checked the RERA* registration status of the real estate projects listed herein. The company does not make any representation in regards to the compliances done against these projects. Please note that you should make yourself aware about the RERA* registration status of the listed real estate projects.
*Real Estate (Regulation & Development) Act, 2016.


