Squareyards Logo
Blogs
Sell or Rent Property
Login

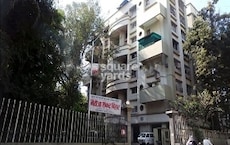
Platinum Grassland Kolhewadi, Pune

The project houses 1 BHK, 2 BHK, 3 BHK Flats units, ranging from 290 Sq.Ft. to 696 Sq.Ft., spread across 3.5 Acres. Entry price is ₹ 21.60 L.
  • ₹21.60 L - 51.85 L + Charges
    Price Insights
  • Project Status Ready to Move
  • Unit Config 1, 2, 3 BHK Flats
    Size 290 to 696
    Sq. Ft
    Number of Units 228
    Total area 3.5 Acres
Why Invest through Square Yards?
  • Zero Brokerage

    100% Service, 0% Brokerage

  • Lowest Price Guaranteed

    Highly unlikely, but if you find a lower price anywhere, tell us and we will match it.

  • Full Service Support

    Our sales personnel are accountable for every step

Platinum Grassland Price List

Unit Type (Carpet) Price*
1 BHK Apartment 290
Sq. Ft
₹ 21.60 L Check Availability
1 BHK Apartment 326
Sq. Ft
₹ 24.28 L Check Availability
2 BHK Apartment 419
Sq. Ft
₹ 31.21 L Check Availability
2 BHK Apartment 539
Sq. Ft
₹ 40.15 L Check Availability
3 BHK Apartment 696
Sq. Ft
₹ 51.85 L Check Availability

Platinum Grassland Recent Updates

Last Update: Jun 2026
Jun 2026
During Q2'2026, average property prices for Platinum Grassland moved from ₹ 6,400/sqft to ₹ 7,450/sqft, reflecting a 16.41% rise.
Mar 2026
During Q1'2026, average property prices for Platinum Grassland moved from ₹ 5,850/sqft to ₹ 6,400/sqft, reflecting a 9.40% rise.

Platinum Grassland Floor Plans

  • 1 BHK
  • 2 BHK
  • 3 BHK
  • 290 sq.ft ₹ 21.60 L
  • 326 sq.ft ₹ 24.28 L
  • 419 sq.ft ₹ 31.21 L
  • 539 sq.ft ₹ 40.15 L
  • 696 sq.ft ₹ 51.85 L
Representative image for Floor plan of 1 BHK 290 Sq. Ft. Apartment in Platinum Grassland, Pune
Floor Plans Coming Soon We're working on updating the latest floor plans. Get notified when they're ready!
1 BHK 290 Sq. Ft. Apartment
₹ 21.60 L + Charges
₹ 9.44 K EMI

Platinum Grassland Master Plan

Overview about Platinum Grassland
  • Platinum Grassland is a residential development featuring a multi-block building surrounded by extensive green and open spaces. This project emphasizes recreational facilities and green coverage within a well organized site.
Land Use and Density
  • Around 20%-30% of the plot is green, anchored by the PODIUM GARDEN, providing residents with a refreshing natural environment.
  • The open area covers 50%-65% of the plot, and the PLAY AREA, MINI-CRICKET PITCH, SKATING RINK, and PARKING AREA fill the non-green stretches, giving residents diverse spaces for activity and convenience.
  • Only 15%-20% of the plot has been built on, so most of what you see from your window is open space rather than other buildings, and homes here get more air and light than in a tightly packed complex.
Connectivity Access
  • The project is well connected by the MumbaiBangalore Highway and Sinhagad Road, making daily commutes and errands straightforward for residents.
Amenities Lifestyle
  • The CLUB HOUSE provides a central gathering point for residents, offering a dedicated space for social activities within the community.
  • These amenities let residents engage in sports and outdoor activities without leaving the community.
  • These amenities mean children and families have dedicated outdoor spaces built into the layout for recreation and relaxation.
Tower Placement Orientation
  • The main residential structure is a single, elongated building.
  • It is oriented horizontally across the site, roughly east to west.
  • The building's multiple sections are arranged in a linear fashion.
  • This structure is centrally positioned within the overall project area.
Amenity Access
  • Residents from all parts of the main building can easily reach the northern activity zones.
  • The southern landscaped areas are readily accessible from the residential blocks.
  • Walking distances to different recreational spots appear convenient for all residents.
  • The layout ensures proximity to various leisure options.
Noise Privacy Road Facing
  • Homes along the internal roads might experience some car sounds.
  • The large undeveloped area to the west provides a quiet buffer for residences on that side.
  • Green buffers along the property edges offer some sound insulation from external roads.
  • Residences are set back from the main access points, enhancing privacy.
Corridor Analysis
  • The single, elongated residential structure avoids narrow gaps between separate buildings.
  • Internal light wells within the main building ensure good air circulation.
  • The surrounding open areas provide expansive views from many residences.
  • The design promotes an open and airy feel throughout the property.
Internal Circulation Pedestrian
  • Residents can walk along the roads that border the main residential building.
  • Paths within the landscaped areas allow for leisurely strolls.
  • The layout connects residential areas to activity zones directly.
  • Movement on foot is straightforward between different parts of the property.
Child Senior Friendly Zones
  • Dedicated play zones are available for children's activities.
  • Older residents can enjoy the quiet, landscaped areas for relaxation.
  • The design supports safe movement for all age groups within the property.
  • Specific areas cater to both active play and peaceful contemplation.
Green Cover Landscape
  • Extensive planting frames the northern activity areas.
  • Greenery extends along the southern side of the residential block.
  • The site boundaries are lined with continuous green buffers.
  • Landscaped sections are integrated around the residential structure.
Traffic Flow Access Planning
  • Two distinct entry points manage the flow of cars into the property.
  • Cars can park in designated zones on both the north and south sides.
  • The internal roads facilitate smooth movement around the residential building.
  • Ample space for vehicle storage is provided near the residential blocks.
Overall Livability Assessment
  • The project integrates residential living with diverse outdoor leisure options.
  • It offers a calm environment with readily available recreational spaces.
  • The design fosters a lifestyle that balances home comfort with outdoor engagement.
  • The integration of residential and recreational zones creates a cohesive living environment.
Final Summary

Living at this area means enjoying a home surrounded by significant open spaces and opportunities for outdoor recreation. Families will find daily life easier with dedicated play areas and sports facilities right within the community. This project stands out for its generous green coverage and focus on active outdoor living in a well connected location.

Platinum Grassland Photos & Videos

Platinum Grassland Amenities

  • Power Backup
  • 24 x 7 Security
  • CCTV / Video Surveillance
  • Fire Fighting Systems
  • Lift
  • Treated Water Supply
  • 24*7 Water Supply
  • Intercom Facility
  • Kids' Play Areas / Sand Pits
  • Gymnasium
  • Jogging / Cycle Track

Platinum Grassland Specifications

Master Bedroom-Walls Oil Bound Distemper
Master Bedroom-Flooring Vitrified Tiles
Other Bedrooms-Flooring Vitrified Tiles
Walls Oil Bound Distemper
Living Area-Flooring Vitrified Tiles
Ceilings PoP Design / Punning, False Ceiling
Structure RCC Frame Structure

Downloads Hub for Platinum Grassland

Download master plan & walkthrough video of Platinum Grassland to explore layout and virtual tour in Kolhewadi, Pune.

Master Plan

Overall project layout & design

Walkthrough Video

Virtual tour of the property

Nearby Landmarks - Platinum Grassland

Prime Connectivity Map
Nearby Places
  • Zilla Parishad School Kirkatwadi
    School
    0.6 km
  • Eco Park
    Park
    1.7 km
  • Nanded Multispeciality Hospital
    Hospital
    2.0 km

Is Platinum Grassland Right for You?

Insights based on nearby schools, healthcare, connectivity, workplaces and everyday infrastructure.

For Families

Families with school-going children may benefit from multiple education options nearby, helping reduce long daily commutes and making regular drop-offs more convenient.

  • Zilla Parishad School Kirkatwadi
  • Zilla Parishad School Nanded
  • Vidya Pratishthan Nanded City Public School
For Working Professionals

Strong connectivity through key transport routes can improve accessibility and may strengthen long-term demand for the location.

  • Dnyangangotri Residential School For Mentally Retarted
  • Destination Centre

Check Travel Time

Connecting Roads - Platinum Grassland

  • MumbaiBangalore Highway ~ 5 Kms
  • Sinhagad Road ~ 0.5 Kms

Platinum Grassland RERA Details

  • Square Yards RERA Reg. A51800000454

Price Rates & Insights for Platinum Grassland

Property Valuation

Comprehensive assessment of your property's current worth in the current market

Price Trend in Platinum Grassland
Platinum Grassland's average asking price is rising quarter-on-quarter, compared with Wanjalewadi.
Quarter Child Rate Parent Rate
Jun 2026 7450 0
Mar 2026 6400 0
Dec 2025 5850 0
Sep 2025 6000 0
Comparable Project Pricing for Platinum Grassland
Platinum Grassland avg. price is ₹ 7.5 k/Sq.Ft. compared to Wanjalewadi at ₹ 6.2 k/Sq.Ft.
₹ 11,300
Paranjape Abhiruchi Parisar
₹ 7,450
Platinum Grassland
₹ 6,700
Classic Gajanan Heights
₹ 6,150
Gokhale Mist
₹ 6,150
Wanjalewadi
Square Yards' Data Intelligence powers real estate with the most comprehensive & accurate authenticated data. See how it can work for your business
About Platinum Properties
Platinum Properties Logo
  • Total Projects 1
  • Delivered Projects1

How does Platinum Grassland compare with other top projects?

Compare Platinum Grassland with similar projects. Evaluate pricing, configurations, possession timelines, and project scale to find the best fit for your needs.
The Honest Take
current Project
Platinum Grassland
Platinum Grassland
Kolhewadi, Pune
Price ₹21.60 L - 51.85 L
Configuration 1, 2, 3 BHK Flats
Unit Size 290 to 696 Sq. Ft
Possession N/A
Status
Ready to Move
RERA No.
A51800000454
Land Area 3.5 Acres
Total Units 228
Density 65 Units/Acre
Gokhale Mist
Gokhale Mist
Sinhagad, Pune
Price ₹19.55 L - 32.96 L
Configuration 1, 2 BHK Flats
Unit Size 318 to 536 Sq. Ft
Possession Aug 2018
Status
Ready to Move
RERA No.
P52100005785 P52100004167P52100010784
Land Area 4 Acres
Total Units 345
Density 86 Units/Acre
Guardian Wind Shire
Guardian Wind Shire
Nandoshi, Pune
Price ₹28.96 L - 39.2 L
Configuration 1, 2 BHK Flats
Unit Size 331 to 448 Sq. Ft
Possession Aug 2019
Status
Ready to Move
RERA No.
P52100001828 P52100002080
Land Area 2.91 Acres
Total Units 432
Density 148 Units/Acre
Similar Alternate Projects you can consider in Pune
Post Property Ad for Free, Sell or Rent Property Online
Projects in Kolhewadi, Pune
Projects Near Kolhewadi, Pune
  • New Launch
  • Under Construction
  • Ready to Move

Frequently Asked Questions About Platinum Grassland

Q: Can I rent out my flat in Platinum Grassland immediately after purchase?

Yes, since Platinum Grassland is ready and legally compliant, owners can rent out their flats soon after registration. Rental demand is supported by the locality’s ranking of 216 and connectivity indices.

Q: Does Platinum Grassland have an Occupancy Certificate (OC)

Yes, Platinum Grassland has received its Occupancy Certificate, confirming that the project is legally approved for residential use

Q: What documents are required to buy a flat in Platinum Grassland?

Buyers need identity proof, address proof, agreement to sell, sale deed, and registration documents for purchasing in Platinum Grassland.

Q: Where is Platinum Grassland located?

Platinum Grassland is located in Kolhewadi, Pune, with the complete address being Kolhewadi Pune, 411024.

Q: What are the popular amenities available at Platinum Grassland?

Residents of Platinum Grassland can enjoy amenities such as Gymnasium, Badminton Court(s), Power Backup, Treated Water Supply, 24 x 7 Security, CCTV / Video Surveillance, Party Hall, Clubhouse, Rain Water Harvesting, Sewage Treatment Plant, designed for comfort and a modern lifestyle.

i *Disclaimer

This website is only for the purpose of providing information regarding real estate projects in different geographies. Any information which is being provided on this website is not an advertisement or a solicitation. The company has not verified the information and the compliances of the projects. Further, the company has not checked the RERA* registration status of the real estate projects listed herein. The company does not make any representation in regards to the compliances done against these projects. Please note that you should make yourself aware about the RERA* registration status of the listed real estate projects.

*Real Estate (regulation & development) act 2016.
Around Platinum Grassland
Country/City