RA Landmarks developer logo

RA Landmarks Celebration Kasar Amboli, Pune

Located in Kasar Amboli, Pune near Embassy The Quadron Business Park approximately 9.00 km away, RA Landmarks project RA Landmarks Celebration is an Apartment offering 1 BHK, 2 BHK Flats. The project covers 1.41 Acres with units sized between 336 Sq.Ft. to 664 Sq.Ft.. Starting price is ₹ 15.00 Lac, and it is currently Ready to Move.
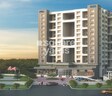
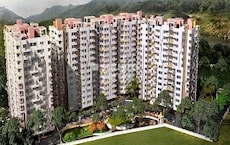
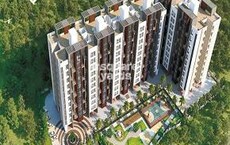
RA Landmarks Celebration Cover Image

₹15.00 Lac - 29.64 Lac

₹5,150 Per Sq. Ft.

Project Status
Ready to Move
Unit Config
1, 2 BHK Flats
Size
336 to 664 Sq. Ft.
Number of Units
135
Total Area
1.41 Acres
On this page

RA Landmarks Celebration Price List, Price Trends and Market Insights

Price List

View the latest price list for RA Landmarks Celebration.

Unit Type (Carpet) Price* Action
1 BHK Apartment 336 Sq. Ft. ₹ 15.00 Lac
1 BHK Apartment 439 Sq. Ft. ₹ 19.60 Lac
2 BHK Apartment 444 Sq. Ft. ₹ 19.82 Lac
2 BHK Apartment 664 Sq. Ft. ₹ 29.64 Lac

*Prices are indicative and subject to applicable charges and project terms.

RA Landmarks Celebration Floor Plans

Representative image for Floor plan of 1 BHK 336 Sq. Ft. Apartment in RA Landmarks Celebration, Pune
Floor Plans Coming Soon We're working on updating the latest floor plans. Get notified when they're ready!
1 BHK 336 Sq. Ft. Apartment

Price:₹ 15.00 Lac

₹ 10.41 K EMI

Master Plan, Photos, Videos & Brochure of RA Landmarks Celebration

Explore the master plan, project photos and walkthrough videos of RA Landmarks Celebration to understand the overall layout, tower placement, amenities, landscaped spaces and key highlights before making your buying decision.

Master Plan 1

Overview about RA Landmarks Celebration
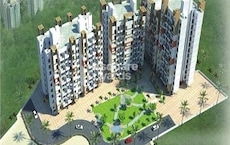
  • RA Landmarks Celebration is a residential complex centered around a multi story building. It offers extensive green spaces and a variety of amenities, including a Club House and Children's play area, all within a well organized layout.
Land Use and Density
  • Around 55%-70% of the plot is green, with a dedicated Party Lawn providing a natural gathering space for residents.
  • The open area covers 65%-85% of the plot, and this amenity and Senior Citizen Sit out provide additional spaces for recreation and relaxation beyond the greenery.
  • Only 10%-18% of the plot has been built on, so homes here receive ample air and light, creating a comfortable living environment.
Connectivity Access
  • Paud Road is close by, making daily commutes and errands convenient for residents. Dedicated Car Parking, a Security Cabin, and an Entrance Gate ensure controlled access and ease of movement within the complex.
Amenities Lifestyle
  • This amenity, featuring an Indoor games Room and this amenity, provides residents with spaces for social gatherings and indoor recreation.
  • This amenity offers residents a dedicated space for active recreation within the community.
  • This amenity, this amenity, and Shree Ganeshji / Gurudatta Temple cater to the needs of different age groups and foster community interaction.
Tower Placement Orientation
  • The single main building stands centrally within the property.
  • Its "I" shape allows for varied apartment views across the surrounding landscape.
  • The building is oriented with its longer sides facing roughly north and south.
  • This central placement ensures convenient access to all surrounding facilities.
Amenity Access
  • Residents can easily reach the recreational facilities located at the northern end of the property.
  • Social gathering spots are conveniently positioned towards the southern side of the main building.
  • Daily conveniences are spread around the central structure, making them simple to reach.
  • The layout ensures short walking distances to all community features from the main building.
Noise Privacy Road Facing
  • The main building is set back from the external road, providing a quiet living environment.
  • Green buffers surrounding the property help to reduce outside disturbances.
  • Homes facing away from the main entrance enjoy increased privacy.
  • The design minimizes direct exposure to activity near the property's access point.
Corridor Analysis
  • The building's "I" shape creates open areas within its structure, allowing for light and air.
  • Ample space surrounds the central building, ensuring clear views for residents.
  • The layout avoids dense construction, promoting an open and airy feel.
  • Each apartment likely benefits from unobstructed outlooks due to the single tower design.
Internal Circulation Pedestrian
  • A curved path encircles the main building, guiding both cars and people.
  • Residents can walk directly from the main entrance to the building's front door.
  • Dedicated walkways connect the residential block to various community areas.
  • The property's design supports easy movement on foot throughout the grounds.
Child Senior Friendly Zones
  • Dedicated zones for younger residents are located near the northern community building.
  • Older residents have specific resting spots close to the northern recreational area.
  • A spiritual place at the south-west offers a quiet space for contemplation.
  • These areas are positioned to be easily accessible and safe for their intended users.
Green Cover Landscape
  • Extensive planted areas frame the entire property, creating a natural boundary.
  • A large, flat green expanse is situated at the south-east, suitable for gatherings.
  • The central building is nestled within continuous stretches of green space.
  • Trees and shrubs are distributed around the perimeter and within the complex.
Traffic Flow Access Planning
  • Cars enter and exit the property through a single controlled point at the south-east.
  • Parking spaces are distributed along the curved driveway that surrounds the main building.
  • The internal road allows for smooth car movement around the residential block.
  • Visitors and residents have clear routes to designated parking spots.
Overall Livability Assessment
  • The project offers a well-organized environment with clear separation of uses.
  • Residents benefit from a layout that prioritizes natural surroundings and community interaction.
  • The design supports a lifestyle where convenience meets a connection to nature.
  • This property provides a distinct living experience focused on resident well-being.
Final Summary

Living at RA this area offers a spacious and community oriented home life, surrounded by abundant green areas. Families and seniors benefit from dedicated play areas and sit outs, fostering a strong sense of belonging. This project stands out for its extensive green coverage and diverse amenities that cater to a balanced lifestyle.

Download Hub for RA Landmarks Celebration

Download brochure, master plan & walkthrough video of RA Landmarks Celebration to explore floor plans, layout, and complete project details in Kasar Amboli, Pune.

Master Plan

Overall project layout & design

Walkthrough Video

Virtual tour of the property

Amenities & Specifications of RA Landmarks Celebration

Sports

  • Gymnasium
  • Swimming Pool
  • Kids' Pool
  • Badminton Court(s)
  • Kids' Play Areas / Sand Pits
  • Yoga Areas
  • Jogging / Cycle Track
  • Table Tennis
  • Snooker/Pool/Billiards

Convenience

  • Power Backup
  • 24*7 Water Supply
  • Lift
  • Party Lawn

Safety

  • 24 x 7 Security
  • CCTV / Video Surveillance
  • Fire Fighting Systems
  • Intercom Facility

Leisure

  • Party Hall
  • Clubhouse
  • Indoor Games
  • Senior Citizen Area

Environment

  • Normal Park / Central Green

Specifications

Master Bedroom-Walls
Oil Bound Distemper
Master Bedroom-Flooring
Vitrified Tiles
Other Bedrooms-Flooring
Vitrified Tiles
Walls
Oil Bound Distemper
Living Area-Flooring
Vitrified Tiles
Bathroom
Premium Bath Fittings
Structure
RCC Frame Structure

Location and Connectivity Around RA Landmarks Kasar Amboli

Connectivity map showing nearby places around Pune West
Pune West Check Travel Time

Estimate commute from your office or kid's school to RA Landmarks Celebration.

RERA Details of RA Landmarks Celebration

  • Square Yards RERA Reg. A51800000454

How does RA Landmarks Celebration compare with similar projects?

Compare RA Landmarks Celebration with similar projects. Evaluate pricing, configurations, possession timelines, and project scale to find the best fit for your needs.
Current Project
RA Landmarks Celebration project in Kasar Amboli, Pune

RA Landmarks Celebration

Kasar Amboli, Pune

Price
₹15.00 Lac - 29.64 Lac
Per Sq. Ft
₹5,150 Per Sq. Ft
Configuration
1, 2 BHK Flats
Unit Size
336 to 664 Sq. Ft
Possession
N/A
Status
Ready to Move
RERA No.
A51800000454
Land Area
1.41 Acres
Total Units
135
Density
96 Units/Acre
Ronishka Rangavali project in Pirangut, Pune

Ronishka Rangavali

Pirangut, Pune

Price
₹20.00 Lac - 23.51 Lac
Per Sq. Ft
₹5,150 Per Sq. Ft
Configuration
1, 2 BHK Flats
Unit Size
382 to 980 Sq. Ft
Possession
Oct 2023
Status
Ready to Move
RERA No.
P52100017973
Land Area
1 Acres
Total Units
66
Density
66 Units/Acre
Mont Vert Sunshine Joy project in Pirangut, Pune

Mont Vert Sunshine Joy

Pirangut, Pune

Price
₹18.90 Lac - 27.50 Lac
Per Sq. Ft
₹5,300 Per Sq. Ft
Configuration
1, 2 BHK Flats
Unit Size
357 to 519 Sq. Ft
Possession
Dec 2018
Status
Ready to Move
RERA No.
P52100004441
Land Area
4 Acres
Total Units
237
Density
59 Units/Acre
View Detailed Comparison

RA Landmarks Track Record

1 Total
Projects
1 Delivered
Projects
You May Also Like

Frequently Asked Questions About RA Landmarks Celebration

RA Landmarks Celebration is located in Kasar Amboli, Pune, with the complete address being Kasar Amboli Pune, 412115.

Yes, most major banks and NBFCs offer home loans for ready-to-move projects like RA Landmarks Celebration, subject to eligibility.

RA Landmarks Celebration enjoys excellent connectivity via Paud Road and is well connected to the Pune West area.

Maintenance charges at RA Landmarks Celebration depend on the apartment size and society services and are payable monthly or annually.

RA Landmarks Celebration offers 1, 2 BHK Flats catering to different space and budget requirements.

*Disclaimer

This website is only for the purpose of providing information regarding real estate projects in different geographies. Any information which is being provided on this website is not an advertisement or a solicitation. The company has not verified the information and the compliances of the projects. Further, the company has not checked the RERA* registration status of the real estate projects listed herein. The company does not make any representation in regards to the compliances done against these projects. Please note that you should make yourself aware about the RERA* registration status of the listed real estate projects.

*Real Estate (Regulation & Development) Act, 2016.