
2 BHK Apartment - 1391 sq. ft. (Saleable)
Asking price
Price:₹ 1.53 Cr


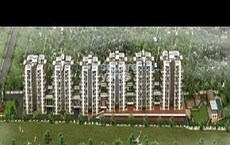
Shree Bal Kapil Akhila is a residential development located in Baner, Pune with pincode 411069, crafted by Shree Bal Developers. Spanning 1.65 Acres, it features a total of 87 across 2. Homes are available in 2, 3 BHK, with starting units from 1391 Sq.Ft. and pricing starting from ₹ 1.53 Cr up to ₹ 2.05 Cr. Residents have access to Gymnasium, Swimming Pool, Power Backup, 24*7 Water Supply, 24 x 7 Security, CCTV / Video Surveillance, Normal Park / Central Green, Indoor Games and convenient connectivity via Mumbai Bangalore Highway, Gopal Hari Deshmukh Marg, with Creative Minds School, Euro Kids, Meraki Pre School, Chalks And Crayons Pre School, Seedlings Pre School nearby.

 +4 Photos
 Video
₹1.53 Cr - 2.05 Cr
₹10,999 Per Sq. Ft.
Estimated Rent: ₹46K/month


Square Yards experts are actively closing deals
Shree Bal Kapil Akhila is situated at Baner Pune, thoughtfully developed by Shree Bal Developers within the vibrant Pune West. Designed for modern homebuyers seeking a balanced lifestyle, this residential Residential development features 2, 3 BHK Flats with 2, 3 BHK, accompanied by 2 BHK: ₹ 1.53 Cr, 3 BHK: ₹ 1.86 Cr. Priced at ₹ 10,999 Per Sq. Ft., properties here start from ₹ 1.53 Cr and extend up to ₹ 2.05 Cr, offering 1391 Sq.Ft. and concluding at 1863 Sq.Ft. of sophisticated living space. The community layout includes 8 options, such as 2 BHK Apartment measuring 1391 Sq. Ft. priced at ₹ 1.53 Cr, alongside 2 BHK Apartment spanning 1401 Sq. Ft. priced at ₹ 1.54 Cr.
Scheduled for Dec 2030 under current Partially Ready To Move, the community integrates Vitrified Tiles, Double Glazed Windows designed for enduring comfort. This enterprise holds a valid P52100009651, PR1260002602153, reflecting transparency and trust, and was officially introduced following its Oct 2026. Nestled near Euro Kids, Baner, Gram Sanskruti Udyan, Pashan, Westend Mall, Aundh, Marriott Courtyard Hotel, Hinjewadi and Bank Of Maharashtra, Punjab National Bank, Union Bank Of India, Central Bank Of India, Equitas Small Finance Bank, the neighborhood enjoys an ₹ 16,400 /Sq.Ft. alongside an ₹ 46 /Sq.Ft., with particular configurations averaging 1 BHK with price ₹ 22.9 K, 2 BHK with price ₹ 36.4 K, 3 BHK with price ₹ 51.9 K, 4 BHK with price ₹ 1.2 L, while the surrounding micro-market maintains an ₹ 13,650 /Sq.Ft.. With 11 successfully completed by the builder, residents benefit from established expertise and enduring quality.
Shree Bal Kapil Akhila offers 2, 3 BHK Flats, featuring thoughtfully designed layouts across 2, 3 BHK to suit various family requirements and lifestyle preferences.
2 BHK Apartment spans 1391 Sq. Ft. and is priced from ₹ 1.53 Cr, delivering efficient space utilization.
2 BHK Apartment provides 1401 Sq. Ft. at ₹ 1.54 Cr, ensuring comfortable daily living.
2 BHK Apartment encompasses 1510 Sq. Ft., available at ₹ 1.66 Cr.
2 BHK Apartment measures 1528 Sq. Ft., coming in at ₹ 1.68 Cr.
3 BHK Apartment features 1687 Sq. Ft. priced from ₹ 1.86 Cr.
3 BHK Apartment covers 1812 Sq. Ft. with a pricing of ₹ 1.99 Cr.
3 BHK Apartment offers 1820 Sq. Ft. at ₹ 2.00 Cr.
3 BHK Apartment concludes the offering with 1863 Sq. Ft., priced at ₹ 2.05 Cr.
Prospective homebuyers can secure residences starting from ₹ 1.53 Cr and priced up to ₹ 2.05 Cr, offering a well-structured financial investment for families seeking quality living spaces. The property features a calculated baseline cost of ₹ 10,999 Per Sq. Ft., ensuring transparency for purchasers evaluating long-term value. Different floor plans are available with 2 BHK: ₹ 1.53 Cr, 3 BHK: ₹ 1.86 Cr, catering to diverse household sizes and space requirements. Individual layouts showcase specialized investments, including ₹ 1.53 Cr for specific configurations, alongside ₹ 1.54 Cr and ₹ 1.66 Cr for alternative options. Buyers can also review market trends against the average asking price of ₹ 16,400 /Sq.Ft. in the locality, as well as ₹ 13,650 /Sq.Ft. to make informed financial decisions.


No Square Yards registrations available for this project yet.
Prospective homebuyers can secure residences starting from ₹ 1.53 Cr and priced up to ₹ 2.05 Cr, offering a well-structured financial investment for families seeking quality living spaces. The property features a calculated baseline cost of ₹ 10,999 Per Sq. Ft., ensuring transparency for purchasers evaluating long-term value. Different floor plans are available with 2 BHK: ₹ 1.53 Cr, 3 BHK: ₹ 1.86 Cr, catering to diverse household sizes and space requirements. Individual layouts showcase specialized investments, including ₹ 1.53 Cr for specific configurations, alongside ₹ 1.54 Cr and ₹ 1.66 Cr for alternative options. Buyers can also review market trends against the average asking price of ₹ 16,400 /Sq.Ft. in the locality, as well as ₹ 13,650 /Sq.Ft. to make informed financial decisions.
Shree Bal Kapil Akhila's average asking price is cooling quarter-on-quarter, compared with Baner.
Shree Bal Kapil Akhila avg. price is ₹ 12.1 K/Sq.Ft. compared to Baner at ₹ 15.9 K/Sq.Ft.
Monthly Rent in Shree Bal Kapil Akhila start from ₹ 46 K with options available for 3 BHK units
Get the latest price and market updates for Shree Bal Kapil Akhila.
The Pune Municipal Corporation (PMC) has directed all developers to cease using potable water for construction activities and exclusively use treated water. This measure aims to address water scarcity concerns due to low dam levels, exacerbated by an El Niño year. Developers are urged to comply, with penal action threatened for defaulters.
Rent in Shree Bal Kapil Akhila ranges from ₹ 41 K to ₹ 51 K with options available for 3 BHK.
During Q1'2026, average property prices for Shree Bal Kapil Akhila moved from ₹ 11,700/sqft to ₹ 12,850/sqft, reflecting a 9.83% rise.
KAPIL AKHILA Achieves 100% Construction Completion, Ready for Possession.
KAPIL AKHILA, developed by PADMANABH PIONEER PROMOTERS LLP, officially launched on 22-Aug-2017 and expected to complete by 31-Dec-2017. Registered under RERA No. P52100009651. with total area of 0.83 Acre.
Explore the master plan, project photos and walkthrough videos of Shree Bal Kapil Akhila to understand the overall layout, tower placement, amenities, landscaped spaces and key highlights before making your buying decision.
Download brochure & master plan of Shree Bal Kapil Akhila to explore floor plans and layout details in Baner, Pune.
Residents at Shree Bal Kapil Akhila can embrace a vibrant and active lifestyle centered around a comprehensive suite of recreational spaces. The development incorporates Gymnasium, Swimming Pool, Power Backup, 24*7 Water Supply, 24 x 7 Security, CCTV / Video Surveillance, Normal Park / Central Green, Indoor Games, designed to cater to the daily wellness and leisure needs of every household member. Situated conveniently at Baner Pune, this residential community ensures that homeowners have immediate access to engaging outdoor and indoor facilities without having to travel far. The thoughtfully curated environment fosters a strong sense of community living, providing dedicated zones for relaxation, fitness, and social gatherings to support a balanced and fulfilling routine for all occupants.
Shree Bal Kapil Akhila is situated at Baner Pune, offering exceptional reach to key destinations across the region. Residents benefit from smooth daily commutes enabled by Mumbai Bangalore Highway, Gopal Hari Deshmukh Marg, ensuring quick access to important business hubs and commercial centers. Daily life is exceptionally convenient with Euro Kids, Baner, Gram Sanskruti Udyan, Pashan, Westend Mall, Aundh, Marriott Courtyard Hotel, Hinjewadi situated just moments away, while families will appreciate having Creative Minds School, Euro Kids, Meraki Pre School, Chalks And Crayons Pre School, Seedlings Pre School close to home. Essential financial services are readily accessible with Bank Of Maharashtra, Punjab National Bank, Union Bank Of India, Central Bank Of India, Equitas Small Finance Bank positioned conveniently throughout the neighborhood.

Estimate commute from your office or kid's school to Shree Bal Kapil Akhila.


Please select the starting point to calculate the travel time.
Average Asking Price in Baner
Based on active listings and recent trends
The locality’s development has picked up pace after coming under the administration of the BBMP.
The locality is prone to traffic congestion during Rapid depletion of groundwater due to increased demand for residence and office space has caused severe water scarcity.peak day hours.

No Reviews exist for Baner
Be the first to review this localityTrust & Verification
Shree Bal Kapil Akhila is currently advancing through its development phases with a structured timeline set for completion by Dec 2030, ensuring future residents can plan their move with absolute clarity. This residential development operates under the official regulatory oversight of P52100009651, PR1260002602153, reflecting complete adherence to all statutory compliance frameworks established for real estate ventures. The journey from the initial Oct 2026 to the targeted Partially Ready To Move milestone highlights a systematic engineering approach, bringing quality craftsmanship closer to reality every day.
Kapil Akhila
Rera Url:
Kapil Akhila - 2
Rera Url:

Baner, Pune

Bavdhan, Pune

Baner, Pune
Compare multiple homes side-by-side and find the option that best fits your budget, lifestyle, and needs.

Full Cost Clarity
Compare sale price or rent, applicable charges, and key ownership/rental expenses.
Amenities & Features
Compare amenities, furnishing, configuration, and property features side-by-side.
Best Pick Recommendation
Get an expert-recommended option based on your selected preferences.
Builder / Seller Details
Review key trust signals like builder profile, seller details, and project history.

Shree Bal Kapil Akhila is brought by Shree Bal Developers, a builder known for exceptional commitment to quality and architectural excellence in home construction. This developer has successfully completed 11 successful developments, establishing a strong reputation for delivering residential communities that emphasize modern living standards and thoughtful master planning. Focusing on creating comfortable living spaces tailored for families, they integrate contemporary design with functional layouts across their portfolio.

Talegaon Dabhade, Pune
Plot
Price On Request

Baner, Pune
1 BHK Apartment
Price On Request

Bavdhan, Pune
Office Space
Price On Request

Kothrud, Pune
2, 3 BHK Apartment
Price On Request

Baner, Pune
2, 3 BHK Apartment
Price On Request

Pashan, Pune
1, 3 BHK Apartment
Price On Request
Bibwewadi, Pune
2, 3 BHK Apartment
Price On Request
Pashan Sus Road, Pune
3, 4 BHK Villa
Price On Request
Baner, Pune
2, 4 BHK Apartment
Price On Request

Baner, Pune
2, 3 BHK Apartment
Price On Request

Baner, Pune
3,4 BHK
₹ 1.91 Cr to 2.88 Cr

Baner, Pune
3 BHK
₹ 1.92 Cr

Baner, Pune
3 BHK
₹ 2.59 Cr

Pimple Nilakh, Pune
3,4 BHK
₹ 1.90 Cr to 3.99 Cr

Baner, Pune
2,3 BHK
₹ 1.09 Cr to 1.26 Cr

Aundh, Pune
2,3,4 BHK
₹ 1.24 Cr to 1.71 Cr

Bavdhan, Pune
2,3 BHK
₹ 78.00 Lac to 2.16 Cr
Balewadi, Pune
2,3 BHK
₹ 1.03 Cr to 2.48 Cr

Aundh, Pune
3 BHK
₹ 1.83 Cr to 2.22 Cr

Pashan, Pune
3,4 BHK
₹ 1.45 Cr to 1.60 Cr

Mahalunge, Pune
2, 3 BHK Apartment
₹ 92.00 Lac to 1.52 Cr

Hinjewadi, Pune
2, 3 BHK Apartment
₹ 96.00 Lac to 1.40 Cr

Mahalunge, Pune
3 BHK Apartment
₹ 1.26 Cr to 1.60 Cr

Balewadi, Pune
3, 4 BHK Apartment
₹ 1.51 Cr to 2.47 Cr

Aundh, Pune
2, 3, 4 BHK Apartment
Price On Request

Balewadi, Pune
4 BHK Apartment
Price On Request

Aundh, Pune
2, 3 BHK Apartment
₹ 1.75 Cr to 2.55 Cr

Aundh, Pune
3, 4 BHK Apartment
₹ 2.91 Cr to 4.40 Cr

Pimple Gurav, Pune
2, 3, 4 BHK Apartment
₹ 1.37 Cr to 2.80 Cr

Balewadi, Pune
1 BHK Apartment
Price On Request

Mahalunge, Pune
3, 4 BHK Apartment
₹ 1.60 Cr to 3.32 Cr

Mahalunge, Pune
2, 3, 4 BHK Apartment
₹ 84.75 Lac to 2.27 Cr

Balewadi, Pune
3, 4 BHK Apartment
₹ 1.80 Cr to 2.60 Cr

Hinjewadi, Pune
1, 2, 3 BHK Apartment
₹ 69.09 Lac to 1.40 Cr

Wakad, Pune
3, 4, 5 BHK Apartment, Penthouse
₹ 2.20 Cr to 8.00 Cr

Balewadi, Pune
2, 3, 4 BHK Apartment
₹ 1.36 Cr to 3.38 Cr

Mahalunge, Pune
2, 3 BHK Apartment, Retail Shop
₹ 96.00 Lac to 1.48 Cr

Hinjewadi, Pune
2, 3, 4 BHK Apartment
₹ 1.40 Cr to 2.83 Cr

Balewadi, Pune
2, 3, 4 BHK Apartment
₹ 1.20 Cr to 2.90 Cr

Balewadi, Pune
2, 3 BHK Apartment
₹ 69.98 Lac to 89.98 Lac

Mahalunge, Pune
1, 2, 3 BHK Apartment, Retail Shop
₹ 57.42 Lac to 4.32 Cr

Mahalunge, Pune
1, 2, 3 BHK Apartment
₹ 47.00 Lac to 1.19 Cr

Wakad, Pune
Office Space
₹ 55.00 Lac

Mahalunge, Pune
Retail Shop
₹ 72.50 Lac to 1.25 Cr

Balewadi, Pune
2, 3 BHK Apartment
₹ 91.79 Lac to 1.17 Cr

Mahalunge, Pune
1, 2, 3 BHK Apartment, Retail Shop
₹ 60.84 Lac to 1.78 Cr

Mahalunge, Pune
2, 3 BHK Apartment, Retail Shop
₹ 79.74 Lac to 3.49 Cr

Wakad, Pune
Office Space, Studio
₹ 29.50 Lac to 75.00 Lac

Mahalunge, Pune
1, 2, 3 BHK Apartment
₹ 64.09 Lac to 1.33 Cr

Mahalunge, Pune
1, 2, 3 BHK Apartment, Retail Shop
₹ 51.58 Lac to 1.45 Cr
Explore resale and rental listings currently available in Shree Bal Kapil Akhila, Pune.

Baner, Pune
₹ 41,200
Baner, Pune
₹ 45,000

Baner, Pune
₹ 48,200
Baner, Pune
₹ 70,000 
Baner, Pune
₹ 70,000 
Baner, Pune
₹ 46,000

Baner, Pune
₹ 48,000 Aarti Associate
Kiran Waghmare
Freebird Enterprises
Propsmart India
Prestige Properties
This website is only for the purpose of providing information regarding real estate projects in different geographies. Any information which is being provided on this website is not an advertisement or a solicitation. The company has not verified the information and the compliances of the projects. Further, the company has not checked the RERA* registration status of the real estate projects listed herein. The company does not make any representation in regards to the compliances done against these projects. Please note that you should make yourself aware about the RERA* registration status of the listed real estate projects.
*Real Estate (Regulation & Development) Act, 2016.


