Sports

- Kids' Play Areas / Sand Pits
- Yoga Areas
- Jogging / Cycle Track


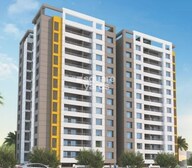 +5 Photos
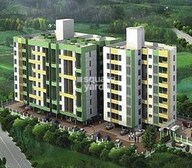 Video
Video
₹94.25 Lac - 99.92 Lac
₹12,600 Per Sq. Ft.
Estimated Rent: ₹35K/month
Introducing Siddhi Nisarg, a premier residential project located in the heart of Wakad, a rapidly growing suburb of Pune. The project is strategically situated at a close proximity to Old Pune Mumbai Highway (0.9km) and Kalewadi Main Road (3km), providing easy access to major commercial and entertainment hubs. Siddhi Nisarg offers a unique blend of convenience, comfort, and luxurious living, making it an ideal choice for those looking for a perfect blend of urban living and serenity.
Siddhi Nisarg features a range of bespoke amenities that cater to the needs of modern living. Enjoy a fun-filled day with your family at the kids play areas or simply relax with the assurance of power backup. The project is designed with meticulous attention to detail, ensuring that every aspect of your living experience is exceptional. With its prime location and avant-garde amenities, Siddhi Nisarg is poised to set new standards in the world of real estate.
If you re looking to invest in a property that offers a perfect blend of functionality and luxury, look no further than Siddhi Nisarg. The project offers a range of unit options, including 2 BHK apartments, ranging from 634 to 686 sq. ft. in size. With prices starting from 78.90 Lac, Siddhi Nisarg is an affordable and lucrative investment opportunity for those looking to own a piece of prime real estate.
Available Unit OptionsThe following table outlines the available unit options at Siddhi Nisarg:
| Unit Type | Area (Sq. Ft.) | Price (Rs.) |
| 2 BHK Apartment | 634 | 78.90 Lac |
| 2 BHK Apartment | 686 | 83.00 Lac |
The residential property is strategically located near several notable landmarks, offering a perfect blend of convenience, comfort, and accessibility. These landmarks not only enhance the quality of life for residents but also provide easy access to essential amenities and services.
The real estate market has showcased a remarkable stability in the past three months, with a steady rental rate of 18.167 and a current rate of 10,213, reflecting a total of 10 government-registered sales transactions with a combined gross sales value of 6 Cr. This consistency is sustained over the past six months, with the rental rate remaining unchanged and the number of transactions increasing to 20, contributing to a gross sales value of 13 Cr. Looking at the market from a longer-term perspective, a more extensive picture emerges, with 38 government-registered sales transactions recorded over the past year, resulting in a substantial gross sales value of 25 Cr, underscoring the significant activity in the region.
View the latest price list for Siddhi Nisarg.
*Prices are indicative and subject to applicable charges and project terms.
Siddhi Nisarg's average asking price is rising quarter-on-quarter, compared with Wakad.
Siddhi Nisarg avg. price is ₹ 12.6 K/Sq.Ft. compared to Wakad at ₹ 12.7 K/Sq.Ft.
Monthly Rent in Siddhi Nisarg start from ₹ 35 K with options available for 2 BHK units
Get the latest price and market updates for Siddhi Nisarg.
The Pune Municipal Corporation (PMC) has directed all developers to cease using potable water for construction activities and exclusively use treated water. This measure aims to address water scarcity concerns due to low dam levels, exacerbated by an El Niño year. Developers are urged to comply, with penal action threatened for defaulters.
A total of 2 residential transactions has been registered so far for Siddhi Nisarg, amounting to ₹ 1 Cr till October 2026.
Rent in Siddhi Nisarg ranges from ₹ 32 K to ₹ 39 K with options available for 2 BHK.
During Q2'2026, average property prices for Siddhi Nisarg moved from ₹ 10,050/sqft to ₹ 12,600/sqft, reflecting a 25.37% rise.
During Q1'2026, average property prices for Siddhi Nisarg moved from ₹ 9,600/sqft to ₹ 10,050/sqft, reflecting a 4.69% rise.
External Works has reached 95%, Internal finishing stands at 60%, MEP Services including lift and staircases, are now 55% done.
A total of 71 out of 95 launched units have been booked as of April 2025, including 75% of 2 BHK(71 out of 95 units).
A total of 61 out of 95 launched units have been booked as of February 2025, including 64% of 2 BHK(61 out of 95 units).
External Works has reached 50%, Internal finishing stands at 25%.
A total of 55 out of 95 launched units have been booked as of November 2024, including 58% of 2 BHK(55 out of 95 units).
2 Sales Transactions Registered in Siddhi Nisarg From Nov 25 to Oct 26 at Avg. Price ₹ 10.8 K/Sq.Ft.
Transaction Period Nov 25 to Oct 26
2 Sales Transactions Registered in Siddhi Nisarg From Nov 25 to Oct 26 at Avg. Price ₹ 10.8 K/Sq.Ft.

Price:₹ 94.25 Lac

Price:₹ 99.92 Lac
Explore the master plan, project photos and walkthrough videos of Siddhi Nisarg to understand the overall layout, tower placement, amenities, landscaped spaces and key highlights before making your buying decision.

Living here means enjoying a home with ample green spaces and a central clubhouse for community engagement. Residents benefit from easy access to major roads, simplifying daily commutes and errands. This project stands out for its thoughtful layout and focus on open, green living within a well-connected location.
Download brochure, master plan & walkthrough video of Siddhi Nisarg to explore floor plans, layout, and complete project details in Wakad, Pune.

Estimate commute from your office or kid's school to Siddhi Nisarg.

Please select the starting point to calculate the travel time.
Trust & Verification
Siddhi Nisarg C Building
Rera Url:

Wakad, Pune

Tathawade, Pune

Wakad, Pune
Compare multiple homes side-by-side and find the option that best fits your budget, lifestyle, and needs.

Full Cost Clarity
Compare sale price or rent, applicable charges, and key ownership/rental expenses.
Amenities & Features
Compare amenities, furnishing, configuration, and property features side-by-side.
Best Pick Recommendation
Get an expert-recommended option based on your selected preferences.
Builder / Seller Details
Review key trust signals like builder profile, seller details, and project history.


Wakad, Pune
2,3,4 BHK
₹ 1.11 Cr to 2.35 Cr

Tathawade, Pune
2,3 BHK
₹ 79.10 Lac to 1.13 Cr

Balewadi, Pune
2,3 BHK
₹ 90.76 Lac to 1.16 Cr

Wakad, Pune
2,3 BHK
₹ 84.30 Lac to 1.30 Cr

Wakad, Pune
2,3 BHK
₹ 1.04 Cr to 1.71 Cr

Tathawade, Pune
1,2 BHK
₹ 35.72 Lac to 94.08 Lac

Tathawade, Pune
2,3 BHK
₹ 83.20 Lac to 1.32 Cr

Mahalunge, Pune
1,2,3 BHK
₹ 64.09 Lac to 1.33 Cr

Hinjewadi, Pune
2,3 BHK
₹ 83.00 Lac to 1.35 Cr
Wakad, Pune
2 BHK
₹ 1.04 Cr to 1.28 Cr

Hinjewadi, Pune
2, 3 BHK Apartment
₹ 89.00 Lac to 1.85 Cr

Tathawade, Pune
2, 3 BHK Apartment, Retail Shop
₹ 89.90 Lac to 1.38 Cr

Mahalunge, Pune
3 BHK Apartment
₹ 1.26 Cr to 1.60 Cr

Hinjewadi, Pune
2, 3 BHK Apartment
₹ 96.00 Lac to 1.40 Cr

Mahalunge, Pune
2, 3 BHK Apartment
₹ 92.00 Lac to 1.52 Cr

Balewadi, Pune
3, 4 BHK Apartment
₹ 1.51 Cr to 2.47 Cr

Tathawade, Pune
2, 3 BHK Apartment, Retail Shop
₹ 96.00 Lac to 1.40 Cr

Hinjewadi, Pune
2, 3 BHK Apartment
Price On Request

Tathawade, Pune
2, 3 BHK Apartment
₹ 85.99 Lac to 1.26 Cr

Maan, Pune
2, 3 BHK Apartment
Price On Request

Hinjewadi, Pune
1, 2, 3 BHK Apartment, Retail Shop
₹ 82.00 Lac to 5.10 Cr

Hinjewadi, Pune
2, 3, 4 BHK Apartment
₹ 1.31 Cr to 3.24 Cr

Hinjewadi, Pune
2, 3, 4 BHK Apartment
₹ 1.40 Cr to 2.83 Cr

Hinjewadi, Pune
1, 2, 3 BHK Apartment, Retail Shop
₹ 74.33 Lac to 1.59 Cr

Tathawade, Pune
1, 2, 3, 4 BHK Apartment
₹ 54.59 Lac to 2.12 Cr

Balewadi, Pune
2, 3, 4 BHK Apartment
₹ 1.20 Cr to 2.90 Cr

Mahalunge, Pune
2, 3 BHK Apartment, Retail Shop
₹ 96.00 Lac to 1.48 Cr

Hinjewadi, Pune
2, 3 BHK Apartment
₹ 79.57 Lac to 1.06 Cr

Balewadi, Pune
2, 3, 4 BHK Apartment
₹ 1.36 Cr to 3.38 Cr

Baner, Pune
2, 3 BHK Apartment, Retail Shop
₹ 93.84 Lac to 2.56 Cr

Hinjewadi, Pune
Studio, Retail Shop
₹ 35.00 Lac to 1.40 Cr

Tathawade, Pune
2 BHK Apartment
₹ 42.22 Lac to 45.01 Lac

Tathawade, Pune
2 BHK Apartment
₹ 54.08 Lac

Mahalunge, Pune
Retail Shop
₹ 72.50 Lac to 1.25 Cr

Mahalunge, Pune
1, 2, 3 BHK Apartment, Retail Shop
₹ 60.84 Lac to 1.78 Cr

Mahalunge, Pune
2, 3 BHK Apartment, Retail Shop
₹ 79.74 Lac to 3.49 Cr
Explore resale and rental listings currently available in Siddhi Nisarg, Pune.

Wakad, Pune
₹ 23,000
Wakad, Pune
₹ 32,000

Wakad, Pune
₹ 25,000

Wakad, Pune
₹ 30,000
Wakad, Pune
₹ 26,000
Wakad, Pune
₹ 35,000Pune
Space Realty
Preet Properties
Space Realtt
Skybridge Realty Solutions
The project offers 2 BHK apartments with two different configurations - 686 Sq. Ft. and 634 Sq. Ft. - priced at 83.00 Lac and 78.90 Lac respectively.
Siddhi Nisarg is RERA-registered with registration number P52100052910.
The project features amenities such as club house, kids play areas, power backup, rain water harvesting, and 24 x 7 security, among others.
Yes, the project is located near Old Pune Mumbai Highway and Kalewadi Main Road, making it easily accessible.
The project offers vitrified tiles for flooring and oil-bound distemper for walls in all bedrooms, living areas, and master bedrooms.
Siddhi Nisarg Associates is the developer of this project.
This website is only for the purpose of providing information regarding real estate projects in different geographies. Any information which is being provided on this website is not an advertisement or a solicitation. The company has not verified the information and the compliances of the projects. Further, the company has not checked the RERA* registration status of the real estate projects listed herein. The company does not make any representation in regards to the compliances done against these projects. Please note that you should make yourself aware about the RERA* registration status of the listed real estate projects.
*Real Estate (Regulation & Development) Act, 2016.


