
2 BHK Apartment - 838 sq. ft. (Carpet Area)
Asking price
Price:₹ 2.22 Cr


 +27 Photos
 Video
Video
₹2.22 Cr - 4.50 Cr
₹26,500 Per Sq. Ft.
Estimated Rent: ₹55K – ₹1.4L/month


Square Yards experts are actively closing deals


1 Sales Transactions Registered in Supreme Belmac Residences From Nov 25 to Oct 26 at Avg. Price ₹ 21.8 K/Sq.Ft.
No Square Yards registrations available for this project yet.
Supreme Belmac Residences's average asking price is cooling quarter-on-quarter, compared with Kalyani Nagar.
Supreme Belmac Residences avg. price is ₹ 10.8 K/Sq.Ft. compared to Kalyani Nagar at ₹ 18.4 K/Sq.Ft.
Monthly Rent in Supreme Belmac Residences ranges from ₹ 55 K to ₹ 1.4 L with options available for 2,3,4 BHK units
Get the latest price and market updates for Supreme Belmac Residences.
The Pune Municipal Corporation (PMC) has directed all developers to cease using potable water for construction activities and exclusively use treated water. This measure aims to address water scarcity concerns due to low dam levels, exacerbated by an El Niño year. Developers are urged to comply, with penal action threatened for defaulters.
A total of 1 residential transactions has been registered so far for Supreme Belmac Residences, amounting to ₹ 3 Cr till October 2026.
Rent in Supreme Belmac Residences ranges from ₹ 55 K to ₹ 1 L with options available for 2 BHK, 3 BHK, 4 BHK.
During Q1'2026, average property prices for Supreme Belmac Residences moved from ₹ 19,400/sqft to ₹ 20,250/sqft, reflecting a 4.38% rise.
Structural Works reach 100% completion. External Works has reached 89%. Internal finishing stands at 83%. MEP Services including lift and staircases, are now 89% done
Belmac Residences D Achieves 100% Construction Completion, Ready for Possession.
A total of 38 out of 46 launched units have been booked as of October 2024, including 80% of 4 BHK(12 out of 15 units), 83% of 3 BHK(25 out of 30 units), 100% of GARDEN FLAT(1 units).
A total of 38 out of 46 launched units have been booked as of August 2024, including 80% of 4 BHK(12 out of 15 units), 83% of 3 BHK(25 out of 30 units), 100% of GARDEN FLAT(1 units).
External Works has reached 97%, Internal finishing stands at 94%, MEP Services including lift and staircases, are now 96% done.
External Works has reached 28%, Internal finishing stands at 42%, MEP Services including lift and staircases, are now 39% done.
1 Sales Transactions Registered in Supreme Belmac Residences From Nov 25 to Oct 26 at Avg. Price ₹ 21.8 K/Sq.Ft.
Transaction Period Nov 25 to Oct 26
Explore resale and rental listings currently available in Supreme Belmac Residences, Pune.

Kalyani Nagar, Pune
₹ 2.8 Cr

Kalyani Nagar, Pune
₹ 3.4 Cr

Kalyani Nagar, Pune
₹ 4 Cr 
Kalyani Nagar, Pune
₹ 6.35 Cr

Kalyani Nagar, Pune
₹ 60,000
Kalyani Nagar, Pune
₹ 55,000

Kalyani Nagar, Pune
₹ 75,000 
Kalyani Nagar, Pune
₹ 90,000
Kalyani Nagar, Pune
₹ 82,000 
Kalyani Nagar, Pune
₹ 85,000 
Kalyani Nagar, Pune
₹ 1.5 L
Kalyani Nagar, Pune
₹ 1.25 L
Kalyani Nagar, Pune
₹ 1.1 L 
Kalyani Nagar, Pune
₹ 1.1 LSarthak Real Estate
Vtb Realty
Property Tools
Brickstone Networks Private Limited
Supremereality001@gmail.com
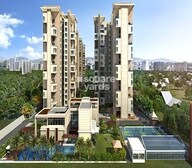
Explore the master plan, project photos and walkthrough videos of Supreme Belmac Residences to understand the overall layout, tower placement, amenities, landscaped spaces and key highlights before making your buying decision.

Living at this area offers a home life centered around green spaces and community amenities, providing a refreshing environment. Families will appreciate this amenity and relaxation zones for daily activities, while professionals benefit from the convenient access to major roads. This project stands out for its emphasis on open space and well-integrated facilities within a connected urban setting.
Download brochure, master plan & walkthrough video of Supreme Belmac Residences to explore floor plans, layout, and complete project details in Kalyani Nagar, Pune.

Estimate commute from your office or kid's school to Supreme Belmac Residences.

Please select the starting point to calculate the travel time.
Average Asking Price in Kalyani Nagar
Based on active listings and recent trends

Based on demand, livability, and activity
Know More About Kalyani Nagar
No Reviews exist for Kalyani Nagar
Be the first to review this localityTrust & Verification
Belmac Residences B
Rera Url:
Belmac Residences F
Rera Url:
Belmac Residences D
Rera Url:
Belmac Residences A
Rera Url:
Belmac Residences C
Rera Url:
Belmac Residences E
Rera Url:

Kalyani Nagar, Pune

Kalyani Nagar, Pune

Koregaon Park, Pune
Compare multiple homes side-by-side and find the option that best fits your budget, lifestyle, and needs.

Full Cost Clarity
Compare sale price or rent, applicable charges, and key ownership/rental expenses.
Amenities & Features
Compare amenities, furnishing, configuration, and property features side-by-side.
Best Pick Recommendation
Get an expert-recommended option based on your selected preferences.
Builder / Seller Details
Review key trust signals like builder profile, seller details, and project history.

delivering exceptional residential and commercial spaces that redefine luxury and comfort. With more than 10 projects in Bangalore, Navi Mumbai, and Pune, SRE Group continues to make its mark in the real estate industry. Each project by SRE Group incorporates cutting-edge designs, contemporary aesthetics, and sustainable practices, creating a harmonious blend of elegance and functionality.Transforming skylines with its innovative architecture and meticulous craftsmanship, SRE Group offers a wide range of living options that cater to the diverse needs of its clientele. Whether it spacious apartments, high-rise towers, or luxurious villas, SRE Group ensures that every home is crafted with precision and attention to detail.SRE Group prioritizes customer satisfaction, ensuring a seamless buying experience for its clients. Through transparent communication and personalized services, they guide homebuyers through every step of the purchasing process, from site visits to possession.Furthermore, SRE Group strives to create gated communities that surround residents with a plethora of amenities. From landscaped gardens and swimming pools to state-of-the-art fitness centers and sports facilities, every project reflects a commitment to enhancing the quality of life.With a strong focus on sustainability, SRE Group integrates eco-friendly practices in all its projects. Utilizing energy-efficient systems, water harvesting techniques, and green spaces, they aim to create a greener and healthier living environment for inhabitants.Driven by integrity and known for their timely project completion, SRE Group has earned the trust and loyalty of countless customers across Bangalore, Navi Mumbai, and Pune. With a vision to create architectural landmarks that define the future of real estate, SRE Group is committed to surpassing expectations and creating spaces where dreams come true.

Mundhwa, Pune
2,3 BHK
₹ 1.11 Cr to 1.66 Cr

Koregaon Park, Pune
1,2,3 BHK
₹ 1.06 Cr to 3.49 Cr

Kalyani Nagar, Pune
2,3 BHK
₹ 1.58 Cr to 2.29 Cr
Koregaon Park, Pune
2,3 BHK
₹ 1.37 Cr to 3.49 Cr

Viman Nagar, Pune
3,4 BHK
₹ 1.93 Cr to 4.13 Cr

Kalyani Nagar, Pune
3,4 BHK
₹ 4.00 Cr to 8.00 Cr

Kharadi, Pune
2,3 BHK
₹ 1.21 Cr to 2.09 Cr

Kalyani Nagar, Pune
3 BHK
₹ 2.38 Cr
Kharadi, Pune
2,3 BHK
₹ 1.36 Cr to 3.03 Cr

Viman Nagar, Pune
3,4 BHK
₹ 2.22 Cr to 5.18 Cr

Kharadi, Pune
Office Space, Retail Shop
₹ 66.95 Lac to 13.75 Cr

Keshav Nagar, Pune
2, 3 BHK Apartment
₹ 97.00 Lac to 1.37 Cr

Magarpatta City, Pune
2, 3, 4 BHK Apartment
₹ 1.73 Cr to 3.79 Cr

Yerawada, Pune
2, 3 BHK Retail Shop, Apartment
Price On Request

Vishrantwadi, Pune
Retail Shop
Price On Request

Mundhwa, Pune
Office Space
Price On Request

Wadgaon Sheri, Pune
1 BHK Studio, Apartment
Price On Request

Mundhwa, Pune
3, 4 BHK Apartment
₹ 4.35 Cr to 7.00 Cr

Mundhwa, Pune
3, 4 BHK Apartment
₹ 2.25 Cr to 3.38 Cr

Keshav Nagar, Pune
2, 3 BHK Apartment
Price On Request

Mundhwa, Pune
1, 2, 3, 4, 5 BHK Apartment, Retail Shop, Villa
₹ 82.69 Lac to 5.25 Cr

Magarpatta City, Pune
3, 4 BHK Apartment, Retail Shop
₹ 2.86 Cr to 4.06 Cr

Koregaon Park, Pune
3, 4 BHK Apartment
₹ 3.60 Cr to 6.30 Cr

Sangamvadi, Pune
1, 2, 3, 4 BHK Apartment
₹ 1.05 Cr to 4.85 Cr

Kharadi, Pune
2, 3 BHK Apartment
₹ 1.20 Cr to 1.70 Cr

Bund Garden, Pune
6 BHK Apartment, Penthouse
₹ 25.00 Cr to 45.00 Cr

Hadapsar, Pune
2, 3, 4 BHK Apartment
₹ 94.18 Lac to 1.91 Cr

Sangamvadi, Pune
3, 5 BHK Apartment
₹ 4.62 Cr to 7.14 Cr

Mundhwa, Pune
2, 3 BHK Apartment
Price On Request

Mundhwa, Pune
2 BHK Apartment
₹ 60.72 Lac to 62.41 Lac

Koregaon Park, Pune
3 BHK Apartment
Price On Request

Mundhwa, Pune
1, 2 BHK Apartment
Price On Request

Koregaon Park, Pune
2, 3, 4 BHK Apartment
₹ 99.20 Lac to 2.57 Cr

Keshav Nagar, Pune
2, 3 BHK Apartment
₹ 78.06 Lac to 1.59 Cr

Koregaon Park, Pune
2, 3, 4 BHK Apartment
₹ 1.32 Cr to 2.99 Cr

Mundhwa, Pune
2, 3 BHK Apartment
₹ 83.00 Lac to 1.34 Cr

Sopan Baug, Pune
2, 3 BHK Apartment
₹ 91.09 Lac to 1.22 Cr

Yerawada, Pune
Office Space
Price On Request

Koregaon Park, Pune
Retail Shop, Office Space
₹ 1.08 Cr to 2.10 Cr
Yes, purchasing apartment at Supreme Belmac Residences is legally safe, as the project has a possession status of Ready to Move and is registered under RERA with registration number P52100020497, P52100018437, P52100000407, P52100000899, P52100013991, P52100000131. Being a completed development, it significantly reduces construction, delivery, and compliance risks compared to under-construction projects
Residents of Supreme Belmac Residences can enjoy amenities such as Gymnasium, Swimming Pool, Power Backup, PNG, 24 x 7 Security, CCTV / Video Surveillance, Massage Room, Reading Room/Library, Rain Water Harvesting, Sewage Treatment Plant, designed for comfort and a modern lifestyle.
Yes, most major banks and NBFCs offer home loans for ready-to-move projects like Supreme Belmac Residences, subject to eligibility.
The average asking price in Kalyani Nagar is ₹ 26,450 /Sq.Ft., while the micromarket average asking price is ₹ 13,800 /Sq.Ft..
Supreme Belmac Residences is located in Kalyani Nagar, Pune, with the complete address being Kalyani Nagar Pune, 411006.
This website is only for the purpose of providing information regarding real estate projects in different geographies. Any information which is being provided on this website is not an advertisement or a solicitation. The company has not verified the information and the compliances of the projects. Further, the company has not checked the RERA* registration status of the real estate projects listed herein. The company does not make any representation in regards to the compliances done against these projects. Please note that you should make yourself aware about the RERA* registration status of the listed real estate projects.
*Real Estate (Regulation & Development) Act, 2016.


