



₹ 4.16 Cr.
₹37,000/Sq. Ft.
- Home
- Property in Mumbai
- DLF The Westpark
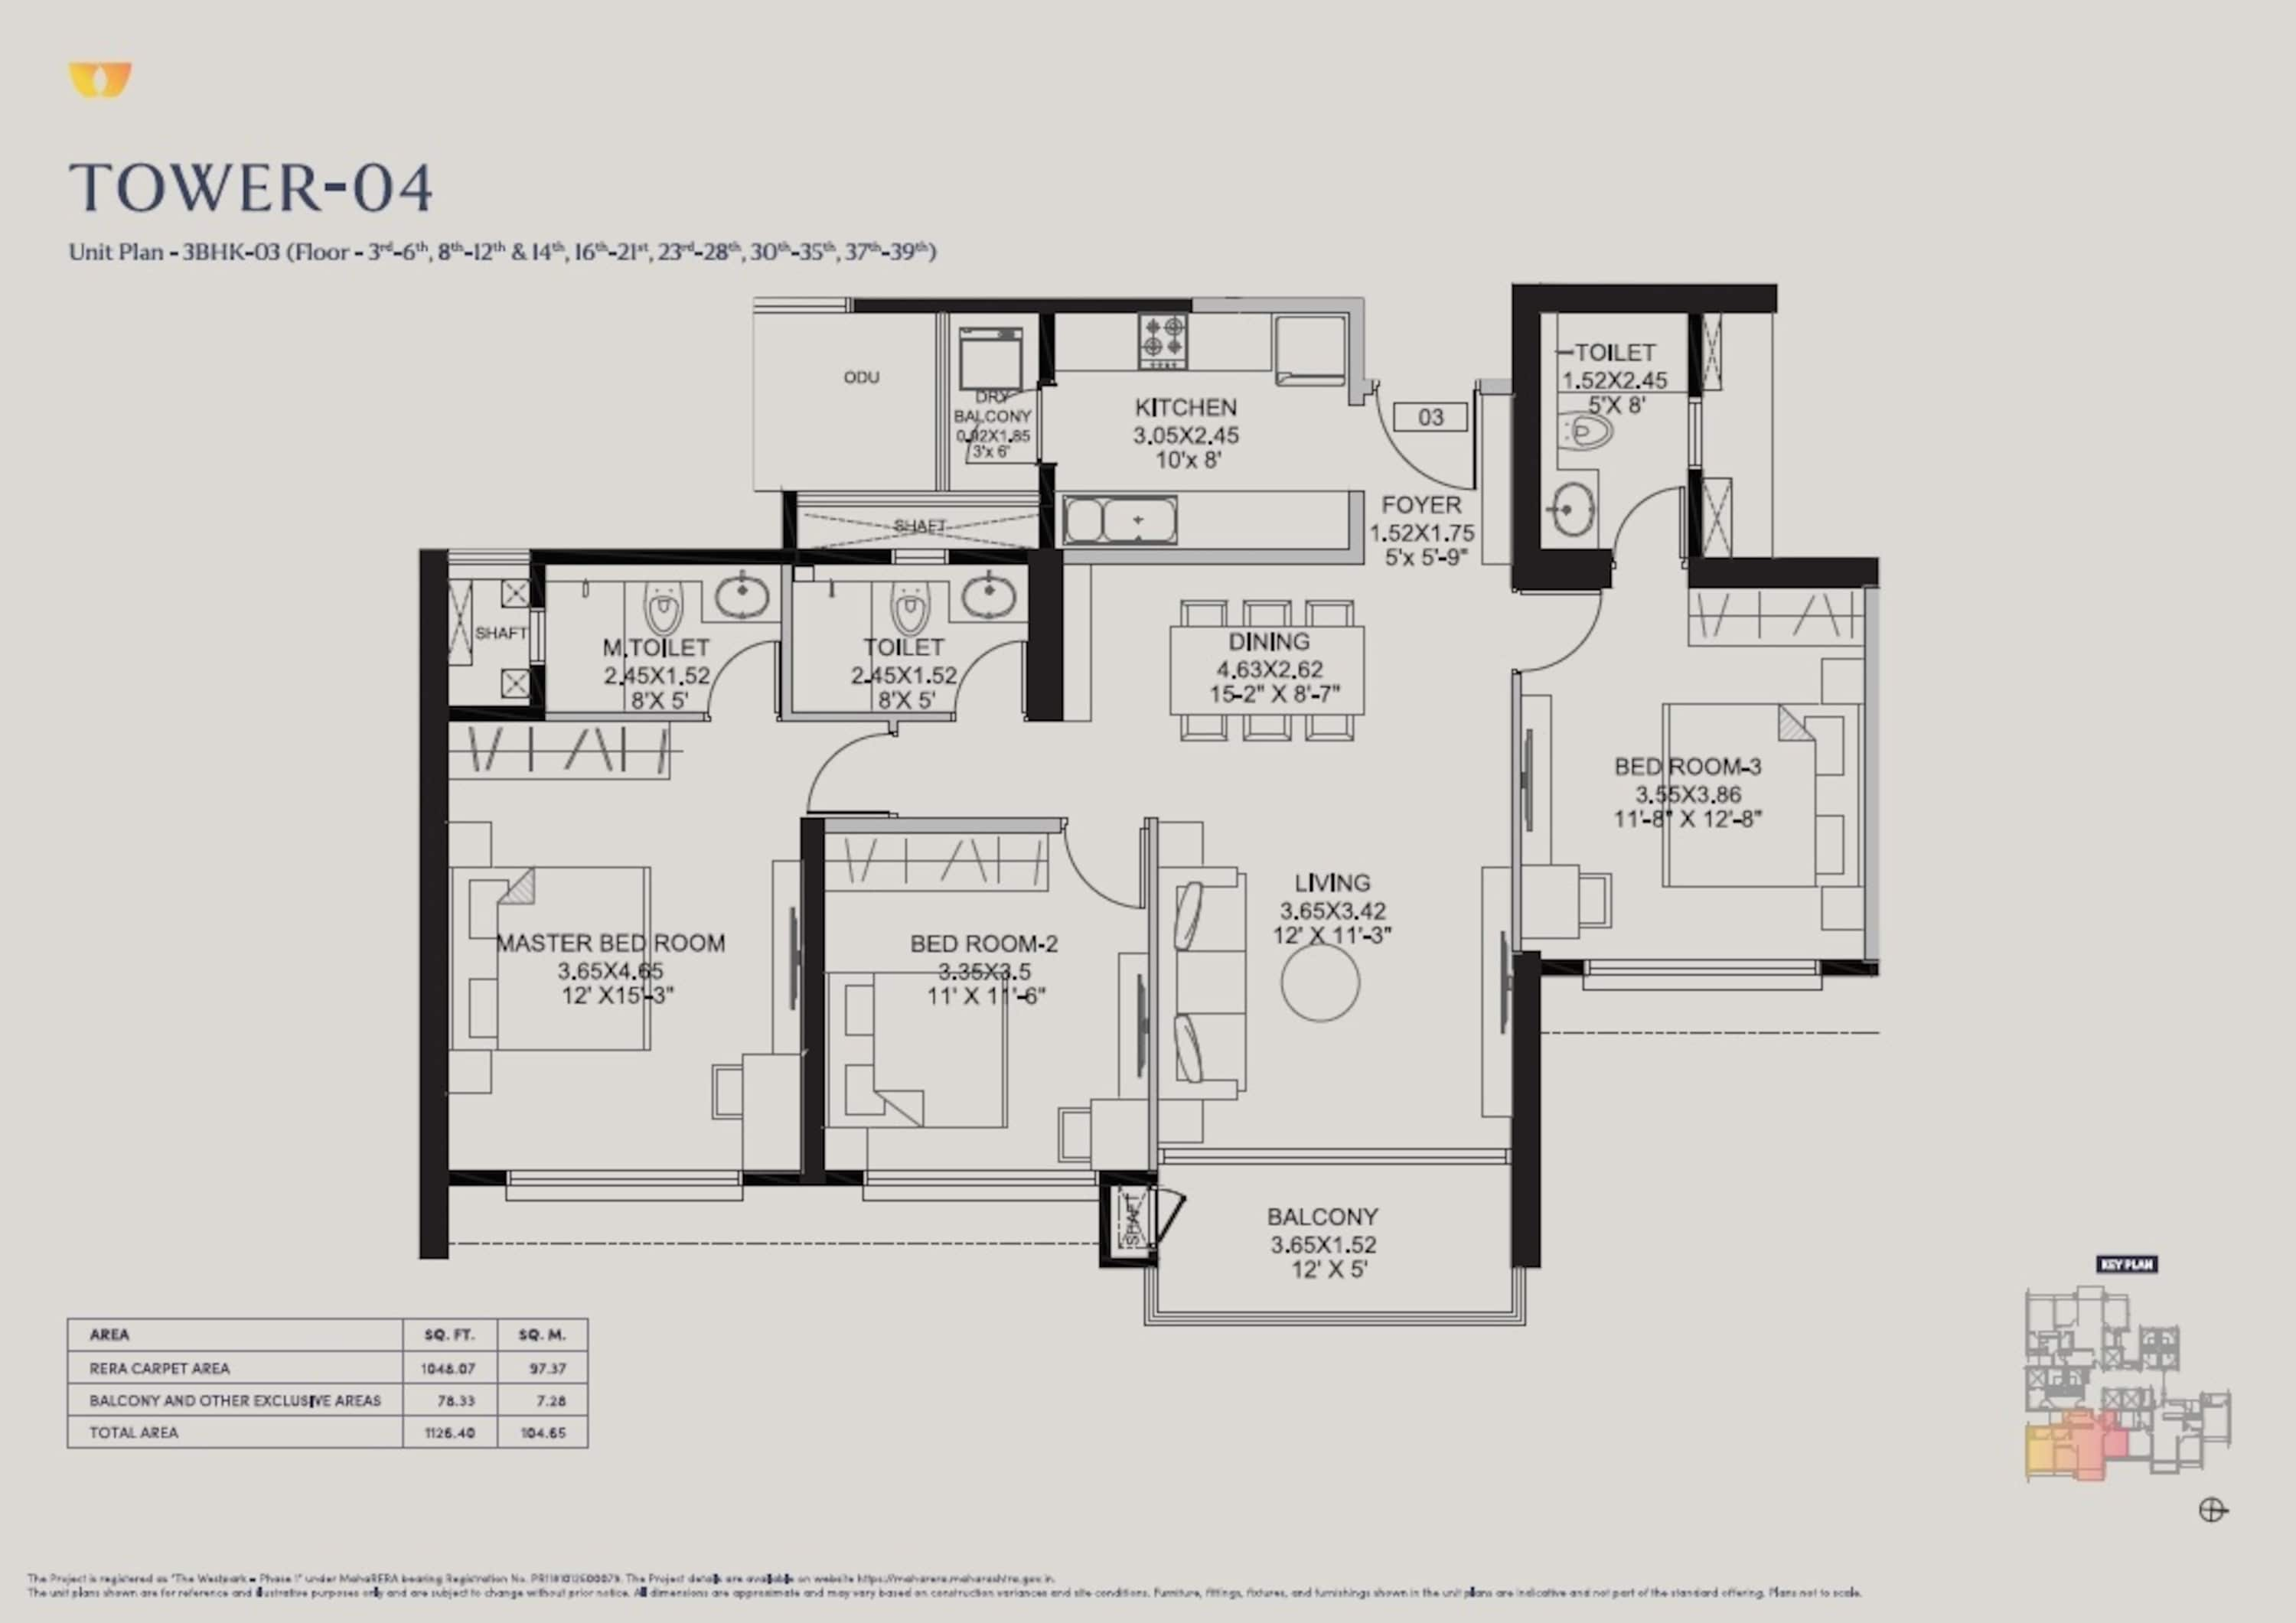
- 3 Bedroom 1126 Sq.Ft. Apartment in Adarsh Nagar Mumbai
3 Bedroom Apartment in DLF The Westpark, Adarsh Nagar, Mumbai
Listing ID: #8963678
-
Area
Carpet Area
1126
Sq.Ft.
- Bedroom 3 Bedrooms
- Bath 3 Bathrooms
- Possession Status Under Construction
Property Details
- Breakthrough Price
- Schools in vicinity
- Wide Road
- Safe & Secure Locality
- Reputed Builder
Project Snapshot
A luxury residential development by DLF Ltd., marking its significant launch in Mumbais Western suburbs .
Encompasses a master plan spread over 18 acres, with Phase 1 covering approx. 5.56 acres featuring four towers and 416 units .
Homes & Layouts
Spacious 3BHK units (1,1251,550sqft carpet area), 4BHK units (~1,6001,900sqft) and select penthouse units (up to ~2,500sqft) .
Apartments feature Vastu-compliant layouts, private elevators in premium units, full-height balconies, and emphasis on cross ventilation and natural light .
Amenities & Design
Over 3050 worldclass amenities, including an Olympic-size pool, sky lounge, spa, jacuzzi, clubhouse, business center, indoor caf, gym, yoga/wellness zones, and sports facilities like basketball, badminton, squash, and jogging tracks .
Additional offerings include childrens play areas, senior citizen zones, crche, and smart home features .
Connectivity & Locale
Prime location off New Link Road near Lower Oshiwara Metro Station (Line 2A) and just a short walk to Infinity Mall and Lokhandwala Circle .
Easy access to SV Road, Western Express Highway, Andheri Railway Station, and underconstruction Metro Line 7 and 7A for broader connectivity .
Timeline & Pricing
Prices start at approximately 5.65.7 Crore for 3BHK units (~1,126sqft) and go up based on size and layout; 4BHK and penthouses priced upwards of 8 Cr to 12+Cr .
Possession is slated between late 2028 and 2029, with some sources indicating June 2032 ().
Sustainability & Build Quality
Designed by global consultants like HB Design, Thornton Tomasetti, and SHMA, reflecting international-grade design and execution .
Focus on eco-conscious features: rainwater harvesting, solar panels, green building methods, waste managementall promoting a sustainable lifestyle .
Investment Perspective
Offers a compelling proposition for buyers and investorspremium developer, high-demand location, strong rental potential, and projected capital appreciation supported by upcoming metro and infrastructure improvements .
DLFs 1,000Cr investment in this initial phase signals long-term commitment to the Mumbai West market .
In Summary
DLF West Park is a high-end residential complex located in Andheri West, featuring ultraluxury 3/4/5 BHK homes and penthouses.
With excellent connectivity, a wide range of amenities, sustainable design, and strong investment appeal, it aims to redefine upscale urban living in Mumbai.
Property Information
| Listing Type Sale |
| Building Type Residential |
| Property Type Apartment |
| City Mumbai |
| Micro market Mumbai Western Suburbs |
| Locality Adarsh Nagar |
| Project DLF The Westpark |
| Price 4.16 Cr. |
|
Area
1126
Sq.Ft.
|
| Number of Rooms 3 |
| Number of Bathroom 3 |
| Facing East |
| Balcony Connected |
| Power Back-up Available |
Amenities
-

-

-

-

-

-

-

-

-

-

-

- +26 More


DLF The Westpark 3 BHK Floor Plans

View Detailed Floor Plan
- 2D, 3D & video tour
- Room-by-room dimensions
- Vaastu compatibility check
- Interior Design Packages
3 BHK 1125 Sq. Ft. Apartment

View Detailed Floor Plan
- 2D, 3D & video tour
- Room-by-room dimensions
- Vaastu compatibility check
- Interior Design Packages
3 BHK 1869 Sq. Ft. Apartment
Locality & Commute

| Schools Near by Adarsh Nagar | |
|---|---|
| Oes International School | 0.17 KM |
| Anupa K Public School | 0.29 KM |
| Raigad Military School | 0.32 KM |
| Sunflower Secondary School | 0.33 KM |
| Hussain Allana English School | 0.43 KM |
| J A Meghani Memorial English High School | 0.48 KM |
| Gods Gift Pre School | 0.66 KM |
| Ashok Academy | 0.71 KM |
| Ryan Global School | 0.75 KM |
| Bhaktivedanta Swami Mission School | 0.77 KM |
| Bus Stops Near by Adarsh Nagar | |
|---|---|
| Aai Tuljabhavani Chowklokhandwala Complex Bus Stand | 0.29 KM |
| Mgandhi Vidyalaya Jogeshwari | 0.32 KM |
| Oshiwara Police Station | 0.55 KM |
| Adv Paljibhai Boricha Chowk Bus Stand | 0.60 KM |
| Shanti Van Road Junction | 0.79 KM |
| Ajit Glass Factory Bus Stand | 0.99 KM |
| Oshiwara Bridge | 1.12 KM |
| Veera Desai Road | 1.13 KM |
| Alfa Kids Centre Bus Stand | 1.30 KM |
| Bele Villa Hospital | 1.32 KM |
| Hospitals Near by Adarsh Nagar | |
|---|---|
| Bluebell Hospital | 0.17 KM |
| Qi Spine Clinic Andheri | 0.48 KM |
| Municipal Maternity Home And Dispensary | 0.49 KM |
| Saraogi Hospital | 0.53 KM |
| Shivam Netram Eye Hospital | 0.57 KM |
| Advanced Radiology Centre | 0.66 KM |
| Gandhi Nursing Home | 0.80 KM |
| Rotunda Fertility Clinic And Keyhole Surgery Center | 0.82 KM |
| Linkway Hospital | 0.84 KM |
| Sbs Hospital | 0.85 KM |
| Banks Near by Adarsh Nagar | |
|---|---|
| Idbi Bank | 0.57 KM |
| Standard Chartered Bank | 0.57 KM |
| Karnataka Bank | 0.57 KM |
| Hdfc Bank Ltd | 0.80 KM |
| Icici Bank Ltd | 0.98 KM |
| Icici Bank | 0.99 KM |
| Union Bankof India? | 1.01 KM |
| Andhra Bank | 1.06 KM |
| Kotak Mahindra Bank | 1.06 KM |
| Syndicate Bank | 1.33 KM |
| Temples Near by Adarsh Nagar | |
|---|---|
| Shree Shiv Sai Mandir | 0.39 KM |
| Shree Trimurti Shiv Mandir | 0.63 KM |
| Ganpati Mandir | 0.77 KM |
| Shree Shankheswar Pashwanath Jain Temple Derasar | 0.93 KM |
| Digambar Jain Mandir | 0.98 KM |
| Oshiwara Ganpati Mandir | 1.26 KM |
| Shiv Mahari Valamik Mandir | 1.29 KM |
| Mahadev Mandir | 1.30 KM |
| Shree Gajanan Maharaj Shegaon Mandir | 1.42 KM |
| Madan Mohan Lalji Temple | 1.48 KM |
| ATMs Near by Adarsh Nagar | |
|---|---|
| Axis Bank Atm | 0.61 KM |
| Hdfc Bank Atm | 0.81 KM |
| Citibank Atm | 0.92 KM |
| Hdfc Bank Atm | 1.00 KM |
| Bankof India Atm | 1.10 KM |
| Citibank Atm | 1.74 KM |
| Dena Bank Atm | 1.76 KM |
| Corporation Bank Atm | 1.80 KM |
| Dena Bank Atm | 1.95 KM |
| Dena Bank Atm | 1.95 KM |
| Shopping Malls Near by Adarsh Nagar | |
|---|---|
| Heera Panna Mall | 0.53 KM |
| Link Plaza Mahda Commercial Complex | 0.54 KM |
| Citi Mall | 0.64 KM |
| Oshiwara Mall | 0.80 KM |
| Pantaloonsmega Mall | 0.84 KM |
| Fun Republic Mall | 1.01 KM |
| Fun Republic | 1.02 KM |
| Okaz Shopping Centre | 1.07 KM |
| Mega Mall | 1.13 KM |
| Infinity Mall | 1.30 KM |
| Mosques Near by Adarsh Nagar | |
|---|---|
| Mosque With Dargah And Madrassa | 0.61 KM |
| Sunni Madina Masjid And Madrassa | 0.64 KM |
| Raj Nagar Masjid | 0.90 KM |
| Faizan E Raza Masjid | 0.93 KM |
| Sunni Noor Masjid | 1.27 KM |
| Masjid-e-umar | 1.54 KM |
| Sabri Masjid | 1.76 KM |
| Kabrastan Masjid | 1.92 KM |
| Abubakar Jali Wala Masjid | 2.05 KM |
| Jali Masjid | 2.07 KM |
| Parks Near by Adarsh Nagar | |
|---|---|
| Municipal Joggers Park | 0.56 KM |
| Sheetal Chhaya Garden | 0.78 KM |
| Mcgm Garden | 1.09 KM |
| Sant Dyaneshwar Udyan | 1.55 KM |
| Model Town Garden | 1.63 KM |
| Chacha Nehru Park | 1.75 KM |
| Joggers Park | 1.99 KM |
| Dr Babasaheb Ambedkar Udyan | 2.04 KM |
| Bharat Ratn Rajiv Gandhi Garden | 2.05 KM |
| Kalavihar Udyan | 2.05 KM |
| Post Offices Near by Adarsh Nagar | |
|---|---|
| Oshiwara Sub Post Office | 0.88 KM |
| Sharma Estate?sub Post Office | 2.20 KM |
| Jogeshwari East Sub Post Office | 2.21 KM |
| Andheri Head Post Office | 2.25 KM |
| The Andheri Recreation Club | 2.26 KM |
| Hmp School Sub Post Office | 2.35 KM |
| S R P F Camp?sub Post Office | 2.35 KM |
| Vikram Auto Services | 2.40 KM |
| Bangur Nagar Sub Post Office | 2.56 KM |
| Goregoan Petrol Supply Company | 2.77 KM |
Check Travel Time from Adarsh Nagar to Major Areas in Mumbai
Please Select the Starting Point to calculate the travel time


DLF The Westpark
Andheri West, Mumbai
RERA PR1181012500079
- Under ConstructionPossession Oct 2032
- No. of Units553
- Land area18 Acres
Key Features
- West-facing luxurious residences offer unobstructed views and beautiful sunset vistas every evening.
- Vastu-compliant residences promote balanced living, positive energy, and everyday harmony for families.
- JBCN International, Ecole Mondiale and Bhavan's College provide established nearby education choices.
- Andheri MIDC and SEEPZ bring companies like TCS and CGI within commuting reach.
Other 3 BHK units in DLF The Westpark
- 3 BHK
- 1350 Sq.Ft.
- Apartment
₹6.75 Cr.₹50,000/sq.ft

Vijayraj Baijnath Yadav
- 3 BHK
- 1500 Sq.Ft.
- Apartment
₹7.5 Cr.₹50,000/sq.ft
Vijayraj Baijnath Yadav
- 3 BHK
- 1350 Sq.Ft.
- Apartment
₹6.75 Cr.₹50,000/sq.ft

Vijayraj Yadav
- 3 BHK
- 1350 Sq.Ft.
- Apartment
₹6.75 Cr.₹50,000/sq.ft

Sahil Hemnani
- 3 BHK
- 1126 Sq.Ft.
- Apartment
₹4.87 Cr.₹43,310/sq.ft

Garg Properties
- 3 BHK
- 1126 Sq.Ft.
- Apartment
₹4.19 Cr.₹37,270/sq.ft
Garg Properties
- 3 BHK
- 1126 Sq.Ft.
- Apartment
₹7.28 Cr.₹64,654/sq.ft
Stanislaus Fernandes


DLF
DLF has delivered 42 of 149 projects over 70 years.
- 70 YearsExperience
- 149 TotalProjects
- 42 DeliveredProjects
 Locality Snapshot
#7 In Mumbai
 Great
+5 More
Wadala Depot, Prabhadevi railway station, and Parel railway station are the commute options near the locality
 Concerning
+5 More
Poor waste manegement
Know More About Adarsh Nagar
 Reviews (7)
I had been living here for 6 years in this location with my family. This is a well-connected place
with all kinds of transport facilities available. This place has good safety and a low crime rate.
The water supply and power supply quality are good in this place. This place is near both the
central and western railway stations. The local people are helpful and welcoming in nature.
— Nirish Parekh, Former resident
Reviews & Ratings
Compare DLF The Westpark with similar projects. Evaluate pricing, configurations, possession timelines, and project scale to find the best fit for your needs.
100% Residents recommend this project
Reviewed by
Top Reviews
![DLF The Westpark review image]()
- 100% Prospective buyers

Positives
BEST PROJECT IN BOMBAY PLEASE GIVE PROMOTION OT TOEAM SQUARE YARDS THEY ALL ARE MY FRIENDS BROTHERS SISTERS AND MY OWN BLESSED FAMILY
Share Your Adarsh Nagar, Mumbai Experience
Share your genuine review and help other buyers make an informed decision.

Agent Overview

Mumbai
- Resale Properties 211
Hot Selling Projects in Adarsh Nagar, Mumbai


Purva Estrella
Lokhandwala, Mumbai
₹ 2.93 Cr to 8.61 Cr
2, 3, 4 BHK Flats
543 Sq. Ft. to 1530 Sq. Ft.
543 Sq. Ft. to 1530 Sq. Ft.


Adani Linkbay Residences
Andheri West, Mumbai
₹ 4.09 Cr to 9.38 Cr
2, 3, 4 BHK Flats, Retail Shop
373 Sq. Ft. to 1887 Sq. Ft.
373 Sq. Ft. to 1887 Sq. Ft.


Kolte Patil Serenova
Versova, Mumbai
₹ 2.61 Cr to 4.98 Cr
2, 3 BHK Flats
579 Sq. Ft. to 1093 Sq. Ft.
579 Sq. Ft. to 1093 Sq. Ft.


Mayfair Aranya
Andheri West, Mumbai
₹ 2.61 Cr to 4.65 Cr
2, 3 BHK Flats, Retail Shop
342 Sq. Ft. to 1174 Sq. Ft.
342 Sq. Ft. to 1174 Sq. Ft.

Kalpataru Elaara
Goregaon West, Mumbai
₹ 3.70 Cr to 5.85 Cr
2, 3 BHK Flats
824 Sq. Ft. to 1338 Sq. Ft.
824 Sq. Ft. to 1338 Sq. Ft.

Godrej Bandra Bay
Bandra West, Mumbai
₹ 22.50 Cr to 51.25 Cr
3, 4, 5 BHK Flats
1800 Sq. Ft. to 4100 Sq. Ft.
1800 Sq. Ft. to 4100 Sq. Ft.

Properties You Might Like in Adarsh Nagar, Mumbai
Nearby Comparable
- 3
- Video

Adani Linkbay Residences
3 BHK Flat For Sale
in Suresh Nagar, Mumbai
₹ 4.56 Cr.
- Under Construction
- 1153 Sq.Ft. (Carpet)
Extra Space,Same Budget Closeby
- 2
- Video

Sunteck Altavia
3 BHK Flat For Sale
in Goregaon West, Mumbai
₹ 3.75 Cr.
- Under Construction
- 1300 Sq.Ft. (Carpet)
Similar Size, Better Price in vicinity
- 8
- Video

Lodha Bel Air
3 BHK Flat For Sale
in Jogeshwari West, Mumbai
₹ 3.7 Cr.
- Ready To Move
- 1189 Sq.Ft. (Carpet)
More Area, Nearby Upgrade
- 6
- Video

Transcon Triumph Tower
4 BHK Flat For Sale
in Andheri West, Mumbai
₹ 4.75 Cr.
- Under Construction
- 1250 Sq.Ft. (Carpet)
Better Brand and Lifestyle Nearby
- 3
- Video

Purva Estrella
3 BHK Flat For Sale
in Lokhandwala, Mumbai
₹ 5 Cr.
- Under Construction
- 1067 Sq.Ft. (Carpet)
Nearby Comparable
- 1
- Video

Hiranandani Vista Residences
3 BHK Flat For Sale
in Andheri West, Mumbai
₹ 4.2 Cr.
- Under Construction
- 1170 Sq.Ft. (Carpet)
Extra Space,Same Budget Closeby
- 14
- Video

H Rishabraj Avyaana
3 BHK Flat For Sale
in Goregaon West, Mumbai
₹ 3.75 Cr.
- Under Construction
- 1340 Sq.Ft. (Carpet)
Similar Size, Better Price in vicinity
- 4
- Video

Dev Eversun DLH Junction
3 BHK Flat For Sale
in Andheri West, Mumbai
₹ 3.5 Cr.
- Ready To Move
- 1100 Sq.Ft. (Saleable)
More Area, Nearby Upgrade
- 1
- Video

Wadhwa Imperial Heights
3 BHK Flat For Sale
in Goregaon West, Mumbai
₹ 4.75 Cr.
- Ready To Move
- 1451 Sq.Ft. (Carpet)
Better Brand and Lifestyle Nearby
- 9
- Video

Adani Linkbay Residences
3 BHK Flat For Sale
in Andheri West, Mumbai
₹ 5.2 Cr.
- Under Construction
- 1153 Sq.Ft. (Carpet)
Nearby Comparable
- 11
- Video

Lodha Bel Air
3 BHK Flat For Sale
in Jogeshwari West, Mumbai
₹ 3.95 Cr.
- Ready To Move
- 1189 Sq.Ft. (Carpet)
Extra Space,Same Budget Closeby
- 3
- Video

The Wadhwa The Nest
3 BHK Flat For Sale
in Andheri West, Mumbai
₹ 4.36 Cr.
- Ready To Move
- 1330 Sq.Ft. (Carpet)
Similar Size, Better Price in vicinity
- 12
- Video

More Area, Nearby Upgrade
- 4
- Video

Sunteck Avenue 2
4 BHK Flat For Sale
in Goregaon West, Mumbai
₹ 4.8 Cr.
- Ready To Move
- 1388 Sq.Ft. (Carpet)
Better Brand and Lifestyle Nearby
- 1
- Video

Kalpataru Vian
3 BHK Flat For Sale
in Andheri West, Mumbai
₹ 4.8 Cr.
- Under Construction
- 1116 Sq.Ft. (Carpet)
Nearby Comparable
- 4
- Video

Wadhwa Imperial Heights
3 BHK Flat For Sale
in Goregaon West, Mumbai
₹ 4.25 Cr.
- Ready To Move
- 1200 Sq.Ft. (Built-up)
Extra Space,Same Budget Closeby
- 8
- Video

Sunteck Altavia
3 BHK Flat For Sale
in Goregaon West, Mumbai
₹ 3.75 Cr.
- Under Construction
- 1300 Sq.Ft. (Carpet)
Similar Size, Better Price in vicinity
- 10
- Video

Ekta Tripolis
3 BHK Flat For Sale
in Motilal Nagar, Mumbai
₹ 3.2 Cr.
- Ready To Move
- 1084 Sq.Ft. (Carpet)
More Area, Nearby Upgrade
- 16
- Video

Sunteck Altavia
3 BHK Flat For Sale
in Goregaon West, Mumbai
₹ 4.9 Cr.
- Under Construction
- 1300 Sq.Ft. (Carpet)
Better Brand and Lifestyle Nearby
- 1
- Video

Oberoi Sky Gardens
3 BHK Flat For Sale
in Andheri West, Mumbai
₹ 5 Cr.
- Ready To Move
- 1075 Sq.Ft. (Carpet)
Nearby Comparable
- 6
- Video

Lodha Sovrano
3 BHK Flat For Sale
in Jogeshwari West, Mumbai
₹ 4 Cr.
- Under Construction
- 1091 Sq.Ft. (Carpet)
Extra Space,Same Budget Closeby
- 5
- Video

H Rishabraj Avyaana
3 BHK Flat For Sale
in Goregaon West, Mumbai
₹ 4 Cr.
- Under Construction
- 1340 Sq.Ft. (Carpet)
Similar Size, Better Price in vicinity
- 8
- Video

Sunteck City Avenue 4
3 BHK Flat For Sale
in Goregaon West, Mumbai
₹ 3.6 Cr.
- Ready To Move
- 1036 Sq.Ft. (Carpet)
More Area, Nearby Upgrade
- 11
- Video

Kalpataru Radiance
3 BHK Flat For Sale
in Goregaon West, Mumbai
₹ 4.9 Cr.
- Ready To Move
- 1274 Sq.Ft. (Carpet)
Better Brand and Lifestyle Nearby
- 9
- Video

Adani Inspire Hub
3 BHK Flat For Sale
in Andheri West, Mumbai
₹ 5.16 Cr.
- Ready To Move
- 1100 Sq.Ft. (Carpet)
Nearby Comparable
- 1
- Video

Sunteck City Avenue 4
3 BHK Flat For Sale
in Goregaon West, Mumbai
₹ 3.87 Cr.
- Ready To Move
- 1036 Sq.Ft. (Carpet)
Extra Space,Same Budget Closeby
- 16
- Video

Sunteck Altavia
3 BHK Flat For Sale
in Goregaon West, Mumbai
₹ 3.9 Cr.
- Under Construction
- 1300 Sq.Ft. (Carpet)
Similar Size, Better Price in vicinity
- 5
- Video

Sunteck City Avenue 1
3 BHK Flat For Sale
in Goregaon West, Mumbai
₹ 3.35 Cr.
- Ready To Move
- 1088 Sq.Ft. (Carpet)
More Area, Nearby Upgrade
- 4
- Video

Kalpataru Radiance
3 BHK Flat For Sale
in Goregaon West, Mumbai
₹ 4.80 Cr.
- Ready To Move
- 1450 Sq.Ft. (Built-up)
Better Brand and Lifestyle Nearby
- 10
- Video

Adani Group Western Heights
3 BHK Flat For Sale
in Andheri West, Mumbai
₹ 5.15 Cr.
- Ready To Move
- 1100 Sq.Ft. (Carpet)
Nearby Comparable
- 13
- Video

Kalpataru Radiance
3 BHK Flat For Sale
in Goregaon West, Mumbai
₹ 4 Cr.
- Ready To Move
- 1017 Sq.Ft. (Carpet)
Extra Space,Same Budget Closeby
- 12
- Video

H Rishabraj Avyaana
3 BHK Flat For Sale
in Goregaon West, Mumbai
₹ 3.75 Cr.
- Under Construction
- 1275 Sq.Ft. (Carpet)
Similar Size, Better Price in vicinity
- 14
- Video

Mahindra GE Links
3 BHK Flat For Sale
in Goregaon West, Mumbai
₹ 3.25 Cr.
- Ready To Move
- 1200 Sq.Ft. (Built-up)
More Area, Nearby Upgrade
- 3
- Video

Kalpataru Radiance
3 BHK Flat For Sale
in Goregaon West, Mumbai
₹ 4.92 Cr.
- Ready To Move
- 1250 Sq.Ft. (Built-up)
Better Brand and Lifestyle Nearby
- 16
- Video

Adani Western Heights Sky Apartments
3 BHK Flat For Sale
in Andheri West, Mumbai
₹ 5.2 Cr.
- Ready To Move
- 1696 Sq.Ft. (Saleable)
Projects You Might Like Nearby Adarsh Nagar, Mumbai


Rustomjee Ozone Skye
Goregaon West, Mumbai
₹ 2.63 Cr to 3.81 Cr
- New Launch
- 750 Sq. Ft. to 1090 Sq. Ft.


Shapoorji Pallonji Nine Arcs
Santacruz East, Mumbai
₹ 2.55 Cr to 6.27 Cr
- New Launch
- 467 Sq. Ft. to 1650 Sq. Ft.

Chandak Treesourus
Malad West, Mumbai
₹ 2.70 Cr to 4.02 Cr
- Under Construction
- 718 Sq. Ft. to 1068 Sq. Ft.
Explore Localities Nearby Adarsh Nagar, Mumbai
- 1 New Projects in Veera Desai Road, Mumbai
- 13 Properties for Sale in Veera Desai Road, Mumbai
- 36 Properties for Rent in Veera Desai Road, Mumbai

- 4 Properties for Sale in Prakash Nagar, Mumbai
- 1 Property for Rent in Prakash Nagar, Mumbai


- 2 New Projects in Shashtri Nagar, Mumbai
- 11 Properties for Sale in Shashtri Nagar, Mumbai
- 27 Properties for Rent in Shashtri Nagar, Mumbai

- 3 New Projects in Anand Nagar, Mumbai
- 4 Properties for Sale in Anand Nagar, Mumbai
- 3 Properties for Rent in Anand Nagar, Mumbai

- 4 Properties for Sale in MHADA Colony, Mumbai
- 12 Properties for Rent in MHADA Colony, Mumbai

- 11 Properties for Sale in Yamnuna Nagar, Mumbai
- 4 Properties for Rent in Yamnuna Nagar, Mumbai


- 1 Property for Sale in Kadam Nagar, Mumbai
- 4 Properties for Rent in Kadam Nagar, Mumbai

- 6 Properties for Sale in Veera Desai Industrial Estate, Mumbai
- 8 Properties for Rent in Veera Desai Industrial Estate, Mumbai


