
₹ 72 L
+ Charges
- Home
- Property in Navi Mumbai
- Warehouse in Navi Mumbai
- Warehouse in Pawne
- Commercial Warehouse 930 Sq.Ft. in Pawne Navi Mumbai


11 Views

Popular Landmarks Nearby
Gami Industrial Park
Commercial Warehouse 930 Sq.Ft. in Pawne Navi Mumbai
Listing ID: #10588027
-
Area
Built-up Area
930
Sq.Ft.
- Possession Status Ready To Move
Property Details
This 930 square feet warehouse located in Pawne, Navi Mumbai, offers a functional space for storage and distribution needs, priced at 72 Lac.
- The property benefits from a range of amenities typically associated with residential complexes, which could be leveraged for staff welfare or support services.
- These include a gymnasium, swimming pool, badminton courts, tennis courts, squash court, kids` play areas, jogging and cycle tracks, and a clubhouse.
- Additional conveniences like a power backup, central AC, central Wi-Fi, attached market, restaurant, home automation, 24 x 7 security, and high-speed elevators are also available.
- Further enhancing the utility are features such as a medical facility, pet area, indoor games, visitor`s parking, serviced apartments, high street retail, hypermarket, ATMs, food court, barbeque area, day care center, service elevators, conference room, jacuzzi, sauna, kid`s pool, football, cricket, basketball, yoga areas, table tennis, CCTV surveillance, fire fighting systems, and smoke/heat sensors.
- The property also includes smart card access, seismic zone compliance, an intercom facility, video phone, emergency rescue alarms, and a burglar alarm.
- For leisure and entertainment, there is an entertainment zone, cafe/coffee bar, massage room, dance room, mini theatre, reading room/library, party hall, cards room, amphitheater, bowling alley, spa, and a private pool in select units.
- A luxurious clubhouse, observatory deck, attached hotel, outdoor cafes, patisseries, multi-brand retail, and a senior citizen area add to the lifestyle offerings.
- Environmental considerations include rain water harvesting, a sewage treatment plant, normal park/central green, solar lighting, and an eco-friendly design with a large green area, IGBC certified building, ultra-high speed broadband, IPTV ready, DTH cabling, fibre optic, and Wi-Fi connectivity.
- Vastu compliant, with basement parking, car parking, exquisite landscaping, a luxurious rooftop, grand entrance lobby, skywalk, and a large selection of sports facilities, this property is well-equipped.
It features two apartments per floor, one apartment per floor, a premium facade, renowned architect, located on the main road, all luxury specifications, a major construction partner, iconic tower, advanced technology and security features, outstanding architecture, a good facility clubhouse, green and open area, EV charging, PNG, AC waiting lobby, AC common areas, solar heaters, treated
 AI enhanced content based on submitted property information
 Property Information
| Listing Type Sale |
| Building Type Commercial |
| Property Type Warehouse |
| City Navi Mumbai |
| Micro market Vashi |
| Locality Pawne |
| Project Gami Industrial Park |
| Price Base Price |
|
Area
930
Sq.Ft.
|
| Personal Washroom Yes |
| Power Back-up Available |
| Flooring Others |
Amenities
-

-

-

-

-

-

-

-

-

-

-

- +103 More
Locality & Commute
Popular Landmarks Nearby

| Schools Near by Pawne | |
|---|---|
| Orchids The International School | 1.16 KM |
| Swami Vivekananda School | 1.68 KM |
| Tilak Junior College & School | 1.80 KM |
| Euro Kids Vashi | 2.18 KM |
| Anchorwala Education Academy | 2.20 KM |
| Mindseed Preschool | 2.36 KM |
| Nmmc School | 2.41 KM |
| Icl Mon Ami School | 2.48 KM |
| Orchids The International School | 2.53 KM |
| Samant Vidyalaya | 2.74 KM |
| Bus Stops Near by Pawne | |
|---|---|
| Kharghar Station Subway | 7.89 KM |
| Vikas Vidyalaya | 9.65 KM |
| Vikhroli Court | 9.66 KM |
| Godrej Company East | 10.12 KM |
| Hariyali Village Link Road | 10.13 KM |
| Vikhroli Station Bus Stop | 10.26 KM |
| Tagore Nagar Junction | 10.28 KM |
| Godrej Soap Company East | 10.44 KM |
| Mansukh Dyeing Company | 10.46 KM |
| Mhada Bus Station Mulund-e | 10.49 KM |
| Hospitals Near by Pawne | |
|---|---|
| Nmmc Hospital | 1.31 KM |
| City Multispeciality Hospital | 1.41 KM |
| Palm Beach Hospital | 1.55 KM |
| Kokilaben Dhirubhai Ambani Hospital | 1.77 KM |
| Reliance Hospital | 1.77 KM |
| Navjeevan Hospital | 2.34 KM |
| Animal Hospital | 2.50 KM |
| Pkc Hospital | 2.58 KM |
| Shree Sai Siddhi Hospital | 2.60 KM |
| Dr Ghunekar Array Ayurvedic Hospital | 2.74 KM |
| Hotels Near by Pawne | |
|---|---|
| Hotel Wanton House | 1.47 KM |
| Megh Residency | 1.92 KM |
| Silverkey | 1.97 KM |
| Fab Hotel Blue Diamond | 2.02 KM |
| Hotel Sachi | 2.40 KM |
| Neptune Residency | 2.41 KM |
| Centre Point Hotel | 2.46 KM |
| Ibis Hotel | 2.67 KM |
| Hotel Spices | 2.72 KM |
| Hotel Yogi Executive | 2.77 KM |
| ATMs Near by Pawne | |
|---|---|
| State Bank Of India | 1.24 KM |
| Canara Bank | 1.40 KM |
| Icici Bank | 1.46 KM |
| Punjab National Bank | 1.57 KM |
| Axis Bank | 1.80 KM |
| Bank Of Maharashtra | 1.88 KM |
| Central Bank Of India | 2.08 KM |
| Bank Of Baroda | 2.18 KM |
| Yes Bank | 2.22 KM |
| Lakshmi Vilas Bank | 2.23 KM |
| Banks Near by Pawne | |
|---|---|
| State Bank Of India | 1.44 KM |
| Rural Cooperative Bank | 1.78 KM |
| Axis Bank Turbhe | 2.22 KM |
| Syndicate Bank | 2.33 KM |
| Indian Overseas Bank | 2.36 KM |
| United Bank Of India | 2.36 KM |
| Bank Of India | 2.40 KM |
| Syndicate Bank | 2.41 KM |
| Gp Parsik Bank | 2.62 KM |
| Kotak Mahindra Bank Mahape | 2.68 KM |
| Temples Near by Pawne | |
|---|---|
| Bhavkaleshwar Temple | 0.96 KM |
| Datta Mandir | 2.97 KM |
| Gaondevi Mandir | 3.19 KM |
| Shree Mookambika Devi Temple | 3.70 KM |
| Shree Budheshwar Shiv Mandir Charitable Trust | 4.04 KM |
| Chalak Dev Mandir | 4.09 KM |
| Hanuman Mandir | 4.88 KM |
| Hindu Temple | 5.07 KM |
| Sai Baba Temple | 5.27 KM |
| Ganasha Mandir | 5.30 KM |
| Shopping Malls Near by Pawne | |
|---|---|
| Matarani Shopping Center | 2.08 KM |
| Turbhe Plaza | 2.44 KM |
| Rizwan Shopping Arcade | 3.24 KM |
| Vashi Shopping | 3.41 KM |
| Inorbit Mall | 3.80 KM |
| Decent Mart | 4.24 KM |
| Raghuleela Mall | 4.24 KM |
| Mindspace Juinagar | 4.53 KM |
| Nivashti Emperium | 4.60 KM |
| A E Trends Time Shopping Centre | 4.67 KM |
| Parks Near by Pawne | |
|---|---|
| Tortoise Amusement Park | 1.11 KM |
| Sanpada Open Ground | 2.99 KM |
| T S Borade Udyan | 3.25 KM |
| Tukaram Maharaj Udyan | 3.50 KM |
| Hutatma Babu Genu Maidan | 3.56 KM |
| Sitaram Master Udyan | 3.76 KM |
| Dr Babasaheb Ambedkar Udyan | 4.93 KM |
| Hyde Park | 5.19 KM |
| Shivaji Garden | 5.28 KM |
| Dr Dy Patil Botanical Garden | 5.28 KM |
| Post Offices Near by Pawne | |
|---|---|
| India Post Kopar Khairane | 2.23 KM |
| Kopar Khairne Sub Post Office | 2.52 KM |
| Post Office Turbhe | 2.88 KM |
| Sanpada Post Office | 3.42 KM |
| Belapur Node-5 Sub Post Office | 4.29 KM |
| Vashi Post Office | 4.41 KM |
| Ghansoli Post Office | 4.64 KM |
| Nerul Node-2 Sub Post Office | 5.46 KM |
| India Post Nerul | 5.74 KM |
| Nerul Node-3 Sub Post Office | 5.74 KM |
Check Travel Time from Pawne to Major Areas in Navi Mumbai
Please Select the Starting Point to calculate the travel time


About Gami Industrial Park, Navi Mumbai

- 646 Units
- 28 Acres
₹30.00 Lac - 1.48 Cr
Key Features
- Strategically located in Navi Mumbai T.T.C. Industrial Area
- Dedicated industrial infrastructure for seamless business operations
- About 1 km from Thane Belapur Road for easy connectivity
- 4 km from Sion Panvel Highway for smooth transportation
- Safety and security ensured with 24x7 surveillance
- Rera approved project with project knowledge pdf available

- Experience 19 Years
- Total Projects 48
- Delivered Projects12
At Gami Group, a lot many things go into creating a lifestyle spaces than mere bricks and concrete. It takes in-depth planning to lay the foundation of life. Passion to explore new possibilities. Guts to rise above the challenges. And determination to create spaces for life to flourish. The core idea behind each creation is to present you a futuristic lifestyle that?s complemented by precise engineering and the latest technology.ÿ


Gami Mirava
Panvel Sector 21, Navi Mumbai
1, 2, 3 BHK Apartment, Retail Shop
₹ 74.43 Lac to 1.70 Cr
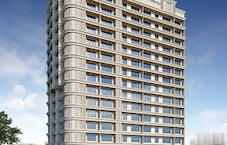
Gami Vraj
Sanpada Sector 24, Navi Mumbai
1, 2 BHK Apartment
₹ 1.11 Cr to 1.52 Cr

Gami Nirvana
Pisarve, Navi Mumbai
1, 2, 3 BHK Apartment, Retail Shop
₹ 40.00 Lac to 72.81 Lac
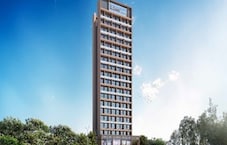
Gami Telon
Ghansoli Sector 3, Navi Mumbai
1, 2 BHK Apartment, Retail Shop
₹ 1.08 Cr to 1.90 Cr
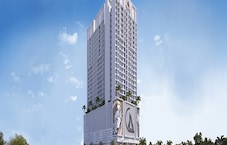
Gami Avant
Vashi Sector 18, Navi Mumbai
1, 2, 3 BHK Apartment
₹ 1.39 Cr to 2.50 Cr

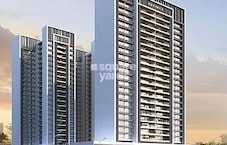
TPV Down Town Avenue
Vashi Sector 17, Navi Mumbai
3, 4 BHK Apartment, Retail Shop
₹ 5.29 Cr to 11.38 Cr
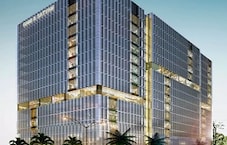
Gami Satyam Business Avenue
CBD Belapur, Navi Mumbai
Office Space
₹ 2.64 Cr to 3.07 Cr

Gami Tiara
Taloja, Navi Mumbai
1, 2 BHK Apartment
₹ 43.00 Lac to 68.97 Lac

Gami Ved
Nerul Sector 18, Navi Mumbai
1, 2 BHK Apartment
₹ 1.01 Cr to 2.00 Cr

Gami Bianca
Dronagiri, Navi Mumbai
1, 2, 3 BHK Apartment, Retail Shop
₹ 81.00 Lac to 2.13 Cr

Gami Erica
CBD Belapur Sector 20, Navi Mumbai
1, 2 BHK Retail Shop, Apartment
₹ 82.00 Lac to 1.28 Cr

Gami Solitaire
Kopar Khairane, Navi Mumbai
1, 2 BHK Apartment
₹ 72.64 Lac to 1.07 Cr

Gami Terra
Sanpada, Navi Mumbai
2 BHK Apartment
₹ 1.80 Cr to 2.24 Cr

Swastik Chamber
Vashi Sector 19D, Navi Mumbai
Price On Request
Real Tech Park
Vashi Sector 30A, Navi Mumbai
Office Space
Price On Request

Gami Jade
Vashi Sector 26, Navi Mumbai
1, 2, 3 BHK Apartment
₹ 1.36 Cr to 2.02 Cr

Gami Eva
Ghansoli, Navi Mumbai
1, 2 BHK Apartment, Retail Shop
₹ 38.23 Lac to 50.24 Lac

Gami Radha Krishna Complex CBD Belapur
Kharghar Sector 21, Navi Mumbai
1, 2 BHK Apartment
₹ 50.67 Lac to 80.39 Lac

Gami Teesta
Taloja, Navi Mumbai
1, 2 BHK Apartment, Studio
₹ 23.75 Lac to 45.00 Lac
Price Rates & Insights for Gami Industrial Park
![data-intelligence-card-logo]()

Recent Registered Transactions in Gami Industrial Park
Share Your Pawne, Navi Mumbai Experience
Share your experience and help others make
better property decisions.

 Earn reward points
after approval.
Agent Overview

Navi Mumbai
- Resale Properties 147
- Rental Properties 12
Hot Selling Projects in Pawne, Navi Mumbai


K Raheja Jade City
Juinagar, Navi Mumbai
₹ 1.91 Cr to 3.31 Cr
2, 3 BHK Flats
663 Sq. Ft. to 1148 Sq. Ft.
663 Sq. Ft. to 1148 Sq. Ft.


Godrej Eternal Palms
Sanpada, Navi Mumbai
₹ 3.51 Cr to 5.44 Cr
2, 3 BHK Flats
809 Sq. Ft. to 1254 Sq. Ft.
809 Sq. Ft. to 1254 Sq. Ft.


Godrej Bayview Vashi
Vashi Sector 9, Navi Mumbai
₹ 2.99 Cr to 3.95 Cr
2, 3 BHK Flats
750 Sq. Ft. to 990 Sq. Ft.
750 Sq. Ft. to 990 Sq. Ft.


LnT West Square
Seawoods, Navi Mumbai
₹ 2.43 Cr to 6.67 Cr
2, 3, 4 BHK Flats
482 Sq. Ft. to 1322 Sq. Ft.
482 Sq. Ft. to 1322 Sq. Ft.

LnT The Villas At Seawoods Residences
Seawoods, Navi Mumbai
Price On Request
4 Beds Villa
4517 Sq. Ft. to 5181 Sq. Ft.
4517 Sq. Ft. to 5181 Sq. Ft.


Kolte Patil La Vita
Sector 2 Vashi, Navi Mumbai
₹ 71.89 Lac to 2.77 Cr
2 BHK Studio, Flats
218 Sq. Ft. to 840 Sq. Ft.
218 Sq. Ft. to 840 Sq. Ft.


Arihant Aleenta
Vashi Sector 9, Navi Mumbai
₹ 5.78 Cr to 16.34 Cr
3, 5, 7 BHK Flats
1430 Sq. Ft. to 4046 Sq. Ft.
1430 Sq. Ft. to 4046 Sq. Ft.

Arihant Advika
Vashi Sector 9, Navi Mumbai
₹ 2.30 Cr to 3.56 Cr
2, 3 BHK Flats
660 Sq. Ft. to 1020 Sq. Ft.
660 Sq. Ft. to 1020 Sq. Ft.
Properties You Might Like in Pawne, Navi Mumbai
Nearby Comparable
- 15
- Video

Goodwill Bizhub
Warehouse For Sale
in Turbhe, Navi Mumbai
₹ 77.4 L
- Ready To Move
- 855 Sq.Ft. (Built-up)
Explore Localities Nearby Pawne, Navi Mumbai

- 9 New Projects in Sector 11 Kopar Khairane, Navi Mumbai
- 10 Properties for Sale in Sector 11 Kopar Khairane, Navi Mumbai
- 6 Properties for Rent in Sector 11 Kopar Khairane, Navi Mumbai


- 3 New Projects in MIDC Industrial Area, Navi Mumbai
- 27 Properties for Sale in MIDC Industrial Area, Navi Mumbai
- 23 Properties for Rent in MIDC Industrial Area, Navi Mumbai

- 3 Properties for Sale in C Block TTC Industrial Area, Navi Mumbai
- 3 Properties for Rent in C Block TTC Industrial Area, Navi Mumbai

- 5 New Projects in Bonkode, Navi Mumbai
- 2 Properties for Rent in Bonkode, Navi Mumbai

- 1 New Projects in Sector 12 Kopar Khairane, Navi Mumbai
- 9 Properties for Rent in Sector 12 Kopar Khairane, Navi Mumbai


- 1 Property for Sale in Vashi Sector 19B, Navi Mumbai

- 1 New Projects in Sector 25 Vashi, Navi Mumbai
- 1 Property for Rent in Sector 25 Vashi, Navi Mumbai
Amenities
Convenience
|
|
|
|

|

|

|

|

|

|

|

|

|

|

|

|

|

|

|

|

|

|

|

|

|

|

|

|

|

|

|
|
Safety
|
|
|
|

|

|

|

|

|

|

|

|
Leisure
|
|
|
|
|

|

|

|

|

|

|

|

|

|

|

|

|

|

|

|

|

|

|

|

|

|

|

|
Sports
|
|

|

|

|

|

|

|

|

|

|

|

|

|
Environment

|

|

|

|

|

|

|
Technology

|

|

|

|

|

|
WOW Amenities

|

|

|

|

|

|

|

|

|

|

|

|

|

|

|

|

|

|

|

|
Other Charges & Inclusive Costs
- Base Price ₹ 72,00,000
- IFMS Charges (Interest-Free Maintenance Security) ₹ 7,00,000
- Total Inclusive Cost ₹ 79,00,000
Gami Industrial Park
Commercial Warehouse 930 Sq.Ft. in Pawne Navi Mumbai
₹ 72 L
+ Charges


