
1 BHK Apartment - 407 sq. ft. (Carpet Area)
Asking price
Price:₹ 1.06 Cr


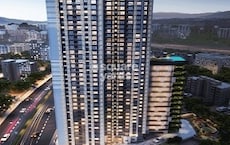
Presenting Yash Urban Villa, a luxurious residential project located in Jeejamata Nagar, a prime sublocation of Thane. This project offers an ideal blend of comfort, convenience, and tranquility, making it a perfect abode for those seeking a peaceful and comfortable living experience. Surrounded by lush green surroundings, Yash Urban Villa is well-connected to major roads, including Pipeline Rd, making commuting to various parts of the city a breeze.
The project boasts several modern amenities that cater to the needs of residents, including sports facilities, kids play areas, and power backup. With a focus on providing a comfortable living experience, every detail in the project has been carefully thought out. From the master bedroom with oil-bound distemper walls to the overall construction, every aspect has been designed to provide a luxurious living experience.
At Yash Urban Villa, you can choose from a range of 1 BHK apartments, offering a spacious living area of 414 sq. ft. Whether you are a young professional or a family looking for a comfortable residence, this project has something for everyone. Book your unit today and experience the perfect blend of comfort, convenience, and luxury.Nearby Landmarks
The luxurious residential project is surrounded by several essential landmarks, offering residents a convenient lifestyle and a range of amenities at their doorstep.
The recent government-registered transactions in the real estate market have showcased a steady rental rate, with the current rate standing at 14,862. Analyzing the data over a three-month period, the rental rate remains stagnant at 0. A closer look at the six-month aggregation also reveals no changes in the rental rate, maintaining its consistency at 14,862, with a price movement of + 15. However, examining the data over a one-year period reveals a more substantial shift, with a total of 6 government-registered sales transactions resulting in a combined gross sales value of 3 Cr, indicating significant activity in the area. This trend provides valuable insights into the current state of the real estate market, showcasing both stability and growth in the sector.
1 Sales Transactions Registered in Yash Urban Villa From Nov 25 to Oct 26 at Avg. Price ₹ 19.8 K/Sq.Ft.
No Square Yards registrations available for this project yet.
Yash Urban Villa's average asking price is rising quarter-on-quarter, compared with Jeejamata Nagar.
Yash Urban Villa avg. price is ₹ 14.9 K/Sq.Ft. compared to Thane City at ₹ 19.7 K/Sq.Ft.
Get the latest price and market updates for Yash Urban Villa.
A total of 1 residential transactions has been registered so far for Yash Urban Villa, amounting to ₹ 75 L till October 2026.
During Q3'2026, average property prices for Yash Urban Villa moved from ₹ 14,400/sqft to ₹ 14,900/sqft, reflecting a 3.47% rise.
During Q1'2026, average property prices for Yash Urban Villa moved from ₹ 14,600/sqft to ₹ 15,050/sqft, reflecting a 3.08% rise.
External Works has reached 100%, Internal finishing stands at 100%, MEP Services including lift and staircases, are now 100% done.
A total of 53 out of 78 launched units have been booked as of March 2025, including 68% of 1 BHK(19 out of 28 units), 68% of 2 BHK(34 out of 50 units).
A total of 46 out of 78 launched units have been booked as of December 2023, including 47% of 1 BHK(14 out of 30 units), 67% of 2 BHK(32 out of 48 units).
Structural Works reach 80% completion, External Works has reached 40%, Internal finishing stands at 73%, MEP Services including lift and staircases, are now 35% done.
Structural Works reach 63% completion, Internal finishing stands at 5%.
A total of 21 out of 60 launched units have been booked as of February 2023, including 38% of 1 BHK(9 out of 24 units), 33% of 2 BHK(12 out of 36 units).
Structural Works reach 60% completion.
1 Sales Transactions Registered in Yash Urban Villa From Nov 25 to Oct 26 at Avg. Price ₹ 19.8 K/Sq.Ft.
Transaction Period Nov 25 to Oct 26
Explore the master plan, project photos and walkthrough videos of Yash Urban Villa to understand the overall layout, tower placement, amenities, landscaped spaces and key highlights before making your buying decision.


Based on demand, livability, and activity
Know More About Jeejamata Nagar
No Reviews exist for Jeejamata Nagar
Be the first to review this localityTrust & Verification
96-B
Urban Villa
Rera Url:
Want to know more about the Project RERA details?
Square Yards RERA Reg. A51800000454

Jeejamata Nagar, Thane

Panch Pakhadi, Thane

Sambhaji Nagar, Thane
Share your genuine review and help other buyers make an informed decision.


Naupada, Thane
1,2,4 BHK
₹ 92.65 Lac to 2.57 Cr

Pokhran Road No Two, Thane
1,2,3 BHK
₹ 96.05 Lac to 3.86 Cr

Panch Pakhadi, Thane
1,2 BHK
₹ 86.34 Lac to 1.50 Cr

Louis Wadi, Thane
1,2,3 BHK
₹ 1.00 Cr to 1.81 Cr

Naupada, Thane
1,2,3 BHK
₹ 58.18 Lac to 1.89 Cr
Majiwada, Thane
1,2 BHK
₹ 1.11 Cr to 1.63 Cr

Vartak Nagar, Thane
1 BHK
₹ 1.05 Cr

Bhaskar Colony, Thane
1,2,3 BHK
₹ 1.11 Cr to 2.05 Cr

Majiwada, Thane
1 BHK
₹ 95.85 Lac

Tembhi Naka, Thane
1,2,3 BHK
₹ 1.09 Cr to 3.32 Cr

Kalwa, Thane
1, 2, 3 BHK Apartment, Retail Shop
₹ 99.00 Lac to 2.45 Cr

Wagle Industrial Estate, Thane
2, 3, 4 BHK Apartment
₹ 1.60 Cr to 3.36 Cr

Manpada, Thane
2, 3, 4 BHK Apartment
₹ 1.69 Cr to 4.71 Cr

Wagle Industrial Estate, Thane
2, 3, 5 BHK Apartment
₹ 1.51 Cr to 3.53 Cr

Thane West, Thane
2, 3 BHK Retail Shop, Apartment
₹ 1.82 Cr to 2.38 Cr

Pokhran Road No One, Thane
2 BHK Apartment
₹ 1.49 Cr to 1.91 Cr

Kolshet Industrial Area, Thane
Office Space, Retail Shop
₹ 1.10 Cr to 4.20 Cr

Panch Pakhadi, Thane
Retail Shop, Office Space
Price On Request

Louis Wadi, Thane
1, 2, 3, 4 BHK Apartment
₹ 1.01 Cr to 3.08 Cr

Panch Pakhadi, Thane
2, 3 BHK Apartment
Price On Request

Kolshet Road, Thane
2, 3 BHK Apartment
₹ 1.90 Cr to 2.61 Cr

Pokhran Road No One, Thane
Retail Shop
₹ 10.23 Cr to 10.62 Cr

Majiwada, Thane
2, 3 BHK Apartment
₹ 1.44 Cr to 2.24 Cr

Pokhran Road No One, Thane
5 BHK Apartment
₹ 6.06 Cr to 6.86 Cr

Thane West, Thane
2, 3, 4 BHK Apartment
₹ 2.16 Cr to 4.16 Cr

Pokhran Road No Two, Thane
2, 3, 4 BHK Apartment
₹ 2.09 Cr to 6.34 Cr

Majiwada, Thane
3, 4 BHK Apartment
₹ 3.00 Cr to 4.56 Cr

Brahmand, Thane
2, 3 BHK Apartment
₹ 1.36 Cr to 2.17 Cr

Kolshet Road, Thane
Office Space
₹ 1.08 Cr to 1.60 Cr

Kapur Bawdi, Thane
3, 4 BHK Apartment, Retail Shop
₹ 3.49 Cr to 5.53 Cr

Kolshet Road, Thane
1, 2, 3 BHK Apartment
₹ 90.23 Lac to 1.72 Cr

Kolshet Road, Thane
1, 2 BHK Apartment
₹ 1.08 Cr to 1.41 Cr

Kolshet Road, Thane
1, 2 BHK Apartment
₹ 1.08 Cr to 1.73 Cr

Kolshet Road, Thane
1 BHK Apartment
₹ 1.08 Cr

Kolshet Road, Thane
1, 2 BHK Apartment
₹ 93.20 Lac to 1.27 Cr

Majiwada, Thane
1, 2, 3 BHK Apartment
₹ 88.00 Lac to 1.79 Cr

Thane West, Thane
2, 3 BHK Apartment
₹ 1.49 Cr to 2.66 Cr

Majiwada, Thane
2, 3 BHK Apartment
₹ 1.90 Cr to 3.12 Cr

Kolshet Road, Thane
1, 2, 3, 5 BHK Apartment
Price On Request
The project offers 1 BHK apartments with a unit area of 414 Sq. Ft.
The project is situated near Pipeline Rd, with a distance of 0.3 km.
The project offers amenities such as power backup, 24x7 security, kids play areas, indoor games, and normal parks.
The project is in the mid-stage of construction.
Yes, Yash Urban Villa is RERA-registered with registration number P51700015488.
This website is only for the purpose of providing information regarding real estate projects in different geographies. Any information which is being provided on this website is not an advertisement or a solicitation. The company has not verified the information and the compliances of the projects. Further, the company has not checked the RERA* registration status of the real estate projects listed herein. The company does not make any representation in regards to the compliances done against these projects. Please note that you should make yourself aware about the RERA* registration status of the listed real estate projects.
*Real Estate (Regulation & Development) Act, 2016.





