Sports

- Kids' Play Areas / Sand Pits
- Yoga Areas
- Jogging / Cycle Track


Price on Request
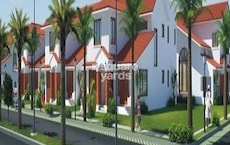
Alliance Bell Springs in Whitefield, a premium real estate project offering a luxurious and exclusive living experience. Strategically located in one of the most sought-after locations, this project brings you everything you need to live life to the fullest.
The project boasts of top-notch amenities, including kids play areas and sand pits for the young ones, and power backup for added convenience. The villas are designed to perfection, with master bedrooms featuring vitrified tiles flooring and much more. Whether you re looking for a retreat from the hustle and bustle of city life or a home that s close to all modern conveniences, Alliance Bell Springs has it all.
With its outstanding design and impressive amenities, Alliance Bell Springs is a perfect blend of luxury, comfort, and convenience. Contact us for more information and to book your dream home today!
Available Unit OptionsThe following table outlines the available unit options at Alliance Bell Springs:
| Unit Type | Area (Sq. Ft.) | Price (Rs.) |
| 3 BHK Villa | 3700 | On Request |
Experience the perfect blend of convenience and comfort with this residential project, situated near various notable landmarks that cater to the needs of residents. These landmarks enhance the quality of life and provide easy access to essential amenities and services.
View the latest price list for Alliance Bell Springs.
*Prices are indicative and subject to applicable charges and project terms.
Whitefield's average asking price is cooling quarter-on-quarter.
Alliance Bell Springs avg. price is ₹ 10.9 K/Sq.Ft. compared to Whitefield at ₹ 14.5 K/Sq.Ft.

Price:Price on Request
Explore the master plan, project photos and walkthrough videos of Alliance Bell Springs to understand the overall layout, tower placement, amenities, landscaped spaces and key highlights before making your buying decision.

Living here offers a structured and secure environment for building a home, with well defined plots and dedicated community spaces. Families looking for a planned residential setting will appreciate the organized layout and the presence of this amenity for outdoor enjoyment. This project stands out for its BMRDA approval and focus on creating a well regulated residential plot community.
Download master plan of Alliance Bell Springs to explore layout details in Whitefield, Bangalore.

Estimate commute from your office or kid's school to Alliance Bell Springs.


Please select the starting point to calculate the travel time.
Trust & Verification

Whitefield, Bangalore

Whitefield, Bangalore

Whitefield, Bangalore
Compare multiple homes side-by-side and find the option that best fits your budget, lifestyle, and needs.

Full Cost Clarity
Compare sale price or rent, applicable charges, and key ownership/rental expenses.
Amenities & Features
Compare amenities, furnishing, configuration, and property features side-by-side.
Best Pick Recommendation
Get an expert-recommended option based on your selected preferences.
Builder / Seller Details
Review key trust signals like builder profile, seller details, and project history.

Alliance Group has steadily created a name for itself with its professionalism and adherence to global quality standards. The company is an Rs 5, 000 crore enterprise today and is continually focused on creating long lasting relationships with clients that are based on a transparent modicum of business ethics. Alliance Infrastructure Projects Pvt Ltd is a company that has broken new ground in the industry with its slew of innovative projects. The portfolio of property by Alliance Group covers cities like Chennai, Mysore and Hyderabad while it is headquartered in Bangalore. The company is presently developing approximately 10.4 million sq. ft. of prime residential space and aims at scaling up towards being an enterprise worth $10 billion by the year 2035. Alliance Group believes in keeping commitment and quality at the forefront for all its projects including luxuriously designed villas, residential townships, multiplexes and shopping malls.

Whitefield, Bangalore
3,4 BHK
Price On Request

Whitefield, Bangalore
3 BHK
Price On Request
Brookefield, Bangalore
3 BHK
Price On Request

Whitefield, Bangalore
3,4 BHK
Price On Request

Whitefield, Bangalore
3 BHK
₹ 2.81 Cr to 3.48 Cr

Whitefield, Bangalore
3,4 BHK
Price On Request

Whitefield, Bangalore
3,4 BHK
₹ 3.06 Cr to 5.16 Cr
Whitefield, Bangalore
3,4 BHK
Price On Request

Whitefield, Bangalore
3,4 BHK
Price On Request
Whitefield, Bangalore
3 BHK
Price On Request

Munnekollal, Bangalore
2, 3, 4 BHK Apartment
₹ 2.20 Cr to 5.22 Cr

Panathur, Bangalore
3, 4 BHK Apartment
₹ 2.96 Cr to 4.50 Cr

Marathahalli ORR, Bangalore
1, 2, 3, 4 BHK Apartment
₹ 52.05 Lac to 4.11 Cr

Varthur, Bangalore
2, 3 BHK Apartment
₹ 84.42 Lac to 1.23 Cr

Kadugodi, Bangalore
2, 3 BHK Apartment
₹ 2.07 Cr to 3.02 Cr

Sadaramangala, Bangalore
3, 4 BHK Apartment
₹ 2.04 Cr to 2.37 Cr

KR Puram, Bangalore
2, 3 BHK Apartment
₹ 84.88 Lac to 1.07 Cr

Varthur, Bangalore
2, 3, 4 BHK Apartment
Price On Request

Munnekollal, Bangalore
2, 3 BHK Apartment
₹ 1.36 Cr to 1.96 Cr

Chansandra, Bangalore
2, 3 BHK Apartment
₹ 1.63 Cr to 2.27 Cr

Panathur, Bangalore
1, 3, 4 BHK Apartment
₹ 97.02 Lac to 3.81 Cr

Balagere, Bangalore
1, 3 BHK Apartment
₹ 1.01 Cr to 2.63 Cr

Hoodi, Bangalore
Retail Shop, Office Space
₹ 4.96 Cr to 13.47 Cr

Panathur, Bangalore
1, 2 BHK Apartment
₹ 87.72 Lac to 1.65 Cr

Hoodi, Bangalore
Retail Shop, Office Space
₹ 5.92 Cr to 6.92 Cr

Whitefield Road, Bangalore
3, 4 BHK Apartment
₹ 3.25 Cr to 4.59 Cr

Panathur, Bangalore
3 BHK Apartment
₹ 2.30 Cr to 2.65 Cr

Varthur, Bangalore
1, 2, 3, 4 BHK Apartment
₹ 99.01 Lac to 5.41 Cr

Gunjur, Bangalore
1, 2, 3 BHK Apartment
₹ 92.50 Lac to 2.13 Cr

Varthur, Bangalore
Office Space
Price On Request

Varthur, Bangalore
Office Space
Price On Request

Mahadevpura, Bangalore
Office Space
Price On Request

KR Puram, Bangalore
Studio, Retail Shop, Office Space
₹ 42.00 Lac to 4.50 Cr

Panathur, Bangalore
1, 2 BHK Apartment
₹ 87.72 Lac to 1.65 Cr

Panathur, Bangalore
1, 2 BHK Apartment
₹ 87.72 Lac to 1.65 Cr

Varthur, Bangalore
1, 2, 3, 4 BHK Apartment
₹ 95.00 Lac to 2.97 Cr

Panathur, Bangalore
1, 2 BHK Apartment
₹ 86.00 Lac to 1.03 Cr

Panathur, Bangalore
1, 2 BHK Apartment
₹ 86.00 Lac to 1.03 Cr

Panathur, Bangalore
1, 2 BHK Apartment
Price On Request

Panathur, Bangalore
1, 2 BHK Apartment
Price On Request
The project offers a range of amenities, including kids play areas, power backup, 24x7 security, clubhouse, and rain water harvesting, ensuring a comfortable and convenient living experience.
The project offers 3 BHK villas with an area of 3700 sq. ft., with prices available on request.
Alliance Group, with a total of 43 projects under their belt, is the developer of this project.
The homes feature vitrified tiles in all rooms, except the kitchen, which is equipped with a modular kitchen.
The project is well occupied, and its status is completed.
This website is only for the purpose of providing information regarding real estate projects in different geographies. Any information which is being provided on this website is not an advertisement or a solicitation. The company has not verified the information and the compliances of the projects. Further, the company has not checked the RERA* registration status of the real estate projects listed herein. The company does not make any representation in regards to the compliances done against these projects. Please note that you should make yourself aware about the RERA* registration status of the listed real estate projects.
*Real Estate (Regulation & Development) Act, 2016.