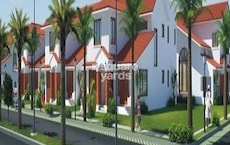
Floor plan
coming soon
3 BHK Villa - 2200 sq. ft. (Saleable)
Price:Price on Request


Price on Request
Alliance 10 Downing is a luxurious residential project located in the heart of Whitefield, one of the most sought-after suburbs in Bangalore. With its prime connectivity to the Whitefield Main Road, this project offers seamless access to various amenities and services, making it an ideal choice for those who seek a blend of comfort and convenience.
The project boasts an array of world-class amenities, including state-of-the-art power backup systems and kids play areas, ensuring a comfortable and enjoyable living experience for residents. Each unit is meticulously designed to provide ample space and natural light, with specifications such as oil-bound distemper finishing on walls in master bedrooms, adding a touch of elegance to the overall design.
With its prime location, impressive amenities, and luxurious specifications, Alliance 10 Downing is poised to set a new benchmark in the real estate landscape of Whitefield. Whether you re a young family or a young professional, this project offers a perfect blend of luxury and convenience, making it an ideal choice for anyone seeking a superior living experience.Nearby Landmarks
The residential project is strategically located near several notable landmarks, providing residents with easy access to essential amenities and services. These landmarks not only enhance the quality of life for residents but also offer a unique blend of convenience and comfort.
We have total 5 options available in Alliance 10 Downing for rental, In rental we have 5 properties available ranging from 3 BHK - 4 BHK having sizes from 70000 - 1.35 L.
| Listing Type | Total Listings | Unit Type Range | Price Range |
| Rental | 5 | 3 BHK - 4 BHK | 70000 - 1.35 L |
Recent data from the past three months reveals a consistent rental rate of 23.45 in the real estate market, with the current rate sitting at 10,326. Similarly, the 6-month analysis shows no significant fluctuations in rental rates, with the same 23.45 rate and current rate of 10,326. However, a more striking trend emerges when examining the 1-year timeframe, which has witnessed a notable surge in sales activity, with 4 government-registered transactions recording a combined gross sales value of 13 Cr, providing valuable insights into the shifting dynamics of the market.
Floor plan
Floor planWhitefield's average asking price is stable quarter-on-quarter.
Alliance 10 Downing avg. price is ₹ 10.6 K/Sq.Ft. compared to Whitefield at ₹ 14.6 K/Sq.Ft.
Monthly Rent in Whitefield ranges from ₹ 14.3 K to ₹ 1.6 L with options available for STUDIO,2,3,4 BHK units
Get the latest price and market updates for Alliance 10 Downing.
Rent in Alliance 10 Downing ranges from ₹ 75 K to ₹ 80 K with options available for 3 BHK, 4 BHK.
Explore rental listings currently available in Alliance 10 Downing, Bangalore.
Explore the master plan, project photos and walkthrough videos of Alliance 10 Downing to understand the overall layout, tower placement, amenities, landscaped spaces and key highlights before making your buying decision.

Living here means enjoying a home surrounded by nature, with ample space for relaxation and outdoor activities. Families will particularly appreciate the safe play areas and green spaces for children. This project stands out for its commitment to extensive green coverage and a low-density residential experience.
Download master plan of Alliance 10 Downing to explore layout details in Whitefield, Bangalore.

Estimate commute from your office or kid's school to Alliance 10 Downing.


Please select the starting point to calculate the travel time.
Trust & Verification

Whitefield, Bangalore

Whitefield, Bangalore

Kannamangala, Bangalore
Compare multiple homes side-by-side and find the option that best fits your budget, lifestyle, and needs.

Full Cost Clarity
Compare sale price or rent, applicable charges, and key ownership/rental expenses.
Amenities & Features
Compare amenities, furnishing, configuration, and property features side-by-side.
Best Pick Recommendation
Get an expert-recommended option based on your selected preferences.
Builder / Seller Details
Review key trust signals like builder profile, seller details, and project history.

Alliance Group has steadily created a name for itself with its professionalism and adherence to global quality standards. The company is an Rs 5, 000 crore enterprise today and is continually focused on creating long lasting relationships with clients that are based on a transparent modicum of business ethics. Alliance Infrastructure Projects Pvt Ltd is a company that has broken new ground in the industry with its slew of innovative projects. The portfolio of property by Alliance Group covers cities like Chennai, Mysore and Hyderabad while it is headquartered in Bangalore. The company is presently developing approximately 10.4 million sq. ft. of prime residential space and aims at scaling up towards being an enterprise worth $10 billion by the year 2035. Alliance Group believes in keeping commitment and quality at the forefront for all its projects including luxuriously designed villas, residential townships, multiplexes and shopping malls.

Whitefield, Bangalore
3,4 BHK
₹ 1.44 Cr to 2.13 Cr

Hoskote, Bangalore
4 BHK
₹ 2.66 Cr to 3.29 Cr

Whitefield, Bangalore
3,4 BHK
₹ 6.04 Cr to 8.52 Cr

KR Puram, Bangalore
4 BHK
Price On Request

Seegehalli, Bangalore
3 BHK
₹ 2.25 Cr to 2.32 Cr

Whitefield, Bangalore
1,2,3,4 BHK
₹ 97.38 Lac to 11.00 Cr

KR Puram, Bangalore
4 BHK
₹ 5.21 Cr to 8.75 Cr

KR Puram, Bangalore
4 BHK
₹ 9.00 Cr to 13.24 Cr

KR Puram, Bangalore
4 BHK
Price On Request
Kadugodi, Bangalore
3,4 BHK
Price On Request

Munnekollal, Bangalore
2, 3, 4 BHK Apartment
₹ 2.20 Cr to 5.22 Cr

Panathur, Bangalore
3, 4 BHK Apartment
₹ 2.96 Cr to 4.50 Cr

Marathahalli ORR, Bangalore
1, 2, 3, 4 BHK Apartment
₹ 52.05 Lac to 4.11 Cr

Varthur, Bangalore
2, 3 BHK Apartment
₹ 84.42 Lac to 1.23 Cr

Thubarahalli, Bangalore
3 BHK Apartment
₹ 2.62 Cr to 3.48 Cr

Kadugodi, Bangalore
2, 3 BHK Apartment
₹ 2.07 Cr to 3.02 Cr

Sadaramangala, Bangalore
3, 4 BHK Apartment
₹ 2.04 Cr to 2.37 Cr

KR Puram, Bangalore
2, 3 BHK Apartment
₹ 84.88 Lac to 1.07 Cr

Varthur, Bangalore
2, 3, 4 BHK Apartment
Price On Request

Munnekollal, Bangalore
2, 3 BHK Apartment
₹ 1.36 Cr to 1.96 Cr

Panathur, Bangalore
1, 3, 4 BHK Apartment
₹ 97.02 Lac to 3.81 Cr

Whitefield Road, Bangalore
3, 4 BHK Apartment
₹ 3.25 Cr to 4.59 Cr

Panathur, Bangalore
3 BHK Apartment
₹ 2.38 Cr to 2.74 Cr

Balagere, Bangalore
1, 3 BHK Apartment
₹ 1.01 Cr to 2.63 Cr

Hoodi, Bangalore
Retail Shop, Office Space
₹ 4.96 Cr to 13.47 Cr

Hoodi, Bangalore
Retail Shop, Office Space
₹ 5.92 Cr to 6.92 Cr

Varthur, Bangalore
1, 2, 3, 4 BHK Apartment
₹ 99.01 Lac to 5.41 Cr

Gunjur, Bangalore
1, 2, 3 BHK Apartment
₹ 92.50 Lac to 2.13 Cr

Varthur, Bangalore
Office Space
Price On Request

Gunjur, Bangalore
2, 3 BHK Apartment
₹ 1.35 Cr to 2.20 Cr

Panathur, Bangalore
1, 2 BHK Apartment
₹ 87.72 Lac to 1.65 Cr

Panathur, Bangalore
1, 2 BHK Apartment
Price On Request

Varthur, Bangalore
Office Space
Price On Request

Mahadevpura, Bangalore
Office Space
Price On Request

KR Puram, Bangalore
Studio, Retail Shop, Office Space
₹ 42.00 Lac to 4.50 Cr

Panathur, Bangalore
1, 2 BHK Apartment
₹ 87.72 Lac to 1.65 Cr

Panathur, Bangalore
1, 2 BHK Apartment
₹ 87.72 Lac to 1.65 Cr

Varthur, Bangalore
1, 2, 3, 4 BHK Apartment
₹ 1.29 Cr to 4.03 Cr

Panathur, Bangalore
1, 2 BHK Apartment
₹ 86.00 Lac to 1.03 Cr

Panathur, Bangalore
1, 2 BHK Apartment
₹ 86.00 Lac to 1.03 Cr
The project is located close to Whitefield Main Road, with schools, hospitals, malls, and public transport within a 0.1 km radius, making it easily accessible.
The project offers two unit options: 3 BHK Villas with an area of 2200 Sq. Ft. and 4 BHK Villas with an area of 4500 Sq. Ft., both available at an on-request price.
The homes feature vitrified tiles for flooring, and oil-bound distemper for walls, with custom details outlined in the project s specification.
The project is part of a gated community with 24 x 7 security, ensuring residents safety and peace of mind.
The project provides a range of amenities, including power backup, indoor games, normal park/Central Green, kids play areas/sand pits, and much more, designed to enhance residents lifestyle.
The project is developed by Alliance Group, a reputable real estate developer with a portfolio of 41 successful projects.
This website is only for the purpose of providing information regarding real estate projects in different geographies. Any information which is being provided on this website is not an advertisement or a solicitation. The company has not verified the information and the compliances of the projects. Further, the company has not checked the RERA* registration status of the real estate projects listed herein. The company does not make any representation in regards to the compliances done against these projects. Please note that you should make yourself aware about the RERA* registration status of the listed real estate projects.
*Real Estate (Regulation & Development) Act, 2016.