Sports

- Kids' Play Areas / Sand Pits


Price on Request
Ashoka Nest, a residential project located in Kothanur, Bangalore, offers a unique blend of luxury, comfort, and modern amenities. This project is strategically connected to Thanisandra Main Road, providing easy accessibility to various parts of the city.
With a focus on providing a comfortable living experience, Ashoka Nest features a range of world-class amenities, including kids play areas and sand pits, ensuring a fun-filled environment for families. Additionally, the project also offers power backup, providing a reliable source of electricity.
In terms of specifications, the apartments at Ashoka Nest are designed with attention to detail, featuring walls in master bedrooms with oil-bound distemper finish. The available unit options at this project include 2 BHK and 3 BHK apartments, offering a variety of spacious living spaces. Prices for these units are available on request.
Available Unit OptionsThe following table outlines the available unit options at Ashoka Nest:
| Unit Type | Area (Sq. Ft.) | Price (Rs.) |
| 2 BHK Apartment | 1137 | On Request |
| 3 BHK Apartment | 1373 | On Request |
The residential property is strategically located near several notable landmarks, providing residents with easy access to essential amenities and services. These landmarks not only enhance the quality of life for residents but also offer a unique blend of convenience and comfort.
The recent government-registered transactions in the real estate market highlight a single sales transaction with an impressive gross sales value of 4,486,212 over the past year. As of now, the current rate stands at 3,644, indicating a favorable market scenario for buyers. Notably, the price movement over this period is recorded at 0, signifying a stable market with no significant fluctuations. This consolidated data sheds light on the subdued yet promising condition of the real estate market in the respective area.
View the latest price list for Ashoka Nest.
*Prices are indicative and subject to applicable charges and project terms.
Ashoka Nest's average asking price is rising quarter-on-quarter, compared with Kothanur.
Ashoka Nest avg. price is ₹ 7.8 k/Sq.Ft. compared to Kothanur at ₹ 7.2 k/Sq.Ft.
Monthly Rent in Kothanur ranges from ₹ 35 K to ₹ 42 K with options available for 2,3 BHK units
Get the latest price and market updates for Ashoka Nest.
During Q3'2026, average property prices for Ashoka Nest moved from ₹ 7,150/sqft to ₹ 7,800/sqft, reflecting a 9.09% rise.
During Q1'2026, average property prices for Ashoka Nest moved from ₹ 7,000/sqft to ₹ 7,850/sqft, reflecting a 12.14% rise.

Price:Price on Request
Price:Price on Request
Explore the master plan, project photos and walkthrough videos of Ashoka Nest to understand the overall layout, tower placement, amenities, landscaped spaces and key highlights before making your buying decision.

Living at this area offers a balanced home life with essential amenities and green spaces. Working professionals will appreciate the easy access to corporate offices and the airport, while families can enjoy dedicated play areas for children. Its proximity to key city areas and the airport, combined with features like this amenity, makes it a practical choice for modern residents.
Download master plan of Ashoka Nest to explore layout details in Kothanur, Bangalore.

Estimate commute from your office or kid's school to Ashoka Nest.

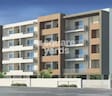
Please select the starting point to calculate the travel time.
Average Asking Price in Kothanur
Based on active listings and recent trends

Based on demand, livability, and activity
Know More About Kothanur
No Reviews exist for Kothanur
Be the first to review this localityTrust & Verification

Kothanur, Bangalore

Horamavu, Bangalore

Hennur Road, Bangalore
Compare multiple homes side-by-side and find the option that best fits your budget, lifestyle, and needs.

Full Cost Clarity
Compare sale price or rent, applicable charges, and key ownership/rental expenses.
Amenities & Features
Compare amenities, furnishing, configuration, and property features side-by-side.
Best Pick Recommendation
Get an expert-recommended option based on your selected preferences.
Builder / Seller Details
Review key trust signals like builder profile, seller details, and project history.

Nest Infra, a prominent real estate developer based in Bangalore, brings forth their latest project that epitomizes sophistication and contemporary living. With a track record of excellence, Nest Infra introduces an exquisite development that combines elegance with modern design.Located in the heart of Bangalore, this project caters to discerning homebuyers seeking luxurious living spaces that surpass all expectations. Nest Infra expertise is evident throughout, showcasing meticulous attention to detail and a commitment to exceptional quality.This project offers a wide range of amenities aimed at enhancing the residents lifestyle. Residents can indulge in a host of recreational activities, including state-of-the-art fitness centers, lush green spaces, and carefully crafted play areas for children. The development also ensures seamless connectivity to the finest educational institutions, healthcare centers, and commercial hubs of the city.Open your doors to a world of unparalleled elegance and opulence with Nest Infra project in Bangalore. Immerse yourself in the comfort of modern living and experience a lifestyle that seamlessly blends contemporary aesthetics with utmost functionality.
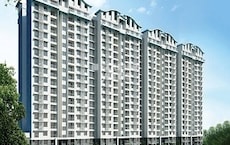
Hennur, Bangalore
2,3 BHK
₹ 1.69 Cr to 2.54 Cr

Thanisandra Main Road, Bangalore
2,3 BHK
₹ 1.26 Cr to 2.15 Cr

Thanisandra Main Road, Bangalore
1,2,3,4 BHK
₹ 58.13 Lac to 3.11 Cr

Hennur Road, Bangalore
2,3 BHK
₹ 76.72 Lac to 1.03 Cr

Thanisandra Main Road, Bangalore
1,2,3,4 BHK
₹ 71.52 Lac to 4.17 Cr
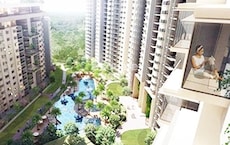
Thanisandra Main Road, Bangalore
1,2,3 BHK
₹ 1.07 Cr to 2.08 Cr

Hennur Road, Bangalore
2,3 BHK
₹ 1.22 Cr to 1.76 Cr

Hebbal, Bangalore
2,3 BHK
₹ 1.70 Cr to 2.79 Cr
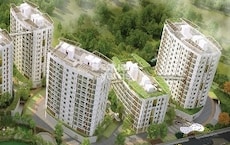
Horamavu, Bangalore
1,2,3,4 BHK
₹ 52.32 Lac to 4.14 Cr

Hennur Road, Bangalore
2,3 BHK
₹ 59.43 Lac to 99.69 Lac

Rachenahalli, Bangalore
3, 4 BHK Apartment
₹ 2.23 Cr to 2.70 Cr

Thanisandra Main Road, Bangalore
1, 2, 3, 4 BHK Apartment
₹ 94.29 Lac to 3.01 Cr

Hennur, Bangalore
4 BHK Villa
₹ 3.80 Cr to 4.60 Cr

Kannur, Bangalore
3 BHK Apartment
₹ 1.74 Cr to 3.01 Cr

Kannur, Bangalore
2, 3 BHK Apartment
₹ 1.26 Cr to 1.96 Cr

Rampura, Bangalore
Plot
₹ 1.26 Cr to 2.52 Cr

Thanisandra Main Road, Bangalore
3 BHK Apartment
Price On Request

Ramamurthy Nagar, Bangalore
2, 3 BHK Apartment
Price On Request

Bileshivale, Bangalore
3 BHK Apartment
₹ 1.48 Cr to 1.67 Cr

Horamavu, Bangalore
2, 3 BHK Apartment
₹ 1.03 Cr to 1.50 Cr

Nagavara, Bangalore
2, 3, 4 BHK Apartment
₹ 2.26 Cr to 4.57 Cr

Rachenahalli, Bangalore
3, 4 BHK Apartment
₹ 2.17 Cr to 3.42 Cr

Rachenahalli, Bangalore
2, 3 BHK Apartment
₹ 1.59 Cr to 2.48 Cr

Thanisandra Main Road, Bangalore
3, 4 BHK Apartment
₹ 2.02 Cr to 3.50 Cr

Jakkuru, Bangalore
3, 4 BHK Apartment
₹ 2.58 Cr to 3.58 Cr

Thanisandra Main Road, Bangalore
3 BHK Apartment
₹ 2.27 Cr to 2.28 Cr

Hennur Road, Bangalore
2, 3 BHK Apartment
₹ 1.18 Cr to 1.51 Cr

Hennur, Bangalore
1, 2, 3 BHK Apartment
₹ 45.90 Lac to 87.89 Lac

Hennur Road, Bangalore
2, 3 BHK Apartment, Row House
₹ 2.03 Cr to 6.00 Cr

Thanisandra Main Road, Bangalore
1, 2, 3, 4 BHK Studio, Apartment
₹ 55.20 Lac to 2.94 Cr

Kammanahalli, Bangalore
2, 3 BHK Apartment
₹ 2.49 Cr to 3.84 Cr

Hennur Road, Bangalore
2, 3 BHK Apartment
₹ 1.79 Cr to 2.30 Cr

Hennur Road, Bangalore
2, 3 BHK Apartment
₹ 1.79 Cr to 2.15 Cr

Jakkuru, Bangalore
1, 2 BHK Apartment
₹ 71.61 Lac to 1.25 Cr

Hennur, Bangalore
4 BHK Row House
₹ 5.84 Cr

Thanisandra Main Road, Bangalore
2, 3 BHK Apartment
₹ 2.90 Cr to 3.25 Cr

Jakkuru, Bangalore
4 BHK Villa
₹ 2.26 Cr to 3.27 Cr

Hennur, Bangalore
1, 2, 3 BHK Apartment
₹ 45.90 Lac to 87.89 Lac
The project offers vitrified tiles flooring in master bedrooms and living areas, and oil bound distemper painted walls.
The project offers 2 BHK and 3 BHK apartment configurations with respective areas of 1137 Sq. Ft. and 1373 Sq. Ft.
The prices for units in this project are available on request.
The project is well occupied, indicating that construction is complete.
The project is located near Thanisandra Main Road, with a distance of 1 km.
There is no information available about RERA registration in the provided details.
This website is only for the purpose of providing information regarding real estate projects in different geographies. Any information which is being provided on this website is not an advertisement or a solicitation. The company has not verified the information and the compliances of the projects. Further, the company has not checked the RERA* registration status of the real estate projects listed herein. The company does not make any representation in regards to the compliances done against these projects. Please note that you should make yourself aware about the RERA* registration status of the listed real estate projects.
*Real Estate (Regulation & Development) Act, 2016.


