Sports

- Gymnasium
- Swimming Pool
- Badminton Court(s)
- Cricket
- Kids' Play Areas / Sand Pits
- Basketball
- Yoga Areas
- Table Tennis
- Snooker/Pool/Billiards
- Skating Rink


 +8 Photos
 Video
Video
₹33.52 Lac - 71.42 Lac
₹4,500 Per Sq. Ft.
Cynosure White Spaces, strategically located in the premier sublocation of Whitefield, is a signature residential project that redefines luxury living. With its proximity to the bustling ITPL Main Road, this project offers the perfect blend of convenience, comfort, and style.
The project, with a RERA registration number PR/KN/170802/000584, boasts a range of modern amenities, including a well-equipped gymnasium, power backup, and more. The well-designed master bedrooms feature vitrified tiles, ensuring a comfortable and elegant living experience. Whether you re a young professional or a growing family, Cynosure White Spaces is the ideal choice for those seeking a luxurious and serene lifestyle.
Choose from our range of spaciously designed units, including 2 and 3 BHK apartments, each carefully crafted to provide maximum comfort and functionality. With unit sizes ranging from 745 to 1587 sq ft and prices starting from 32.22 Lac, there s something for everyone at Cynosure White Spaces.
Available Unit OptionsThe following table outlines the available unit options at Cynosure White Spaces:
| Unit Type | Area (Sq. Ft.) | Price (Rs.) |
| 2 BHK Apartment | 745 | 32.22 Lac |
| 2 BHK Apartment | 1153 | 49.87 Lac |
| 3 BHK Apartment | 1248 | 53.98 Lac |
| 3 BHK Apartment | 1587 | 68.64 Lac |
The residential property is strategically located near several notable landmarks, providing residents with easy access to essential amenities and services. These landmarks not only enhance the quality of life for residents but also offer a unique blend of convenience and comfort.
The real estate market has witnessed a steady pace of transactions over the past year, with a total of 4 government-registered sales transactions valued at 1 Cr, indicating a consistent level of activity. Looking at the current market rates, the 1-year aggregate shows a stagnant rental rate at 4,325, with a total of 4 sales transactions resulting in a gross sales value of 1 Cr. When examining the market over a 6-month period, the rental rate remains unchanged at 4,325, with 2 sales transactions valued at 8,180,000, showcasing a moderate increase in overall sales activity. Meanwhile, the 3-month aggregate reveals a single government-registered transaction with a gross sales value of 3,850,000, illustrating a decrease of 1,298 in the current market rate.
View the latest price list for Cynosure White Spaces.
*Prices are indicative and subject to applicable charges and project terms.
Cynosure White Spaces's average asking price is cooling quarter-on-quarter, compared with Whitefield.
Cynosure White Spaces avg. price is ₹ 8.2 k/Sq.Ft. compared to Whitefield at ₹ 14.5 K/Sq.Ft.
Get the latest price and market updates for Cynosure White Spaces.
During Q1'2026, average property prices for Cynosure White Spaces moved from ₹ 7,200/sqft to ₹ 8,350/sqft, reflecting a 15.97% rise.
Cynosure Whitespaces, developed by Cynosure Homez, officially launched on 01-Jan-2017. Registered under RERA No. PRM/KA/RERA/1250/304/PR/171021/000584. with total area of 1.24 Acre.

Price:₹ 33.52 Lac

Price:₹ 51.88 Lac

Price:₹ 71.42 Lac

Price:₹ 56.16 Lac
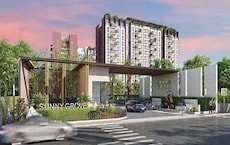
Explore the master plan, project photos and walkthrough videos of Cynosure White Spaces to understand the overall layout, tower placement, amenities, landscaped spaces and key highlights before making your buying decision.

Living here offers a spacious and active home life, with plenty of room to breathe and engage in various outdoor activities. Families will particularly appreciate the dedicated play areas and community spaces, ensuring children have safe and engaging environments. This project stands out for its generous open spaces and diverse recreational offerings, providing a well-rounded lifestyle within this area.
Download master plan & walkthrough video of Cynosure White Spaces to explore layout and virtual tour in Whitefield, Bangalore.

Estimate commute from your office or kid's school to Cynosure White Spaces.

Please select the starting point to calculate the travel time.
Trust & Verification
Rera Url:
Cynosure Whitespaces
Rera Url:

Whitefield, Bangalore

Chansandra, Bangalore

Whitefield, Bangalore
Compare multiple homes side-by-side and find the option that best fits your budget, lifestyle, and needs.

Full Cost Clarity
Compare sale price or rent, applicable charges, and key ownership/rental expenses.
Amenities & Features
Compare amenities, furnishing, configuration, and property features side-by-side.
Best Pick Recommendation
Get an expert-recommended option based on your selected preferences.
Builder / Seller Details
Review key trust signals like builder profile, seller details, and project history.

Cynosure Homez is a prominent real estate development company with a focus on high-end residential projects, particularly luxury villa projects, in Bangalore. The company is currently working on launching a range of luxury villa projects in East Bangalore, specifically in Whitefield and Sarjapur Road. With an extensive portfolio worth close to 100 million US dollars in the pipeline, Cynosure Homez exemplifies quality, aesthetics, and comfort in its offerings.Employing internationally renowned architects, dedicated technicians, contractors, and industry experts, the company ensures every aspect of design, development, safety, and environmental management meets the highest quality standards. Despite its commitment to quality, Cynosure Homez also places great emphasis on making their properties affordable for aspiring homeowners.Strategically located in the fastest-growing IT and residential hotspots of Bangalore, their projects provide convenience and exclusivity to residents. Under the visionary leadership of Founder and Managing Director Anilkumar Sannapureddy, an alumnus of IITM, Cynosure Homez aims to develop homes to the utmost standards of quality, modern aesthetics, and affordability. With a touch of Indianess, they promise to offer the best possible homes to their customers.

Chansandra, Bangalore
2,3 BHK
₹ 58.85 Lac to 90.20 Lac

KR Puram, Bangalore
2,3 BHK
₹ 39.50 Lac to 61.40 Lac

Seegehalli, Bangalore
2,3 BHK
₹ 54.50 Lac to 81.93 Lac

Nagondanhalli, Bangalore
2,3 BHK
₹ 47.30 Lac to 61.90 Lac

Kadugodi, Bangalore
2,3 BHK
₹ 49.91 Lac to 74.05 Lac

Whitefield, Bangalore
2,3 BHK
₹ 44.60 Lac to 62.80 Lac

KR Puram, Bangalore
2,3 BHK
₹ 78.57 Lac to 1.39 Cr

Belathur, Bangalore
2,3 BHK
₹ 58.58 Lac to 91.85 Lac

Whitefield, Bangalore
2,3 BHK
₹ 47.12 Lac to 67.12 Lac

Balagere, Bangalore
2,3 BHK
₹ 50.88 Lac to 73.89 Lac

Munnekollal, Bangalore
2, 3, 4 BHK Apartment
₹ 2.20 Cr to 5.22 Cr

Panathur, Bangalore
3, 4 BHK Apartment
₹ 2.96 Cr to 4.50 Cr

Marathahalli ORR, Bangalore
1, 2, 3, 4 BHK Apartment
₹ 52.05 Lac to 4.11 Cr

Varthur, Bangalore
2, 3 BHK Apartment
₹ 84.42 Lac to 1.23 Cr

Kadugodi, Bangalore
2, 3 BHK Apartment
₹ 2.07 Cr to 3.02 Cr

Sadaramangala, Bangalore
3, 4 BHK Apartment
₹ 2.04 Cr to 2.37 Cr

KR Puram, Bangalore
2, 3 BHK Apartment
₹ 84.88 Lac to 1.07 Cr

Varthur, Bangalore
2, 3, 4 BHK Apartment
Price On Request

Munnekollal, Bangalore
2, 3 BHK Apartment
₹ 1.36 Cr to 1.96 Cr

Chansandra, Bangalore
2, 3 BHK Apartment
₹ 1.63 Cr to 2.27 Cr

Panathur, Bangalore
1, 3, 4 BHK Apartment
₹ 97.02 Lac to 3.81 Cr

Balagere, Bangalore
1, 3 BHK Apartment
₹ 1.01 Cr to 2.63 Cr

Hoodi, Bangalore
Retail Shop, Office Space
₹ 4.96 Cr to 13.47 Cr

Panathur, Bangalore
1, 2 BHK Apartment
₹ 87.72 Lac to 1.65 Cr

Hoodi, Bangalore
Retail Shop, Office Space
₹ 5.92 Cr to 6.92 Cr

Whitefield Road, Bangalore
3, 4 BHK Apartment
₹ 3.25 Cr to 4.59 Cr

Panathur, Bangalore
3 BHK Apartment
₹ 2.30 Cr to 2.65 Cr

Varthur, Bangalore
1, 2, 3, 4 BHK Apartment
₹ 99.01 Lac to 5.41 Cr

Gunjur, Bangalore
1, 2, 3 BHK Apartment
₹ 92.50 Lac to 2.13 Cr

Varthur, Bangalore
Office Space
Price On Request

Varthur, Bangalore
Office Space
Price On Request

Mahadevpura, Bangalore
Office Space
Price On Request

KR Puram, Bangalore
Studio, Retail Shop, Office Space
₹ 42.00 Lac to 4.50 Cr

Panathur, Bangalore
1, 2 BHK Apartment
₹ 87.72 Lac to 1.65 Cr

Panathur, Bangalore
1, 2 BHK Apartment
₹ 87.72 Lac to 1.65 Cr

Varthur, Bangalore
1, 2, 3, 4 BHK Apartment
₹ 95.00 Lac to 2.97 Cr

Panathur, Bangalore
1, 2 BHK Apartment
₹ 86.00 Lac to 1.03 Cr

Panathur, Bangalore
1, 2 BHK Apartment
₹ 86.00 Lac to 1.03 Cr

Panathur, Bangalore
1, 2 BHK Apartment
Price On Request

Panathur, Bangalore
1, 2 BHK Apartment
Price On Request
The project offers 2 BHK and 3 BHK apartment units with sizes ranging from 745 Sq. Ft. to 1587 Sq. Ft. with corresponding prices.
The minimum price of a unit in this project is 32.22 Lac, which is for a 2 BHK apartment with an area of 745 Sq. Ft.
The project is RERA-registered with the registration number PR/KN/170802/000584.
The project offers amenities such as a gymnasium, power backup, 24 x 7 security, party hall, and rainwater harvesting.
The developer is Cynosure Homez, a renowned real estate developer with a portfolio of 4 completed projects.
This website is only for the purpose of providing information regarding real estate projects in different geographies. Any information which is being provided on this website is not an advertisement or a solicitation. The company has not verified the information and the compliances of the projects. Further, the company has not checked the RERA* registration status of the real estate projects listed herein. The company does not make any representation in regards to the compliances done against these projects. Please note that you should make yourself aware about the RERA* registration status of the listed real estate projects.
*Real Estate (Regulation & Development) Act, 2016.