Sports

- Gymnasium
- Swimming Pool
- Badminton Court(s)
- Tennis Court(s)
- Squash Court
- Volleyball
- Table Tennis
- Snooker/Pool/Billiards


Price on Request
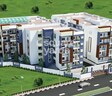
Elegant Pride, located in the prime sublocation of Jakkur, offers a luxurious living experience amidst serene surroundings. The project is strategically connected to Hennur Main Road, making it easily accessible to the city s key hubs. Whether you re a young professional or a growing family, Elegant Pride provides the perfect blend of comfort and convenience.
At Elegant Pride, we understand the importance of a stress-free lifestyle. That s why we ve incorporated thoughtful amenities to make your life easier. Enjoy a state-of-the-art gymnasium for a vigorous workout or rely on our reliable power backup to ensure a seamless living experience. With Elegant Pride, you can expect a life of luxury and tranquility.
Browse through our available unit options and find the perfect abode for yourself. Choose from our meticulously designed 2 BHK and 3 BHK apartments, spread across large areas starting from 1080 Sq. Ft. and 1515 Sq. Ft., respectively. With their unique floor plans and modern amenities, these apartments offer a haven for anyone seeking a peaceful and luxurious living experience. Contact us today to know more about our unit options and pricing.
Available Unit OptionsThe following table outlines the available unit options at Elegant Pride:
| Unit Type | Area (Sq. Ft.) | Price (Rs.) |
| 2 BHK Apartment | 1080 | On Request |
| 3 BHK Apartment | 1515 | On Request |
The real estate market exhibits a stable trend in the past three months, with no notable fluctuations observed in the current rate, which stands at 4,537. The market has maintained a consistent rate over the past six months as well, with a moderate decrease of - 394 seen in this timeframe. However, the one-year market trend reveals a strong indication of recent activity, with a total of 3 government-registered sales transactions comprising a gross sales value of 1 Cr, signifying a robust market presence.
View the latest price list for Elegant Pride.
*Prices are indicative and subject to applicable charges and project terms.
Elegant Pride's average asking price is rising quarter-on-quarter, compared with Jakkuru.
Elegant Pride avg. price is ₹ 10.7 K/Sq.Ft. compared to Jakkuru at ₹ 13 K/Sq.Ft.
Monthly Rent in Jakkuru ranges from ₹ 34.5 K to ₹ 1 L with options available for 2,3,4 BHK units
Get the latest price and market updates for Elegant Pride.
During Q2'2026, average property prices for Elegant Pride moved from ₹ 10,300/sqft to ₹ 10,650/sqft, reflecting a 3.40% rise.

Price:Price on Request

Price:Price on Request
Explore the master plan, project photos and walkthrough videos of Elegant Pride to understand the overall layout, tower placement, amenities, landscaped spaces and key highlights before making your buying decision.

This area offers a comfortable home life with a focus on outdoor recreation and family activities. Families will appreciate the dedicated play areas and pools, ensuring children have safe spaces to enjoy. This project stands out for its balanced approach to green coverage and active amenities in this area.
Download brochure & master plan of Elegant Pride to explore floor plans and layout details in Jakkuru, Bangalore.

Estimate commute from your office or kid's school to Elegant Pride.

Please select the starting point to calculate the travel time.
Average Asking Price in Jakkuru
Based on active listings and recent trends

Based on demand, livability, and activity
Know More About Jakkuru
No Reviews exist for Jakkuru
Be the first to review this localityTrust & Verification

Jakkuru, Bangalore

Jaibharath Nagar, Bangalore

Cox Town, Bangalore
Compare multiple homes side-by-side and find the option that best fits your budget, lifestyle, and needs.

Full Cost Clarity
Compare sale price or rent, applicable charges, and key ownership/rental expenses.
Amenities & Features
Compare amenities, furnishing, configuration, and property features side-by-side.
Best Pick Recommendation
Get an expert-recommended option based on your selected preferences.
Builder / Seller Details
Review key trust signals like builder profile, seller details, and project history.


RT Nagar, Bangalore
2,3 BHK
Price On Request

Maruthi Sevanagar, Bangalore
2,3 BHK
₹ 97.50 Lac to 1.55 Cr

Ashok Nagar, Bangalore
3 BHK
₹ 1.19 Cr

Jaibharath Nagar, Bangalore
3 BHK
₹ 1.37 Cr to 1.69 Cr

Maruthi Sevanagar, Bangalore
2,3 BHK
Price On Request

Kacharakanahalli, Bangalore
3 BHK
Price On Request

Halasuru, Bangalore
3 BHK
Price On Request

Shivaji Nagar, Bangalore
3 BHK
Price On Request

Cox Town, Bangalore
3,4 BHK
Price On Request

Frazer Town, Bangalore
3 BHK
Price On Request

Yelahanka, Bangalore
3, 4 BHK Apartment
₹ 2.88 Cr to 4.50 Cr

Thanisandra, Bangalore
2, 3 BHK Apartment
₹ 1.60 Cr to 2.95 Cr

Rachenahalli, Bangalore
3, 4 BHK Apartment
₹ 2.23 Cr to 2.70 Cr

Thanisandra Main Road, Bangalore
1, 2, 3, 4 BHK Apartment
₹ 94.29 Lac to 3.01 Cr

Thanisandra Main Road, Bangalore
2, 3, 4 BHK Apartment
₹ 1.26 Cr to 2.56 Cr

Kannur, Bangalore
3 BHK Apartment
₹ 1.70 Cr to 2.95 Cr

Yelahanka, Bangalore
Plot
Price On Request

Thanisandra Main Road, Bangalore
3 BHK Apartment
Price On Request

Kogilu, Bangalore
4, 5 BHK Apartment
₹ 4.22 Cr to 6.72 Cr

Yelahanka, Bangalore
2, 3 BHK Apartment
Price On Request

Kogilu, Bangalore
1, 2, 3, 4 BHK Studio, Apartment
₹ 55.23 Lac to 2.94 Cr

Yelahanka, Bangalore
3, 4 BHK Apartment
₹ 2.43 Cr to 4.46 Cr

Nagavara, Bangalore
2, 3, 4 BHK Apartment
₹ 2.26 Cr to 4.57 Cr

Yelahanka, Bangalore
3, 4, 5 BHK Apartment
₹ 3.59 Cr to 9.88 Cr

Rachenahalli, Bangalore
2, 3 BHK Apartment
₹ 1.59 Cr to 2.48 Cr

Bellary Road, Bangalore
3, 4 BHK Apartment
₹ 3.31 Cr to 6.96 Cr

Thanisandra Main Road, Bangalore
3, 4 BHK Apartment
₹ 2.02 Cr to 3.50 Cr

Thanisandra Main Road, Bangalore
3 BHK Apartment
₹ 2.27 Cr to 2.28 Cr

Rachenahalli, Bangalore
3, 4 BHK Apartment
₹ 1.95 Cr to 3.06 Cr

Thanisandra Main Road, Bangalore
1, 2, 3, 4 BHK Studio, Apartment
₹ 55.20 Lac to 2.94 Cr

Hebbal, Bangalore
Price On Request

Kogilu Road, Bangalore
2, 3 BHK Apartment
₹ 1.59 Cr to 2.49 Cr

Hebbal, Bangalore
Price On Request

Thanisandra Main Road, Bangalore
2, 3 BHK Apartment
₹ 2.90 Cr to 3.25 Cr

Thanisandra Main Road, Bangalore
1, 2, 3, 4 BHK Apartment, Penthouse
₹ 71.52 Lac to 4.17 Cr

Hebbal, Bangalore
3, 4 BHK Apartment
₹ 4.33 Cr to 6.44 Cr

Kogilu Road, Bangalore
2, 3 BHK Apartment
₹ 90.51 Lac to 1.48 Cr

Thanisandra Main Road, Bangalore
2, 3 BHK Apartment
₹ 98.49 Lac to 1.28 Cr

Thanisandra Main Road, Bangalore
3 BHK Apartment
₹ 1.52 Cr to 1.57 Cr

Thanisandra Main Road, Bangalore
3 BHK Apartment
₹ 3.34 Cr to 3.46 Cr
The project offers 2 BHK and 3 BHK apartment configurations.
The project is connected to Hennur Main Road, with a distance of approximately 4.1 kilometers.
The price of units in Elegant Pride is available on request.
The project offers 2 BHK and 3 BHK apartments with areas of 1080 Sq. Ft. and 1515 Sq. Ft., respectively.
Yes, Elegant Pride is a ready-to-move-in project.
This website is only for the purpose of providing information regarding real estate projects in different geographies. Any information which is being provided on this website is not an advertisement or a solicitation. The company has not verified the information and the compliances of the projects. Further, the company has not checked the RERA* registration status of the real estate projects listed herein. The company does not make any representation in regards to the compliances done against these projects. Please note that you should make yourself aware about the RERA* registration status of the listed real estate projects.
*Real Estate (Regulation & Development) Act, 2016.


