Sports

- Gymnasium
- Swimming Pool
- Tennis Court(s)
- Squash Court
- Kids' Play Areas / Sand Pits
- Jogging / Cycle Track


₹1.89 Cr - 2.97 Cr
₹7,500 Per Sq. Ft.
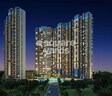
Introducing Equinox Water Edge, a luxurious residential project nestled in the tranquil surroundings of Hebbal. This magnificent development offers a unique blend of style, sophistication, and serenity, making it an ideal abode for those seeking a relaxed and peaceful lifestyle.
The Equinox Water Edge is designed to provide a seamless living experience, with a host of modern amenities and specifications tailored to meet the needs of the discerning buyer. The project boasts a state-of-the-art gymnasium, providing a perfect setting to stay fit and healthy. Additionally, the power backup system ensures that your daily routines are uninterrupted. The units are equipped with high-quality fittings and fixtures, including wardrobes, to provide a luxurious living experience.
Choose from our range of available unit options, including 3 and 4 BHK apartments, each meticulously designed to provide ample space and natural light. With prices starting at 1.89 Cr, our units are an ideal investment for those seeking a luxurious lifestyle. Contact us today to know more about this incredible opportunity and experience the best of living at the Equinox Water Edge.
Available Unit OptionsThe following table outlines the available unit options at Equinox Water Edge:
| Unit Type | Area (Sq. Ft.) | Price (Rs.) |
| 3 BHK Apartment | 2526 | 1.89 Cr |
| 3 BHK Apartment | 2534 | 1.90 Cr |
| 4 BHK Apartment | 3132 | 2.35 Cr |
| 4 BHK Apartment | 3962 | 2.97 Cr |
| 4 BHK Apartment | 3063 | 2.30 Cr |
This residential project is nestled near a plethora of notable landmarks, offering its residents a harmonious blend of convenience and comfort. The proximity to these landmarks ensures easy access to essential services and amenities.
View the latest price list for Equinox Water Edge.
*Prices are indicative and subject to applicable charges and project terms.
Equinox Water Edge's average asking price is stable quarter-on-quarter, compared with Hebbal.
Equinox Water Edge avg. price is ₹ 7.9 k/Sq.Ft. compared to Hebbal at ₹ 17.1 K/Sq.Ft.
Monthly Rent in Hebbal ranges from ₹ 53.5 K to ₹ 1.4 L with options available for 2,3,4 BHK units
Get the latest price and market updates for Equinox Water Edge.
The Union cabinet has approved Bengaluru Metro Phase 3, a Rs 15,611 crore project covering 44.6km across two corridors with 31 stations. This expansion will strengthen links between employment centers, homes, and educational institutions, improving urban mobility.
During Q2'2026, average property prices for Equinox Water Edge moved from ₹ 7,850/sqft to ₹ 7,900/sqft, reflecting a 0.64% rise.
During Q1'2026, average property prices for Equinox Water Edge moved from ₹ 7,500/sqft to ₹ 7,850/sqft, reflecting a 4.67% rise.

Price:₹ 1.89 Cr
Price:₹ 1.90 Cr
Price:₹ 2.35 Cr
Price:₹ 2.97 Cr
Price:₹ 2.30 Cr
Explore the master plan, project photos and walkthrough videos of Equinox Water Edge to understand the overall layout, tower placement, amenities, landscaped spaces and key highlights before making your buying decision.

Living here means enjoying a home where natural beauty meets active living, providing a refreshing escape from urban bustle. Families and wellness-seekers will find daily life enhanced by abundant green areas and a diverse range of sports and recreational options, making it easy to stay active and connected. The thoughtful integration of extensive open spaces with a comprehensive suite of amenities creates a balanced environment that truly supports a vibrant community lifestyle.
Download master plan of Equinox Water Edge to explore layout details in Hebbal, Bangalore.

Estimate commute from your office or kid's school to Equinox Water Edge.

Please select the starting point to calculate the travel time.
Trust & Verification

Hebbal, Bangalore

Thanisandra, Bangalore

Sanjay Nagar, Bangalore
Compare multiple homes side-by-side and find the option that best fits your budget, lifestyle, and needs.

Full Cost Clarity
Compare sale price or rent, applicable charges, and key ownership/rental expenses.
Amenities & Features
Compare amenities, furnishing, configuration, and property features side-by-side.
Best Pick Recommendation
Get an expert-recommended option based on your selected preferences.
Builder / Seller Details
Review key trust signals like builder profile, seller details, and project history.

Headquartered in Mumbai, Equinox Realty is a leading real estate company and is part of the Essar Group, a multinational conglomerate and one of India’s biggest and most-reputed business houses. Equinox Realty has already carved a niche for itself in several target markets and has exciting plans lined up for the near future. The portfolio of property by Equinox Realty comprises around 16 million sq ft of properties under development in states such as Madhya Pradesh, Maharashtra, Gujarat, Karnataka and Jharkhand. The company is targeting projects covering Grade-A retail, office and residential properties, in addition to asset categories. The company seeks to be recognized for its unmatched product quality and sustainable approach towards development, in addition to competitive value.

Jakkuru, Bangalore
3,4 BHK
₹ 1.70 Cr to 3.27 Cr

Hebbal, Bangalore
2,3 BHK
₹ 1.58 Cr to 2.47 Cr

Jakkuru, Bangalore
2,3,4 BHK
₹ 1.64 Cr to 5.03 Cr

Jakkuru, Bangalore
3,4 BHK
₹ 2.31 Cr to 3.03 Cr

Sahakara Nagar, Bangalore
3,4 BHK
₹ 96.51 Lac to 1.73 Cr

Dasarahalli, Bangalore
2,3 BHK
₹ 96.99 Lac to 1.45 Cr

Sanjay Nagar, Bangalore
2,3,4 BHK
₹ 75.56 Lac to 2.36 Cr

Kammanahalli, Bangalore
2,3 BHK
₹ 1.38 Cr to 2.13 Cr

Sanjay Nagar, Bangalore
1,3 BHK
₹ 1.12 Cr to 2.20 Cr

Kalyan Nagar, Bangalore
3,4 BHK
₹ 1.36 Cr to 2.85 Cr

Rachenahalli, Bangalore
3, 4 BHK Apartment
₹ 2.20 Cr to 2.70 Cr

Cooke Town, Bangalore
3, 4 BHK Apartment
Price On Request

Sanjay Nagar, Bangalore
3, 4 BHK Apartment
Price On Request

Thanisandra, Bangalore
2, 3 BHK Apartment
₹ 88.08 Lac to 1.27 Cr

Rachenahalli, Bangalore
3, 4 BHK Apartment
Price On Request

Geddalahalli, Bangalore
2, 3 BHK Apartment
₹ 97.91 Lac to 1.48 Cr

Vasanth Nagar, Bangalore
4 BHK Apartment
Price On Request

Benson Town, Bangalore
2, 3 BHK Apartment
₹ 2.66 Cr to 3.19 Cr

Nagavara, Bangalore
2, 3, 4 BHK Apartment
₹ 2.26 Cr to 4.57 Cr

Bellary Road, Bangalore
3, 4 BHK Apartment
₹ 3.31 Cr to 6.96 Cr

Jakkuru, Bangalore
3, 4 BHK Apartment
₹ 2.58 Cr to 3.58 Cr

Rachenahalli, Bangalore
3, 4 BHK Apartment
₹ 1.95 Cr to 3.06 Cr

Jakkuru, Bangalore
4 BHK Villa
₹ 2.26 Cr to 3.27 Cr

Rachenahalli, Bangalore
2, 3 BHK Apartment
₹ 1.51 Cr to 2.48 Cr

Vasanth Nagar, Bangalore
4 BHK Apartment
₹ 12.76 Cr to 13.08 Cr

Nagavara, Bangalore
1, 2, 3, 4 BHK Apartment
₹ 44.91 Lac to 1.29 Cr

Malleswaram, Bangalore
4 BHK Apartment
₹ 6.50 Cr to 6.58 Cr

Frazer Town, Bangalore
3 BHK Apartment
₹ 2.99 Cr to 3.40 Cr

Sanjay Nagar, Bangalore
2, 3 BHK Apartment
Price On Request

Nagavara, Bangalore
Office Space
Price On Request

Thanisandra, Bangalore
2, 3 BHK Apartment
₹ 79.06 Lac to 1.67 Cr

Maruthi Sevanagar, Bangalore
2, 3 BHK Apartment
Price On Request

Thanisandra, Bangalore
1, 2 BHK Apartment, Studio
₹ 60.00 Lac to 1.38 Cr

Jakkuru, Bangalore
2, 3, 4 BHK Apartment
₹ 1.54 Cr to 2.65 Cr

International Airport road, Bangalore
Plot
Price On Request

Byatarayanapura, Bangalore
Price On Request

Amrutahalli, Bangalore
4 BHK Apartment
₹ 6.00 Cr

Kodigehalli, Bangalore
Price On Request
The project is expected to be completed by December 01, 2017, and it is currently ready to move in.
The project has 24 x 7 security, making it a safe and secure living option.
The available unit options include 3 BHK and 4 BHK apartments, with prices ranging from 1.89 Cr to 2.97 Cr.
The project provides fittings and fixtures, including wardrobes, in the homes.
As the expected completion date is December 01, 2017, it implies that the project is pre-RERA (Real Estate Regulation Act) era, and therefore, RERA registration might not be applicable.
This website is only for the purpose of providing information regarding real estate projects in different geographies. Any information which is being provided on this website is not an advertisement or a solicitation. The company has not verified the information and the compliances of the projects. Further, the company has not checked the RERA* registration status of the real estate projects listed herein. The company does not make any representation in regards to the compliances done against these projects. Please note that you should make yourself aware about the RERA* registration status of the listed real estate projects.
*Real Estate (Regulation & Development) Act, 2016.


