Merusri Developers developer logo

Merusri Serene Devanahalli, Bangalore

Merusri Serene by Merusri Developers is a Plot project set in Devanahalli, Bangalore, close to Devanahalli Railway station approximately 1.79 km away. Spanning 4.5 Acres, it offers Plot options with sizes from 727 Sq.Ft. to 4949 Sq.Ft.. Starting price is ₹ 32.71 Lac.

₹32.71 Lac - 2.22 Cr

Project Status
Ready to Move
Size
727 to 4949 Sq. Ft.
Number of Units
74
Total Area
4.5 Acres
On this page

About Merusri Serene, Devanahalli by Merusri Developers

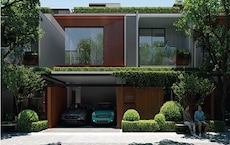
Mersuri Serene, Devanahalli is more than just a collection of opulent villas Its a spot to unwind outside of the city It is a piece of art enhanced by the neighbourhood it was created for Serene is more than just a place to call home it is a haven for every season and every mood, awash in the myriad beautiful hues of the natural worldMerssuri Serene, Devanahalli, Bangalores thoughtful facilities, safety features, and selected elegance all mirror these colours and hues to provide a genuinely lovely living experience Serene is a tranquil setting for everyone, located near Devanahalli, away from the hustle and bustle of the metropolis Families may develop together, kids can play wherever, and life continues to be painted in the mind like a masterpieceMerusri Serenes launch date is in September 2022

Merusri Serene Price List, Price Trends and Market Insights

Price List

View the latest price list for Merusri Serene.

Unit Type (Saleable) Price* Action
Plot 727 Sq. Ft. ₹ 32.71 Lac
Plot 4949 Sq. Ft. ₹ 2.22 Cr

*Prices are indicative and subject to applicable charges and project terms.

Merusri Serene Floor Plans

Representative image for Floor plan of 727 Sq. Ft. Plot in Merusri Serene, Bangalore
Floor Plans Coming Soon We're working on updating the latest floor plans. Get notified when they're ready!
727 Sq. Ft. Plot

Price:₹ 32.71 Lac

₹ 22.70 K EMI

Resale Listings in Merusri Serene

Explore resale listings currently available in Merusri Serene, Bangalore.

Master Plan, Photos, Videos & Brochure of Merusri Serene

Explore the master plan, project photos and walkthrough videos of Merusri Serene to understand the overall layout, tower placement, amenities, landscaped spaces and key highlights before making your buying decision.

Master Plan 1

Overview about Merusri Serene
  • Merusri Serene is an under construction plotted residential development located in Devanahalli, a rapidly developing neighborhood near Kempegowda International Airport. This project stands out with its strong emphasis on green spaces and a well-organized layout, offering a tranquil and luxurious life for residents. It is designed to provide maximum availability and accessibility to daily needs and wants.
Land Use and Density
  • Around 70%-85% of the plot is green, anchored by the Lawns, so homes here are surrounded by natural elements.
  • The open area covers 75%-90% of the plot, providing residents with ample room to move and gather.
  • Only 1%-3% of the plot has been built on, so homes here enjoy extensive breathing space and privacy, with views of open areas rather than other buildings.
Connectivity Access
  • Bellary Road is close by, ensuring good connectivity, while internal Roads, Street lighting, and Surface parking provide easy movement and access within the development.
Amenities Lifestyle
  • The Leisure rooftop swimming pool gives residents a place to cool off and relax within the community.
  • The Clubhouse provides a central hub for social gatherings and community activities.
  • A Basketball court and Tennis court allow residents to engage in sports and maintain an active routine.
  • This amenity provide residents with general outdoor space for family activities and community interaction.
Tower Placement Orientation
  • Residential plots are organized into distinct blocks across the property.
  • Plots numbered 1 through 12 are situated near the main community building.
  • A larger cluster of plots, including numbers 40 to 71, occupies the northern section.
  • Each plot block is separated by well-defined internal this amenity.
Amenity Access
  • Plots located closer to the main recreational area have convenient access to facilities.
  • Residents in plots numbered 1 through 12 are just a short walk from the community building.
  • Plots in the northern part of the development are a longer distance from the sports areas.
  • The central plots, like numbers 24 and 25, require a moderate walk to reach the main amenities.
Noise Privacy Road Facing
  • Plots situated along the external access road may experience some outside activity noise.
  • Internal plots, such as numbers 42 and 43, offer greater quietness and seclusion.
  • Green buffers between plot blocks help to reduce sound transmission within the property.
  • The spacing between individual plots provides a good degree of personal privacy.
Corridor Analysis
  • The layout features wide internal pathways, ensuring open views across the property.
  • Generous spacing between plot blocks allows for ample light penetration to all areas.
  • The low-rise nature of the development provides residents with expansive sky views.
  • The design promotes a sense of spaciousness throughout the residential areas.
Internal Circulation Pedestrian
  • Internal routes are clearly defined for easy movement of cars within the property.
  • Dedicated walking areas are present alongside the main internal pathways.
  • The grid-like arrangement of plots makes navigation straightforward for residents.
  • Illumination along the internal routes supports safe movement after dark.
Child Senior Friendly Zones
  • The extensive grassy areas provide safe spaces for children to play freely.
  • Flat internal pathways make it easy for older residents to walk around the property.
  • The community building offers a central gathering point suitable for all ages.
  • Designated sports areas provide active options for younger family members.
Green Cover Landscape
  • Green strips line the internal pathways, enhancing the visual appeal.
  • Substantial planted areas are positioned between the different plot blocks.
  • The property's edges are bordered by natural green surroundings.
  • A large expanse of green space is located adjacent to the main community facilities.
Traffic Flow Access Planning
  • Two main access points allow cars to enter and leave the development.
  • Internal this amenity are wide enough to accommodate smooth car movement.
  • Parking spaces are available directly on or adjacent to the residential plots.
  • The layout ensures a clear flow of cars from the external road into the property.
Overall Livability Assessment
  • The project offers a well-structured environment for building custom homes.
  • Its location in Devanahalli provides proximity to the international airport.
  • The numbered plots simplify identification and ownership within the community.
  • Residents benefit from a layout that prioritizes individual space and order.
Final Summary

Living at this area offers a peaceful and luxurious lifestyle, surrounded by abundant natural elements and well-planned community spaces. Families and individuals seeking a low-density environment will appreciate the extensive open areas and dedicated sports facilities for an active routine. This project provides a unique opportunity for those desiring a tranquil home life with convenient access to essential amenities and major transport routes in Devanahalli.

Download Hub for Merusri Serene

Download master plan of Merusri Serene to explore layout details in Devanahalli, Bangalore.

Master Plan

Overall project layout & design

Walkthrough Video

Virtual tour of the property

Amenities & Specifications of Merusri Serene

Sports

  • Gymnasium
  • Swimming Pool
  • Kids' Pool
  • Badminton Court(s)
  • Tennis Court(s)
  • Squash Court
  • Football
  • Cricket
  • Kids' Play Areas / Sand Pits
  • Basketball
  • Volleyball
  • Yoga Areas
  • Jogging / Cycle Track
  • Table Tennis
  • Snooker/Pool/Billiards
  • Skating Rink
  • Heated Swimming Pool

Convenience

  • Power Backup
  • Pet Area
  • 24*7 Water Supply
  • Separate Enrty /Exit Gates

Safety

  • 24 x 7 Security
  • CCTV / Video Surveillance

Leisure

  • Cafe / Coffee Bar
  • Mini Theatre
  • Reading Room/Library
  • Sauna
  • Party Hall
  • Cards Room
  • Clubhouse
  • Amphitheater
  • Indoor Games
  • Conference Room
  • Spa
  • Luxurious Clubhouse

Environment

  • Rain Water Harvesting
  • Sewage Treatment Plant
  • Normal Park / Central Green
  • Large Green Area

Location and Connectivity Around Merusri Developers Devanahalli

Connectivity map showing nearby places around North Bangalore
North Bangalore Check Travel Time

Estimate commute from your office or kid's school to Merusri Serene.

RERA Details of Merusri Serene

Scan the QR code to verify the project's RERA registration details.

PRM/KA/RERA/1250/303/PR/200515/003395

Merusri Serene

View Detailed RERA
  • Square Yards RERA Reg. PRM/KA/RERA/1251/310/AG/171114/000400

How does Merusri Serene compare with similar projects?

Compare Merusri Serene with similar projects. Evaluate pricing, configurations, possession timelines, and project scale to find the best fit for your needs.
Current Project
Merusri Serene project in Devanahalli, Bangalore

Merusri Serene

Devanahalli, Bangalore

Price
₹32.71 Lac - 2.22 Cr
Unit Size
727 to 4949 Sq. Ft
Possession
N/A
Status
Ready to Move
RERA No.
PRM/KA/RERA/1250/303 /PR/200515/003395
Land Area
4.5 Acres
Total Units
74
Density
16 Units/Acre
Manyata Earthsong project in Devanahalli, Bangalore

Manyata Earthsong

Devanahalli, Bangalore

Rated 5.0 out of 5
Price
₹45.00 Lac - 1.88 Cr
Unit Size
1200 to 5000 Sq. Ft
Possession
N/A
Status
Ready to Move
RERA No.
PRM/KA/RERA/1251/310/AG/171114/000400
Land Area
120 Acres
Total Units
1000
Density
8 Units/Acre
Dhammanagi Florence project in Shettigere, Bangalore

Dhammanagi Florence

Shettigere, Bangalore

Price
₹28.75 Lac - 1.67 Cr
Unit Size
800 to 4659 Sq. Ft
Possession
N/A
Status
Ready to Move
RERA No.
PRM/KA/RERA/1251/309 /PR/171016/000960
Land Area
19.25 Acres
Total Units
272
Density
14 Units/Acre
View Detailed Comparison

Merusri Developers Track Record

10 Total
Projects
6 Delivered
Projects
You May Also Like

Frequently Asked Questions About Merusri Serene

Yes, Merusri Serene has received its Occupancy Certificate, confirming that the project is legally approved for residential use.

Yes, Merusri Serene is a Ready to Move residential project, allowing buyers to take possession immediately without any construction wait.

Merusri Serene has received its completion and occupancy approvals. With a possession status of Ready to Move, buyers can move in immediately after completing purchase formalities.

Plot – 727 Sq. Ft. at ₹ 32.71 Lac,Plot – 4949 Sq. Ft. at ₹ 2.22 Cr

Ready to Move projects like Merusri Serene may be priced slightly higher, but they eliminate construction delays, GST, and rental overlap costs.

*Disclaimer

This website is only for the purpose of providing information regarding real estate projects in different geographies. Any information which is being provided on this website is not an advertisement or a solicitation. The company has not verified the information and the compliances of the projects. Further, the company has not checked the RERA* registration status of the real estate projects listed herein. The company does not make any representation in regards to the compliances done against these projects. Please note that you should make yourself aware about the RERA* registration status of the listed real estate projects.

*Real Estate (Regulation & Development) Act, 2016.