
Whitefield, Bangalore
₹ 1.6 Cr- Ready to Move
- 1960 Sq.Ft. (Built-up Area)


Price on Request
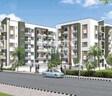
Nishant Prime, strategically located in the heart of Whitefield, offers a perfect blend of luxury, convenience, and comfort. This upcoming residential project promises to elevate your living experience with its thoughtfully designed units, exceptional amenities, and prime location.
The project boasts of well-appointed apartments, ranging from 2 BHK to 3 BHK, with areas ranging from 1103 Sq. Ft. to 1948 Sq. Ft. Each unit is designed to provide ample natural light, ventilation, and stunning views of the surrounding landscape. The complex is equipped with a range of state-of-the-art amenities, including power backup facilities, ensuring that you always stay connected and entertained.
Nishant Prime is a perfect blend of style, comfort, and functionality. With its unique architecture, spacious units, and thoughtful amenities, this project is sure to provide a luxurious lifestyle experience. Don t miss this opportunity to be a part of this exceptional residential community. Contact us to know more about the available unit options and pricing.
Available Unit OptionsThe following table outlines the available unit options at Nishant Prime:
| Unit Type | Area (Sq. Ft.) | Price (Rs.) |
| 2 BHK Apartment | 1103 | On Request |
| 2 BHK Apartment | 1317 | On Request |
| 3 BHK Apartment | 1360 | On Request |
| 3 BHK Apartment | 1948 | On Request |
The new residential project is carefully positioned near several significant landmarks, enhancing the quality of life for its residents and providing them with easy access to essential amenities and services.
We have total 2 options available in Nishant Prime for resale and rental, In resale we have 1 properties available ranging from 3 BHK having size 1.10 CR
For rent you can check 1 properties having options for 2 BHK with price 27000.
| Listing Type | Total Listings | Unit Type Range | Price Range |
| Resale | 1 | 3 BHK | 1.10 CR |
| Rental | 1 | 2 BHK | 27000 |
The recent government-registered transactions in the real estate market have shown stability in rental rates, with the average 3-month rental rate maintaining at 26.4, alongside a current rate of 7,227, consistent across 3-month, 6-month, and 1-year aggregations. Interestingly, the past 6 months have witnessed 3 government-registered sales transactions, carrying a gross sales value of 2 Cr., indicating moderate market activity. This trend is consistent with the 1-year aggregation as well, highlighting the steady pace of transactions in the area.
View the latest price list for Nishant Prime.
*Prices are indicative and subject to applicable charges and project terms.
Nishant Prime's average asking price is cooling quarter-on-quarter, compared with Whitefield.
Nishant Prime avg. price is ₹ 9.8 k/Sq.Ft. compared to Whitefield at ₹ 14.5 K/Sq.Ft.
Get the latest price and market updates for Nishant Prime.
Rent in Nishant Prime ranges from ₹ 35 K to ₹ 50 K with options available for 2 BHK, 3 BHK.

Price:Price on Request

Price:Price on Request

Price:Price on Request

Price:Price on Request
Explore resale listings currently available in Nishant Prime, Bangalore.
Explore the master plan, project photos and walkthrough videos of Nishant Prime to understand the overall layout, tower placement, amenities, landscaped spaces and key highlights before making your buying decision.

Living at this area delivers a home life centered on abundant green spaces and outdoor activities. Families benefit from dedicated play areas and safe this amenity, making daily life easier and more enjoyable for children. This project stands out for its generous green coverage and well-planned outdoor environment, offering a refreshing escape within the urban setting.
Download master plan of Nishant Prime to explore layout details in Whitefield, Bangalore.

Estimate commute from your office or kid's school to Nishant Prime.

Please select the starting point to calculate the travel time.
Trust & Verification

Whitefield, Bangalore

Whitefield, Bangalore

Whitefield, Bangalore
Compare multiple homes side-by-side and find the option that best fits your budget, lifestyle, and needs.

Full Cost Clarity
Compare sale price or rent, applicable charges, and key ownership/rental expenses.
Amenities & Features
Compare amenities, furnishing, configuration, and property features side-by-side.
Best Pick Recommendation
Get an expert-recommended option based on your selected preferences.
Builder / Seller Details
Review key trust signals like builder profile, seller details, and project history.


Seshadripuram, Bangalore
Price On Request

Indiranagar, Bangalore
Price On Request

Malleswaram, Bangalore
Price On Request

Cox Town, Bangalore
Price On Request

Seshadripuram, Bangalore
Price On Request
Richmond Town, Bangalore
Price On Request
Sarjapur Road, Bangalore
4 BHK Villa
Price On Request
Marathahalli ORR, Bangalore
2, 3 BHK Apartment
Price On Request

Mahadevpura, Bangalore
3 BHK Apartment
Price On Request

Varthur, Bangalore
2,3 BHK
Price On Request

Whitefield, Bangalore
2,3 BHK
₹ 1.62 Cr to 2.54 Cr

Whitefield, Bangalore
2,3,4 BHK
₹ 1.97 Cr to 5.97 Cr

Whitefield, Bangalore
2,3,4 BHK
Price On Request

Whitefield, Bangalore
1,2,3,4 BHK
₹ 79.47 Lac to 2.68 Cr

Whitefield, Bangalore
2,3 BHK
Price On Request

Whitefield, Bangalore
3,4 BHK
₹ 2.90 Cr to 3.66 Cr

Whitefield, Bangalore
2,3 BHK
₹ 1.49 Cr to 1.56 Cr

Whitefield, Bangalore
3 BHK
₹ 1.10 Cr to 1.41 Cr

Whitefield, Bangalore
2,3 BHK
₹ 68.00 Lac to 97.25 Lac

Munnekollal, Bangalore
2, 3, 4 BHK Apartment
₹ 2.20 Cr to 5.22 Cr

Panathur, Bangalore
3, 4 BHK Apartment
₹ 2.96 Cr to 4.50 Cr

Marathahalli ORR, Bangalore
1, 2, 3, 4 BHK Apartment
₹ 52.05 Lac to 4.11 Cr

Varthur, Bangalore
2, 3 BHK Apartment
₹ 84.42 Lac to 1.23 Cr

Kadugodi, Bangalore
2, 3 BHK Apartment
₹ 2.07 Cr to 3.02 Cr

Sadaramangala, Bangalore
3, 4 BHK Apartment
₹ 2.04 Cr to 2.37 Cr

KR Puram, Bangalore
2, 3 BHK Apartment
₹ 84.88 Lac to 1.07 Cr

Varthur, Bangalore
2, 3, 4 BHK Apartment
Price On Request

Munnekollal, Bangalore
2, 3 BHK Apartment
₹ 1.36 Cr to 1.96 Cr

Chansandra, Bangalore
2, 3 BHK Apartment
₹ 1.63 Cr to 2.27 Cr

Panathur, Bangalore
1, 3, 4 BHK Apartment
₹ 97.02 Lac to 3.81 Cr

Balagere, Bangalore
1, 3 BHK Apartment
₹ 1.01 Cr to 2.63 Cr

Hoodi, Bangalore
Retail Shop, Office Space
₹ 4.96 Cr to 13.47 Cr

Panathur, Bangalore
1, 2 BHK Apartment
₹ 87.72 Lac to 1.65 Cr

Hoodi, Bangalore
Retail Shop, Office Space
₹ 5.92 Cr to 6.92 Cr

Whitefield Road, Bangalore
3, 4 BHK Apartment
₹ 3.25 Cr to 4.59 Cr

Panathur, Bangalore
3 BHK Apartment
₹ 2.30 Cr to 2.65 Cr

Varthur, Bangalore
1, 2, 3, 4 BHK Apartment
₹ 99.01 Lac to 5.41 Cr

Gunjur, Bangalore
1, 2, 3 BHK Apartment
₹ 92.50 Lac to 2.13 Cr

Varthur, Bangalore
Office Space
Price On Request

Varthur, Bangalore
Office Space
Price On Request

Mahadevpura, Bangalore
Office Space
Price On Request

KR Puram, Bangalore
Studio, Retail Shop, Office Space
₹ 42.00 Lac to 4.50 Cr

Panathur, Bangalore
1, 2 BHK Apartment
₹ 87.72 Lac to 1.65 Cr

Panathur, Bangalore
1, 2 BHK Apartment
₹ 87.72 Lac to 1.65 Cr

Varthur, Bangalore
1, 2, 3, 4 BHK Apartment
₹ 95.00 Lac to 2.97 Cr

Panathur, Bangalore
1, 2 BHK Apartment
₹ 86.00 Lac to 1.03 Cr

Panathur, Bangalore
1, 2 BHK Apartment
₹ 86.00 Lac to 1.03 Cr

Panathur, Bangalore
1, 2 BHK Apartment
Price On Request

Panathur, Bangalore
1, 2 BHK Apartment
Price On Request
The price range for units in this project is not publicly disclosed and is available on request.
This project offers 2 BHK and 3 BHK apartments with varying area sizes of 1103 Sq. Ft., 1317 Sq. Ft., 1360 Sq. Ft., and 1948 Sq. Ft.
This project is ready to move, which means the construction is complete and the units are available for possession.
This project does not provide information on nearby infrastructure developments and future growth potential. However, prospective buyers or renters may need to conduct their own research to gather this information.
This information is not publicly available, and it is recommended to verify the project s RERA registration with the relevant authorities.
This project offers amenities such as gymnasium, power backup, 24x7 security, party hall, and rainwater harvesting.
This website is only for the purpose of providing information regarding real estate projects in different geographies. Any information which is being provided on this website is not an advertisement or a solicitation. The company has not verified the information and the compliances of the projects. Further, the company has not checked the RERA* registration status of the real estate projects listed herein. The company does not make any representation in regards to the compliances done against these projects. Please note that you should make yourself aware about the RERA* registration status of the listed real estate projects.
*Real Estate (Regulation & Development) Act, 2016.


