Sports

- Gymnasium
- Swimming Pool


Price on Request
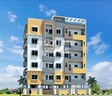
Nishitas Neelagiri Heights is a prestigious real-estate project located in the prime sublocation of JP Nagar. This forthcoming residential development boasts of being part of a desirable neighborhood with all the necessary amenities to ensure a comfortable and convenient lifestyle.
The project offers a range of 2 and 3 BHK apartments with varying unit sizes starting from 970 sq. ft. to 1190 sq. ft. Each apartment is designed with the resident s comfort in mind and features modern amenities to cater to their diverse needs. For instance, the project provides for power backup, ensuring that your day-to-day activities are not disrupted by outages. Additionally, you can stay fit and healthy with the in-house gymnasium, available at your disposal.
With its prime location and impressive array of amenities, Nishitas Neelagiri Heights is an ideal choice for those looking to invest in a property that offers a perfect blend of luxury, comfort, and convenience. With prices at an affordable range, this project is a great opportunity for those looking to invest in the city s promising real-estate market.
Available Unit OptionsThe following table outlines the available unit options at Nishitas Neelagiri Heights:
| Unit Type | Area (Sq. Ft.) | Price (Rs.) |
| 2 BHK Apartment | 970 | On Request |
| 2 BHK Apartment | 1050 | On Request |
| 3 BHK Apartment | 1190 | On Request |
The residential property is strategically located near several notable landmarks, providing residents with easy access to essential amenities and services. These landmarks not only enhance the quality of life for residents but also offer a unique blend of convenience and comfort.
View the latest price list for Nishitas Neelagiri Heights.
*Prices are indicative and subject to applicable charges and project terms.
Nishitas Neelagiri Heights's average asking price is rising quarter-on-quarter, compared with JP Nagar.
Nishitas Neelagiri Heights avg. price is ₹ 9.6 k/Sq.Ft. compared to JP Nagar at ₹ 11.9 K/Sq.Ft.
Get the latest price and market updates for Nishitas Neelagiri Heights.
During Q3'2026, average property prices for Nishitas Neelagiri Heights moved from ₹ 7,000/sqft to ₹ 9,550/sqft, reflecting a 36.43% rise.
During Q1'2026, average property prices for Nishitas Neelagiri Heights moved from ₹ 6,450/sqft to ₹ 7,050/sqft, reflecting a 9.30% rise.

Price:Price on Request
Price:Price on Request
Price:Price on Request
Explore the master plan, project photos and walkthrough videos of Nishitas Neelagiri Heights to understand the overall layout, tower placement, amenities, landscaped spaces and key highlights before making your buying decision.

Living at this area offers a practical home life focused on efficient use of space. This project benefits residents seeking compact, functional units with direct access to vertical transportation. It stands out for its straightforward approach to residential living in a high-density format.
Download master plan of Nishitas Neelagiri Heights to explore layout details in JP Nagar, Bangalore.

Estimate commute from your office or kid's school to Nishitas Neelagiri Heights.

Please select the starting point to calculate the travel time.
Trust & Verification

JP Nagar, Bangalore

Banashankari, Bangalore

Bannerghatta Road, Bangalore
Compare multiple homes side-by-side and find the option that best fits your budget, lifestyle, and needs.

Full Cost Clarity
Compare sale price or rent, applicable charges, and key ownership/rental expenses.
Amenities & Features
Compare amenities, furnishing, configuration, and property features side-by-side.
Best Pick Recommendation
Get an expert-recommended option based on your selected preferences.
Builder / Seller Details
Review key trust signals like builder profile, seller details, and project history.


JP Nagar, Bangalore
2, 3 BHK Apartment
Price On Request

Raja Rajeshwari Nagar, Bangalore
Price On Request

Uttarahalli, Bangalore
Price On Request

BTM Layout, Bangalore
Price On Request

Chamrajpet, Bangalore
Price On Request

Bilekahalli, Bangalore
Price On Request
Koramangala, Bangalore
Price On Request
Raja Rajeshwari Nagar, Bangalore
Price On Request
Vijayanagar, Bangalore
Price On Request
Kalyan Nagar, Bangalore
Price On Request
Jayanagar, Bangalore
2 BHK Apartment
Price On Request
Raja Rajeshwari Nagar, Bangalore
Price On Request
Uttarahalli, Bangalore
Price On Request
BTM Layout, Bangalore
Price On Request
Chamrajpet, Bangalore
Price On Request
Bilekahalli, Bangalore
Price On Request
Koramangala, Bangalore
Price On Request
Raja Rajeshwari Nagar, Bangalore
Price On Request
Vijayanagar, Bangalore
Price On Request
Kalyan Nagar, Bangalore
Price On Request
Jayanagar, Bangalore
2 BHK Apartment
Price On Request
Bilekahalli, Bangalore
2,3 BHK
₹ 47.38 Lac to 92.90 Lac

Bilekahalli, Bangalore
2,3,4 BHK
₹ 1.24 Cr to 2.80 Cr

Kalena Agrahara, Bangalore
2 BHK
Price On Request

Uttarahalli, Bangalore
2,3 BHK
Price On Request

Padmanabha Nagar, Bangalore
2,3 BHK
₹ 1.73 Cr to 2.81 Cr

Bannerghatta Road, Bangalore
2,3 BHK
₹ 51.28 Lac to 88.42 Lac

Banashankari, Bangalore
1,2 BHK
Price On Request
Uttarahalli, Bangalore
1,2,3 BHK
₹ 45.00 Lac to 1.19 Cr

Kalena Agrahara, Bangalore
2,3 BHK
₹ 1.04 Cr to 2.54 Cr

Arekere, Bangalore
2,3 BHK
₹ 40.67 Lac to 63.23 Lac

Bannerghatta, Bangalore
2, 3, 4 BHK Apartment
₹ 1.22 Cr to 2.10 Cr

Bannerghatta Road, Bangalore
2, 3, 4 BHK Apartment
₹ 2.15 Cr to 4.43 Cr

Banashankari, Bangalore
3, 4 BHK Apartment
₹ 3.50 Cr to 4.80 Cr

Jayanagar, Bangalore
3 BHK Apartment
₹ 3.77 Cr to 3.87 Cr

Jayanagar, Bangalore
4 BHK Apartment
₹ 9.63 Cr to 10.32 Cr

Yelenahalli, Bangalore
2, 3 BHK Apartment
₹ 1.02 Cr to 1.39 Cr

Anjanapura, Bangalore
3, 4 BHK Apartment
Price On Request

Gottigere, Bangalore
3, 4 BHK Apartment
₹ 1.71 Cr to 2.55 Cr

Subramanyapura, Bangalore
3, 4 BHK Apartment
₹ 3.20 Cr to 4.33 Cr

Subramanyapura, Bangalore
3, 4 BHK Apartment
₹ 2.15 Cr to 2.68 Cr

Kanakapura Road, Bangalore
3 BHK Apartment
₹ 2.75 Cr to 3.06 Cr

JP Nagar Phase 9, Bangalore
1, 2, 3 BHK Apartment
₹ 45.45 Lac to 1.88 Cr

Bannerghatta Road, Bangalore
3, 4 BHK Apartment
₹ 2.75 Cr to 4.44 Cr

Kanakapura Road, Bangalore
1, 2, 3 BHK Apartment
₹ 85.91 Lac to 2.86 Cr

Padmanabha Nagar, Bangalore
3, 4 BHK Apartment
₹ 2.21 Cr to 3.49 Cr

Kanakapura Road, Bangalore
1, 2, 3 BHK Apartment
₹ 36.50 Lac to 1.05 Cr

Bilekahalli, Bangalore
Office Space
Price On Request

Bannerghatta Road, Bangalore
1, 2, 3, 4 BHK Apartment
₹ 36.48 Lac to 1.35 Cr

Akshayanagar, Bangalore
1, 2, 3 BHK Apartment
₹ 34.81 Lac to 1.36 Cr

Bannerghatta Road, Bangalore
4 BHK Villa
₹ 1.43 Cr to 1.68 Cr

Kanakapura Road, Bangalore
1, 2, 3 BHK Apartment
₹ 63.59 Lac to 1.57 Cr

Kanakapura Road, Bangalore
1, 2, 3 BHK Apartment
₹ 63.59 Lac to 1.58 Cr

Kanakapura Road, Bangalore
1, 2, 3 BHK Apartment
₹ 63.59 Lac to 1.59 Cr

Bannerghatta Road, Bangalore
2, 3 BHK Apartment
₹ 1.62 Cr to 2.69 Cr

Bannerghatta Road, Bangalore
2, 3 BHK Apartment
₹ 1.77 Cr to 2.90 Cr

Kanakapura Road, Bangalore
2, 3 BHK Apartment
₹ 57.85 Lac to 1.55 Cr

Uttarahalli, Bangalore
1, 2, 3 BHK Apartment
₹ 85.93 Lac to 2.27 Cr

Bannerghatta Road, Bangalore
3 BHK Apartment
₹ 2.93 Cr to 3.30 Cr
The project offers 2 BHK and 3 BHK apartments with respective areas of 970 Sq. Ft. and 1050 Sq. Ft., 1190 Sq. Ft., with on-request pricing.
The project features a range of amenities including a gymnasium, power backup, 24 x 7 security, rainwater harvesting, and indoor games.
The project is developed by Nishitas Properties, a renowned developer with a portfolio of 35 completed projects.
The project is ready to move, allowing you to occupy your new home as soon as you decide to invest.
Yes, the project offers 2 BHK and 3 BHK apartments, catering to different family sizes and requirements.
This website is only for the purpose of providing information regarding real estate projects in different geographies. Any information which is being provided on this website is not an advertisement or a solicitation. The company has not verified the information and the compliances of the projects. Further, the company has not checked the RERA* registration status of the real estate projects listed herein. The company does not make any representation in regards to the compliances done against these projects. Please note that you should make yourself aware about the RERA* registration status of the listed real estate projects.
*Real Estate (Regulation & Development) Act, 2016.


