 Floor plan
coming soon
Plot - 1200 sq. ft. (Saleable)
Asking price
Price:₹ 64.66 Lac


₹64.66 Lac - 1.08 Cr
₹4,944 Per Sq. Ft.
Presenting Pionier Lifestyle, a luxurious residential project located in the serene surroundings of Gattahalli. This RERA-approved project offers a unique blend of comfort and convenience, making it an ideal choice for individuals and families seeking a tranquil lifestyle. With a focus on sports and convenience amenities, this project provides a state-of-the-art gymnasium and reliable power backup, ensuring a worry-free living experience.
The project boasts two spacious plot options, ideal for building your dream home. Choose from 1200 sq. ft. plots priced at 64.66 Lac or 2400 sq. ft. plots priced at 1.08 Cr. With unhindered connectivity to major roads, this project offers easy access to essential amenities, educational institutions, and recreational points. Whether you re a first-time buyer or an experienced homeowner, Pionier Lifestyle has something to offer everyone.
Invest in Pionier Lifestyle and experience the best of urban living. With its prime location, impressive amenities, and competitive pricing, this project is poised to change the way you live. Take advantage of the limited-time offers and book your plot today to secure your dream home.
Available Unit OptionsThe following table outlines the available unit options at Pionier Lifestyle:
| Unit Type | Area (Sq. Ft.) | Price (Rs.) |
| Plot | 1200 | 64.66 Lac |
| Plot | 2400 | 1.08 Cr |
The upcoming residential project is conveniently located near several prominent landmarks, providing ease of access to essential amenities and services. Residents can enjoy a comfortable and convenient lifestyle with these landmarks close by.
Floor plan
Floor planGattahalli's average asking price is rising quarter-on-quarter.
Explore the master plan, project photos and walkthrough videos of Pionier Lifestyle to understand the overall layout, tower placement, amenities, landscaped spaces and key highlights before making your buying decision.

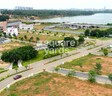
Living at this area offers a spacious home life, with ample room to breathe and enjoy the outdoors. Families will appreciate the dedicated play areas and community spaces, while everyone benefits from the easy access and low density, which means less congestion and more privacy. The adjacency to the nearby lake provides a unique natural backdrop for specific homes, setting this project apart.
Download master plan of Pionier Lifestyle to explore layout details in Gattahalli, Bangalore.

Estimate commute from your office or kid's school to Pionier Lifestyle.

Please select the starting point to calculate the travel time.
Average Asking Price in Gattahalli
Based on active listings and recent trends

Based on demand, livability, and activity
Know More About Gattahalli
No Reviews exist for Gattahalli
Be the first to review this localityTrust & Verification

Gattahalli, Bangalore

Chikkanagamangala, Bangalore

Chikkanagamangala, Bangalore
Compare multiple homes side-by-side and find the option that best fits your budget, lifestyle, and needs.

Full Cost Clarity
Compare sale price or rent, applicable charges, and key ownership/rental expenses.
Amenities & Features
Compare amenities, furnishing, configuration, and property features side-by-side.
Best Pick Recommendation
Get an expert-recommended option based on your selected preferences.
Builder / Seller Details
Review key trust signals like builder profile, seller details, and project history.
Read the reviews about Pionier Lifestyle located at Gattahalli Bangalore and see what residents and real estate experts have to say about the project.


Gattahalli, Bangalore
Plot
₹ 82.75 Lac to 1.37 Cr

Gattahalli, Bangalore
Plot
₹ 77.99 Lac to 97.48 Lac

Gattahalli, Bangalore
Plot
₹ 94.68 Lac to 1.89 Cr

Gattahalli, Bangalore
Plot
₹ 95.00 Lac to 1.18 Cr

Chikkanagamangala, Bangalore
Plot
₹ 85.05 Lac to 1.02 Cr

Chikkanagamangala, Bangalore
Plot
₹ 82.50 Lac to 1.50 Cr

Huskur, Bangalore
Plot
₹ 77.99 Lac to 97.48 Lac

Gattahalli, Bangalore
Plot
₹ 1.14 Cr to 1.43 Cr

Sarjapur Road, Bangalore
Plot
₹ 69.29 Lac to 1.13 Cr

Chikkanagamangala, Bangalore
Plot
₹ 90.00 Lac to 1.13 Cr

Electronic City, Bangalore
Plot
₹ 1.07 Cr to 1.31 Cr
Gattahalli, Bangalore
Plot
₹ 77.99 Lac to 97.48 Lac
Gattahalli, Bangalore
Plot
₹ 94.68 Lac to 1.89 Cr
Gattahalli, Bangalore
Plot
₹ 95.00 Lac to 1.18 Cr
Chikkanagamangala, Bangalore
Plot
₹ 85.05 Lac to 1.02 Cr
Chikkanagamangala, Bangalore
Plot
₹ 82.50 Lac to 1.50 Cr
Huskur, Bangalore
Plot
₹ 77.99 Lac to 97.48 Lac
Gattahalli, Bangalore
Plot
₹ 1.14 Cr to 1.43 Cr
Sarjapur Road, Bangalore
Plot
₹ 69.29 Lac to 1.13 Cr
Chikkanagamangala, Bangalore
Plot
₹ 90.00 Lac to 1.13 Cr
Electronic City, Bangalore
Plot
₹ 1.07 Cr to 1.31 Cr

Gattahalli, Bangalore
₹ 54.00 Lac to 1.08 Cr

Chikkanagamangala, Bangalore
₹ 49.20 Lac to 67.65 Lac

Gattahalli, Bangalore
₹ 54.00 Lac to 1.08 Cr

Gattahalli, Bangalore
₹ 85.73 Lac to 1.29 Cr

Choodasandra, Bangalore
₹ 62.40 Lac to 78.00 Lac

Sarjapur Road, Bangalore
₹ 60.00 Lac to 75.00 Lac

Doddanagamangala Village, Bangalore
₹ 82.60 Lac to 92.89 Lac

Gattahalli, Bangalore
₹ 54.00 Lac to 1.08 Cr

Chikkanagamangala, Bangalore
₹ 59.90 Lac to 89.95 Lac

Sarjapur Road, Bangalore
3, 4 BHK Apartment
₹ 1.95 Cr to 2.87 Cr

Electronic City, Bangalore
3, 4, 5 BHK Apartment
₹ 2.50 Cr to 8.40 Cr

Hosa Road, Bangalore
3 BHK Apartment
₹ 2.38 Cr to 2.41 Cr

Hosa Road, Bangalore
3 BHK Apartment
₹ 2.11 Cr to 2.17 Cr

Off Sarjapur road, Bangalore
3, 4 BHK Apartment
₹ 3.60 Cr to 4.75 Cr

HSR layout, Bangalore
3, 4 BHK Apartment
₹ 2.47 Cr to 3.22 Cr

Electronic City, Bangalore
2, 3 BHK Apartment
₹ 1.51 Cr to 2.09 Cr

Sarjapur Road, Bangalore
3 BHK Apartment
₹ 2.39 Cr to 3.31 Cr

Doddakannelli, Bangalore
3, 4 BHK Apartment
₹ 2.15 Cr to 4.17 Cr

Electronic City, Bangalore
2, 3 BHK Apartment
₹ 69.99 Lac to 97.13 Lac

Sarjapur Road, Bangalore
2, 3, 4 BHK Apartment
₹ 1.62 Cr to 3.47 Cr

Sarjapur, Bangalore
1, 2, 3, 4 BHK Apartment
₹ 1.02 Cr to 3.75 Cr

Off Sarjapur road, Bangalore
2, 3 BHK Apartment
₹ 1.31 Cr to 2.57 Cr

Sarjapur Road, Bangalore
3 BHK Apartment
₹ 1.84 Cr to 1.87 Cr

Sarjapur Road, Bangalore
4 BHK Row House
₹ 10.50 Cr to 11.92 Cr

Sarjapur Road, Bangalore
2, 3, 4 BHK Apartment
₹ 1.18 Cr to 1.98 Cr

Sarjapur Road, Bangalore
2, 3, 4 BHK Apartment
₹ 1.18 Cr to 1.98 Cr

Hosa Road, Bangalore
3, 4 BHK Apartment
₹ 2.14 Cr to 4.22 Cr

Sarjapur Road, Bangalore
2, 3, 4 BHK Apartment
₹ 84.65 Lac to 1.47 Cr

Whitefield, Bangalore
2, 3, 4 BHK Apartment
₹ 2.06 Cr to 3.95 Cr

Off Sarjapur road, Bangalore
2, 3 BHK Apartment
₹ 2.04 Cr to 3.08 Cr

Sarjapur Road, Bangalore
2, 3, 4 BHK Apartment
₹ 2.60 Cr to 4.36 Cr

Sarjapur Road, Bangalore
2, 3, 4 BHK Apartment
₹ 2.60 Cr to 4.46 Cr

Harlur, Bangalore
1, 2, 3, 4, 5 BHK Apartment, Villament
₹ 1.47 Cr to 5.58 Cr

Electronic City Phase II, Bangalore
2, 3 BHK Apartment
₹ 76.54 Lac to 89.89 Lac

Sarjapur Road, Bangalore
Plot
₹ 2.02 Cr to 3.24 Cr

Electronic City, Bangalore
Price On Request

Off Sarjapur road, Bangalore
2, 3 BHK Apartment
₹ 1.51 Cr to 1.82 Cr

Electronic City Phase I, Bangalore
Price On Request

Off Sarjapur road, Bangalore
4 BHK Villa
₹ 3.68 Cr to 3.73 Cr
The Pionier Lifestyle offers plots of 1200 Sq. Ft. and 2400 Sq. Ft., with prices starting from 64.66 Lac and 1.08 Cr, respectively.
The project features a range of amenities, including a gymnasium, power backup, 24x7 security, party hall, and rain water harvesting.
The project is currently in the mid-stage of construction.
Yes, the project is RERA-registered, with a registration number PRM/KA/RERA/1251/308/PR/180905/001986.
The project offers 24x7 security, ensuring the safety and security of residents.
This website is only for the purpose of providing information regarding real estate projects in different geographies. Any information which is being provided on this website is not an advertisement or a solicitation. The company has not verified the information and the compliances of the projects. Further, the company has not checked the RERA* registration status of the real estate projects listed herein. The company does not make any representation in regards to the compliances done against these projects. Please note that you should make yourself aware about the RERA* registration status of the listed real estate projects.
*Real Estate (Regulation & Development) Act, 2016.


