
Jakkuru, Bangalore
₹ 2.4 Cr- Ready to Move
- 1100 Sq.Ft. (Built-up Area)


₹1.13 Cr - 2.03 Cr
₹7,000 Per Sq. Ft.
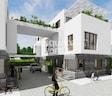
Radiance Iris, a prestigious residential project located in the serene surroundings of Jakkur, is a haven for those seeking a serene and tranquil lifestyle. Nestled along the Bellary Road, this project offers unparalleled connectivity to various parts of the city, making it an ideal location for both professionals and families.
The project is certified by the Karnataka Real Estate Regulatory Authority (RERA) with registration number PRM/KA/RERA/1251/309/PR/171014/000542. At Radiance Iris, residents can enjoy a range of premium amenities, including a well-equipped gymnasium and reliable power backup. These thoughtful amenities ensure that residents can live life to the fullest, without any interruptions.
Each unit at Radiance Iris is designed with meticulous attention to detail, boasting of modern specifications like acrylic emulsion walls in the master bedroom. The project offers a range of thoughtfully designed 3 and 5 BHK villas, priced competitively to suit the needs of diverse homebuyers.
Available Unit OptionsThe following table outlines the available unit options at Radiance Iris:
| Unit Type | Area (Sq. Ft.) | Price (Rs.) |
| 3 BHK Villa | 1870 | 1.31 Cr |
| 3 BHK Villa | 1620 | 1.13 Cr |
| 3 BHK Villa | 2200 | 1.54 Cr |
| 5 BHK Villa | 2902 | 2.03 Cr |
View the latest price list for Radiance Iris.
*Prices are indicative and subject to applicable charges and project terms.
Jakkuru's average asking price is cooling quarter-on-quarter.
Radiance Iris avg. price is ₹ 8.1 k/Sq.Ft. compared to Jakkuru at ₹ 13 K/Sq.Ft.
Monthly Rent in Jakkuru ranges from ₹ 34.5 K to ₹ 1 L with options available for 2,3,4 BHK units
Get the latest price and market updates for Radiance Iris.
Rent in Radiance Iris ranges from ₹ 2 L to ₹ 2 L with options available for 5 BHK.
Radiance IRIS, developed by Radiance Realty Developers India Limited, officially launched on 01-Oct-2016. Registered under RERA No. PRM/KA/RERA/1251/309/PR/171014/000542. with total area of 3.80 Acre.

Price:₹ 1.31 Cr

Price:₹ 1.13 Cr

Price:₹ 1.54 Cr

Price:₹ 2.03 Cr
Explore resale listings currently available in Radiance Iris, Bangalore.
Explore the master plan, project photos and walkthrough videos of Radiance Iris to understand the overall layout, tower placement, amenities, landscaped spaces and key highlights before making your buying decision.

Living at this area means enjoying a spacious and green environment, where much of the land is dedicated to open areas and natural features. Families will appreciate the dedicated play spaces and the overall low density, providing a peaceful home life away from the city's hustle. This project stands out for its emphasis on green living and clear community organization in this area.
Download master plan of Radiance Iris to explore layout details in Jakkuru, Bangalore.

Estimate commute from your office or kid's school to Radiance Iris.

Please select the starting point to calculate the travel time.
Average Asking Price in Jakkuru
Based on active listings and recent trends

Based on demand, livability, and activity
Know More About Jakkuru
No Reviews exist for Jakkuru
Be the first to review this localityTrust & Verification
Radiance Iris
Rera Url:

Jakkuru, Bangalore

Kannur, Bangalore

Jakkuru, Bangalore
Compare multiple homes side-by-side and find the option that best fits your budget, lifestyle, and needs.

Full Cost Clarity
Compare sale price or rent, applicable charges, and key ownership/rental expenses.
Amenities & Features
Compare amenities, furnishing, configuration, and property features side-by-side.
Best Pick Recommendation
Get an expert-recommended option based on your selected preferences.
Builder / Seller Details
Review key trust signals like builder profile, seller details, and project history.

Radiance Realty was earlier known as NAPC Properties and is one of Chennai’s biggest realty players. Spearheaded by the Manian family, it has its origins back to 1949 when NAPC was established. This had a change of name in 2012 and the tally of Radiance Realty projects encompasses residential landmarks like Ivy Terrace, Vishwadeep, Royale, Lake Front, Green Springs at prominent locations such as Navallur, Raja Annamalai Puram, Sozhanganallur, etc. Stringent quality standards are adhered to at all times along with core values including trust, reliability, transparency, honesty, integrity, customer commitment, timely project delivery, 100% client satisfaction, unmatched quality, etc. Comprehensive planning is done before building projects in order to meet customer requirements perfectly. Top class layouts, amenities et al are also offered at all properties built by the company. Safety and eco friendly development are two key philosophies emphasized upon here.

Koramangala, Bangalore
3, 4 BHK Apartment
₹ 3.73 Cr to 4.99 Cr

Hennur, Bangalore
3 BHK Villament
₹ 2.65 Cr to 2.83 Cr

Off Hennur Road, Bangalore
3, 4, 5 BHK Row House, Villament
₹ 2.57 Cr to 4.28 Cr

Budigere Cross, Bangalore
4, 5 BHK Villa
₹ 2.57 Cr to 3.47 Cr

Budigere, Bangalore
5 BHK Villa
₹ 2.19 Cr

Yelahanka, Bangalore
3, 4 BHK Apartment
₹ 2.88 Cr to 4.50 Cr

Thanisandra, Bangalore
2, 3 BHK Apartment
₹ 1.60 Cr to 2.95 Cr

Rachenahalli, Bangalore
3, 4 BHK Apartment
₹ 2.23 Cr to 2.70 Cr

Thanisandra Main Road, Bangalore
1, 2, 3, 4 BHK Apartment
₹ 94.29 Lac to 3.01 Cr

Thanisandra Main Road, Bangalore
2, 3, 4 BHK Apartment
₹ 1.26 Cr to 2.56 Cr

Kannur, Bangalore
3 BHK Apartment
₹ 1.70 Cr to 2.95 Cr

Yelahanka, Bangalore
Plot
Price On Request

Thanisandra Main Road, Bangalore
3 BHK Apartment
Price On Request

Kogilu, Bangalore
4, 5 BHK Apartment
₹ 4.22 Cr to 6.72 Cr

Yelahanka, Bangalore
2, 3 BHK Apartment
Price On Request

Kogilu, Bangalore
1, 2, 3, 4 BHK Studio, Apartment
₹ 55.23 Lac to 2.94 Cr

Yelahanka, Bangalore
3, 4 BHK Apartment
₹ 2.43 Cr to 4.46 Cr

Nagavara, Bangalore
2, 3, 4 BHK Apartment
₹ 2.26 Cr to 4.57 Cr

Yelahanka, Bangalore
3, 4, 5 BHK Apartment
₹ 3.59 Cr to 9.88 Cr

Rachenahalli, Bangalore
2, 3 BHK Apartment
₹ 1.59 Cr to 2.48 Cr

Bellary Road, Bangalore
3, 4 BHK Apartment
₹ 3.31 Cr to 6.96 Cr

Thanisandra Main Road, Bangalore
3, 4 BHK Apartment
₹ 2.02 Cr to 3.50 Cr

Thanisandra Main Road, Bangalore
3 BHK Apartment
₹ 2.27 Cr to 2.28 Cr

Rachenahalli, Bangalore
3, 4 BHK Apartment
₹ 1.95 Cr to 3.06 Cr

Thanisandra Main Road, Bangalore
1, 2, 3, 4 BHK Studio, Apartment
₹ 55.20 Lac to 2.94 Cr

Hebbal, Bangalore
Price On Request

Kogilu Road, Bangalore
2, 3 BHK Apartment
₹ 1.59 Cr to 2.49 Cr

Hebbal, Bangalore
Price On Request

Thanisandra Main Road, Bangalore
2, 3 BHK Apartment
₹ 2.90 Cr to 3.25 Cr

Thanisandra Main Road, Bangalore
1, 2, 3, 4 BHK Apartment, Penthouse
₹ 71.52 Lac to 4.17 Cr

Hebbal, Bangalore
3, 4 BHK Apartment
₹ 4.33 Cr to 6.44 Cr

Kogilu Road, Bangalore
2, 3 BHK Apartment
₹ 90.51 Lac to 1.48 Cr

Thanisandra Main Road, Bangalore
2, 3 BHK Apartment
₹ 98.49 Lac to 1.28 Cr

Thanisandra Main Road, Bangalore
3 BHK Apartment
₹ 1.52 Cr to 1.57 Cr

Thanisandra Main Road, Bangalore
3 BHK Apartment
₹ 3.34 Cr to 3.46 Cr
The homes come equipped with Laminated Wooden flooring for master bedrooms, Vitrified Tiles for living areas and other bedrooms, and Premium Bath Fittings for bathrooms.
The prices for units in Radiance Iris range from 1.13 Cr to 2.03 Cr, depending on the unit type and area.
The project offers 3 BHK and 5 BHK villas with areas ranging from 1620 Sq. Ft. to 2902 Sq. Ft.
The developer of Radiance Iris is Radiance Realty, a well-established company with a total of 27 projects to its credit.
Yes, Radiance Iris is RERA-registered with the registration number PRM/KA/RERA/1251/309/PR/171014/000542.
The project, Radiance Iris, is ready to move, making it a great option for those looking for a quick move-in.
This website is only for the purpose of providing information regarding real estate projects in different geographies. Any information which is being provided on this website is not an advertisement or a solicitation. The company has not verified the information and the compliances of the projects. Further, the company has not checked the RERA* registration status of the real estate projects listed herein. The company does not make any representation in regards to the compliances done against these projects. Please note that you should make yourself aware about the RERA* registration status of the listed real estate projects.
*Real Estate (Regulation & Development) Act, 2016.


