Raffles Residency developer logo

Raffles Park Whitefield, Bangalore

Raffles Residency presents Raffles Park, a Villa with Villa. Villa sizes range from 6500 Sq.Ft. to 6957 Sq.Ft., across 15 Acres of land.
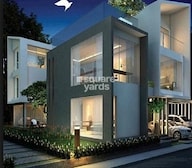
Raffles Park Cover Image

₹7.24 Cr - 7.75 Cr

₹11,138 Per Sq. Ft.

Project Status
Ready to Move
Unit Config
5 BHK Villa
Size
6500 to 6957 Sq. Ft.
Number of Units
61
Total Area
15 Acres
On this page

About Raffles Park, Whitefield by Raffles Residency

Raffles Park, located in the heart of Whitefield, offers a unique blend of luxury and comfort. Nestled amidst lush green surroundings, this project is ideally connected to major roads like I T P L Main Road and Old Madras Road, making it a perfect haven for those seeking a peaceful abode.

Spread over acres of land, Raffles Park features beautifully designed 5 BHK villas with spacious living areas, well-appointed kitchens, and ample parking space. The villas come with a range of luxurious amenities, including a gymnasium, to ensure a healthy and active lifestyle. Power backup facilities are also available, ensuring that your life is never disrupted.

Experience the epitome of luxury living at Raffles Park with its exclusive 5 BHK villas, each carefully crafted to provide a comfortable and stylish home. With prices starting at 7.24 Cr and going up to 7.75 Cr, we have a range of options to suit your needs. Take the first step towards a life of luxury by investing in Raffles Park today!

Available Unit Options

The following table outlines the available unit options at Raffles Park:

Unit TypeArea (Sq. Ft.)Price (Rs.)
5 BHK Villa65007.24 Cr
5 BHK Villa66617.42 Cr
5 BHK Villa66717.43 Cr
5 BHK Villa68637.64 Cr
5 BHK Villa69097.70 Cr
5 BHK Villa68997.68 Cr
5 BHK Villa69577.75 Cr
Nearby Landmarks

The residential property is strategically located near several notable landmarks, providing residents with easy access to essential amenities and services. These landmarks not only enhance the quality of life for residents but also offer a unique blend of convenience and comfort.

  • Bishop Angels School is just 3.13 km away, making it an ideal choice for families with children.
  • Sri Sai Clinic is 1.23 km away, ensuring timely medical attention in case of an emergency.
  • Whitefield Railway Station is 3.41 km away, providing a convenient connection to the city.
  • Suraksha Stay is 3.86 km away, perfect for guests and visitors.
  • Arya Hub Mall is 4.43 km away, offering a range of shopping and dining options.
  • World Business Chamber is 3.31 km away, offering a hub for business and entrepreneurship.

Raffles Park Price List, Price Trends and Market Insights

Price List

View the latest price list for Raffles Park.

Unit Type (Saleable) Price* Action
5 BHK Villa 6500 Sq. Ft. ₹ 7.24 Cr
5 BHK Villa 6661 Sq. Ft. ₹ 7.42 Cr
5 BHK Villa 6671 Sq. Ft. ₹ 7.43 Cr
5 BHK Villa 6863 Sq. Ft. ₹ 7.64 Cr
5 BHK Villa 6899 Sq. Ft. ₹ 7.68 Cr
5 BHK Villa 6909 Sq. Ft. ₹ 7.70 Cr
5 BHK Villa 6957 Sq. Ft. ₹ 7.75 Cr

*Prices are indicative and subject to applicable charges and project terms.

Raffles Park Floor Plans

Floor plan of 5 BHK 6863 Sq. Ft. Villa in Raffles Park, Bangalore
5 BHK 6863 Sq. Ft. Villa

Price:₹ 7.64 Cr

₹ 5.30 L EMI

Resale Listings in Raffles Park

Explore resale listings currently available in Raffles Park, Bangalore.

Master Plan, Photos, Videos & Brochure of Raffles Park

Explore the master plan, project photos and walkthrough videos of Raffles Park to understand the overall layout, tower placement, amenities, landscaped spaces and key highlights before making your buying decision.

Master Plan 1

Overview about Raffles Park
  • Raffles Park is a residential development in East Bangalore, offering numerous individual housing units along a curvilinear road network. It features extensive green spaces, including a central landscaped corridor with water features, a golf putting green, and a sports complex.
Land Use and Density
  • Around 45%-55% of the plot is green, anchored by the extensive central landscaped corridor, tree-lined roads, and landscaped gardens, so most homes look out over trees rather than other buildings.
  • The open area covers 48%-58% of the plot, and ponds and this amenity fill the non-green stretches, giving residents places to gather and relax outside their doors.
  • Only 28%-38% of the plot has been built on, so most of what you see from your window is open space rather than other buildings, and homes here get more air and light than in a tightly packed complex.
Connectivity Access
  • I T P L Main Road and Old Madras Road are close by, so getting to work or other hubs like the Bangalore International Airport and ITPL does not need much planning around traffic.
Amenities Lifestyle
  • The swimming pool, these amenities give residents a place to cool off or relax without leaving home.
  • The Clubhouse and community buildings provide spaces for social gatherings and community interaction.
  • A multi-purpose sports field, tennis court, and this amenity let residents handle sport and outdoor activities without stepping outside the community.
  • These amenities mean children and families have dedicated outdoor spaces built into the layout.
Tower Placement Orientation
  • Residential units are arranged in a long, curved pattern across the property.
  • Houses are positioned along internal roads, forming distinct clusters.
  • Each residential unit features its own plot, providing individual space.
  • The layout ensures homes face either the road or central green areas.
Amenity Access
  • Homes near the property's entrance have quick access to the sports area B.
  • Residents in the northern part of the development are close to the golf area M.
  • The core green space, including areas H, I, J, K, N, is easily reachable from most homes.
  • The social facilities E and F are conveniently located near the main entry point A.
Noise Privacy Road Facing
  • Houses along the outer boundary of the property enjoy greater quietness.
  • Residential units facing the core green space experience reduced noise.
  • The individual plots and spacing between homes ensure personal privacy.
  • The main entry point A is buffered by green space from nearby residences.
Corridor Analysis
  • The central green area creates an open and airy feel throughout the layout.
  • Generous spacing between residential units allows for ample natural light.
  • Many homes offer open views towards the green spaces or this amenity.
  • The elongated shape of the development contributes to a sense of spaciousness.
Internal Circulation Pedestrian
  • A single main road guides cars through the entire residential development.
  • Pedestrians can use paths within the core green space for movement.
  • The access roads provide direct entry to each individual residential unit.
  • Cars enter and exit the property through a single designated point A.
Child Senior Friendly Zones
  • Area B offers a dedicated space for children's active play.
  • Area M provides a gentle activity zone suitable for older residents.
  • Paths within the core green space (J, K) are ideal for leisurely walks.
  • Social facilities E and F offer sheltered areas for community interaction.
Green Cover Landscape
  • Extensive planting lines this amenity, creating a green buffer for homes.
  • A long, winding green area forms the core of the entire development.
  • The northern tip of the property features a large, dedicated green recreation zone M.
  • Smaller green pockets (N) are interspersed among the residential units.
Traffic Flow Access Planning
  • The property has one main entry point A and one main exit point A.
  • Parking areas (D) are available near the social facilities and sports area.
  • Cars move along the main road that serves all residential units.
  • The layout manages car movement efficiently with its defined access routes.
Overall Livability Assessment
  • This area offers a lifestyle focused on individual homes and abundant outdoor areas.
  • The design prioritizes a connection to nature with its central green features.
  • Residents can enjoy a quiet environment due to the generous spacing of homes.
  • The project provides a balanced setting for both active pursuits and relaxation.
Final Summary

Living at this area means enjoying a home surrounded by extensive green spaces and a variety of outdoor activities, fostering a relaxed and active lifestyle for all ages. Families will appreciate the dedicated sports facilities and gardens, while professionals benefit from convenient access to major roads and business hubs. This project stands out for its generous open areas and focus on individual housing units, offering a unique blend of privacy and community in this area.

Download Hub for Raffles Park

Download master plan & walkthrough video of Raffles Park to explore layout and virtual tour in Whitefield, Bangalore.

Master Plan

Overall project layout & design

Walkthrough Video

Virtual tour of the property

Amenities & Specifications of Raffles Park

Sports

  • Gymnasium
  • Swimming Pool
  • Badminton Court(s)
  • Tennis Court(s)
  • Squash Court
  • Kids' Play Areas / Sand Pits
  • Basketball
  • Jogging / Cycle Track
  • Table Tennis
  • Snooker/Pool/Billiards
  • Golf Putting

Convenience

  • Power Backup
  • Attached Market
  • PNG
  • Home Automation
  • Treated Water Supply
  • 24*7 Water Supply

Safety

  • 24 x 7 Security
  • Smoke/Heat Sensors
  • Video Phone

Leisure

  • Reading Room/Library
  • Party Hall
  • Clubhouse
  • Indoor Games
  • Conference Room

Environment

  • Rain Water Harvesting
  • Sewage Treatment Plant
  • Normal Park / Central Green

Specifications

Fittings & Fixtures
VRV AC Fittings
Walls
Acrylic Emulsion
Living Area-Flooring
Italian/Imported Marble
Bathroom
Bathtub, Shower Panel, Premium Bath Fittings
Structure
RCC Frame Structure
Master Bedroom-Flooring
Engineered Wooden
Other Bedrooms-Flooring
Engineered Wooden

Location and Connectivity Around Raffles Residency Whitefield

Connectivity map showing nearby places around East Bangalore
East Bangalore Check Travel Time

Estimate commute from your office or kid's school to Raffles Park.

RERA Details of Raffles Park

  • Square Yards RERA Reg. PRM/KA/RERA/1251/310/AG/171114/000400

How does Raffles Park compare with similar projects?

Compare Raffles Park with similar projects. Evaluate pricing, configurations, possession timelines, and project scale to find the best fit for your needs.
Current Project
Raffles Park project in Whitefield, Bangalore

Raffles Park

Whitefield, Bangalore

Price
₹7.24 Cr - 7.75 Cr
Per Sq. Ft
₹11,138 Per Sq. Ft
Configuration
5 BHK Villa
Unit Size
6500 to 6957 Sq. Ft
Possession
Dec 30, 2017
Status
Ready to Move
RERA No.
PRM/KA/RERA/1251/310/AG/171114/000400
Land Area
15 Acres
Total Units
61
Density
4 Units/Acre
Skylark Arcadia Phase 2 project in Whitefield, Bangalore

Skylark Arcadia Phase 2

Whitefield, Bangalore

Price
₹2.66 Cr - 5.45 Cr
Per Sq. Ft
₹9,500 Per Sq. Ft
Configuration
4, 5 BHK Villa
Unit Size
2800 to 5741 Sq. Ft
Possession
Oct 30, 2017
Status
Ready to Move
RERA No.
PRM/KA/RERA/1251/310/AG/171114/000400
Land Area
32 Acres
Total Units
212
Density
7 Units/Acre
Skylark Arcadia project in Whitefield, Bangalore

Skylark Arcadia

Whitefield, Bangalore

Price
₹2.39 Cr - 5.45 Cr
Per Sq. Ft
₹9,500 Per Sq. Ft
Configuration
3, 5 BHK Villa
Unit Size
2516 to 5738 Sq. Ft
Possession
Oct 30, 2017
Status
Ready to Move
RERA No.
PRM/KA/RERA/1251/446 /PR/170915/000194
Land Area
32 Acres
Total Units
212
Density
7 Units/Acre
View Detailed Comparison

Raffles Residency Track Record

9 Years
Experience
1 Total
Projects
1 Delivered
Projects

Raffles Residency Pvt Ltd- The company aims to be expert in developing projects that are technologically complex and exhibit quality infrastructure. They are one of the highly respected reactors in the region. The designs and architecture of their residential projects are of international standards. They are known for their contemporary designs, innovation and completion of projects within the most stringent time schedule.ÿ

You May Also Like

Frequently Asked Questions About Raffles Park

The price range for units in this project starts from 7.24 Cr for a 5 BHK villa with an area of 6500 Sq. Ft. and goes up to 7.75 Cr for a 5 BHK villa with an area of 6957 Sq. Ft.

Yes, this project is part of a gated community and has a 24x7 security feature.

This project offers 5 BHK villas in various sizes ranging from 6500 Sq. Ft. to 6863 Sq. Ft.

The expected possession date is December 30, 2017.

The project is located near I T P L Main Road and Old Madras Road, and with future growth potential as these roads are key connectivity points in the city.

The project offers various amenities including a gymnasium, power backup, 24x7 security, reading room/library, and rain water harvesting.

*Disclaimer

This website is only for the purpose of providing information regarding real estate projects in different geographies. Any information which is being provided on this website is not an advertisement or a solicitation. The company has not verified the information and the compliances of the projects. Further, the company has not checked the RERA* registration status of the real estate projects listed herein. The company does not make any representation in regards to the compliances done against these projects. Please note that you should make yourself aware about the RERA* registration status of the listed real estate projects.

*Real Estate (Regulation & Development) Act, 2016.