
Hebbal, Bangalore
₹ 2 L- Ready to Move
- 3895 Sq.Ft. (Saleable Area)


 +9 Photos
 Video
Video
₹7.24 Cr - 10.52 Cr
₹18,600 Per Sq. Ft.
Estimated Rent: ₹2.2L/month
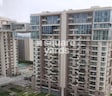
Introducing RMZ Latitude, a luxurious residential project nestled in the heart of Hebbal, Bangalore. Strategically located, it is well-connected to major highways and roads, with Outer Ring Road just 2 kilometers away and NH 44 a mere 0.1 kilometers away, making it an ideal destination for those seeking ease of commute. The project offers a perfect blend of luxury and comfort, with amenities like a well-equipped gymnasium and power backup to cater to your modern lifestyle.
RMZ Latitude is a thoughtful creation of RMZ, a renowned name in the real estate industry. The project s 4 BHK apartments, designed to perfection, are spread across 3895 and 3900 square feet, offering ample space for a comfortable living experience. The master bedroom walls are adorned with oil-bound distemper, reflecting the attention to detail and quality that has gone into designing each unit.
Whether you are a young professional or a growing family, RMZ Latitude is an ideal place to call home. With its world-class amenities, meticulously planned layouts, and strategic location, this project is sure to exceed your expectations. Don t miss this opportunity to invest in a brighter future and book your dream home at RMZ Latitude today.
Available Unit OptionsThe following table outlines the available unit options at RMZ Latitude:
| Unit Type | Area (Sq. Ft.) | Price (Rs.) |
| 4 BHK Apartment | 3895 | 3.74 Cr |
| 4 BHK Apartment | 3900 | 3.75 Cr |
| 4 BHK Apartment | 5654 | 5.43 Cr |
The residential project is situated near a range of notable landmarks, providing residents with easy access to essential amenities and services. These landmarks not only enhance the quality of life for residents but also offer a unique blend of convenience and comfort.
We have total 5 options available in RMZ Latitude for resale and rental, In resale we have 2 properties available ranging from 4 BHK having sizes from 5.80 CR - 5.80 CR
For rent you can check 3 properties having options for 4 BHK - 5 BHK with price ranging from 3.00 L - 3.50 L.
| Listing Type | Total Listings | Unit Type Range | Price Range |
| Resale | 2 | 4 BHK | 5.80 CR - 5.80 CR |
| Rental | 3 | 4 BHK - 5 BHK | 3.00 L - 3.50 L |
In the past year, the rental rate for properties in the real estate market has remained steady at 57.125, with the current rate sitting at 10,580, reflecting a consistent demand for residential and commercial spaces. Notably, only 1 government-registered sales transaction took place during this time, with a gross sales value of 4 Cr, indicating a relatively calm sales market. This snapshot offers valuable insights into the present-day state of the real estate sector.
View the latest price list for RMZ Latitude.
*Prices are indicative and subject to applicable charges and project terms.
RMZ Latitude's average asking price is stable quarter-on-quarter, compared with Hebbal.
RMZ Latitude avg. price is ₹ 18.6 K/Sq.Ft. compared to Hebbal at ₹ 17.1 K/Sq.Ft.
Monthly Rent in RMZ Latitude start from ₹ 2.2 L with options available for 4 BHK units
Get the latest price and market updates for RMZ Latitude.
The Union cabinet has approved Bengaluru Metro Phase 3, a Rs 15,611 crore project covering 44.6km across two corridors with 31 stations. This expansion will strengthen links between employment centers, homes, and educational institutions, improving urban mobility.
Rent in RMZ Latitude ranges from ₹ 2 L to ₹ 4 L with options available for 4 BHK, 5 BHK.
During Q1'2026, average property prices for RMZ Latitude moved from ₹ 16,100/sqft to ₹ 18,600/sqft, reflecting a 15.53% rise.

Price:₹ 7.24 Cr

Price:₹ 7.25 Cr

Price:₹ 10.52 Cr
Explore rental listings currently available in RMZ Latitude, Bangalore.
Hebbal, Bangalore
₹ 2 L
Hebbal, Bangalore
₹ 2.25 L

Hebbal, Bangalore
₹ 2.3 L

Hebbal, Bangalore
₹ 2.5 L 
Hebbal, Bangalore
₹ 2.3 L Explore the master plan, project photos and walkthrough videos of RMZ Latitude to understand the overall layout, tower placement, amenities, landscaped spaces and key highlights before making your buying decision.

Living at RMZ Latitude offers a lifestyle centered around extensive outdoor enjoyment and community engagement. Families will appreciate the dedicated play areas and pools for children, ensuring safe and fun environments right at home. The generous green and open spaces, combined with diverse social amenities, make this project a compelling choice for those seeking a balanced and active residential experience.
Download brochure, master plan & walkthrough video of RMZ Latitude to explore floor plans, layout, and complete project details in Hebbal, Bangalore.

Estimate commute from your office or kid's school to RMZ Latitude.

Please select the starting point to calculate the travel time.
Trust & Verification

Hebbal, Bangalore

Hebbal, Bangalore

Hebbal, Bangalore
Compare multiple homes side-by-side and find the option that best fits your budget, lifestyle, and needs.

Full Cost Clarity
Compare sale price or rent, applicable charges, and key ownership/rental expenses.
Amenities & Features
Compare amenities, furnishing, configuration, and property features side-by-side.
Best Pick Recommendation
Get an expert-recommended option based on your selected preferences.
Builder / Seller Details
Review key trust signals like builder profile, seller details, and project history.

RMZ Homes is a renowned real estate developer with an impressive portfolio of 11 projects in cities like Bangalore and Gurgaon. As one of Asia largest privately-owned real estate owners, investors and developers, RMZ Corp has a vision for a Massive Transformative Purpose, aiming to continuously strive for imagination, creation, and transformation for the future.With its exceptional track record, RMZ has earned its place among the top real estate firms globally, standing out as one of the few zero-debt companies in the industry. Known for raising industry standards, RMZ Homes prioritizes quality and sustainability in all its developments while constantly embracing digital innovation.From architectural brilliance to impeccable designs, RMZ Homes focuses on creating spaces that blend functionality and aesthetics for homeowners. With a commitment to excellence, their projects provide residents with a lifestyle that combines comfort, luxury, and convenience.Whether it elegant residential complexes or sophisticated commercial spaces, RMZ developments are meticulously planned to cater to the evolving needs and desires of individuals and businesses alike. Transforming landscapes and enriching communities, RMZ Homes is at the forefront of shaping the real estate industry in these vibrant cities.Choose RMZ Homes, and experience the fusion of global expertise, progressive thinking, and a remarkable dedication to delivering exceptional living and working spaces.

Kodihalli, Bangalore
Price On Request

Whitefield, Bangalore
Price On Request

Doddakannelli, Bangalore
Price On Request

Bellandur, Bangalore
Price On Request

Marathahalli ORR, Bangalore
2, 3 BHK Apartment
Price On Request

Benson Town, Bangalore
4 BHK Apartment
Price On Request

Yelahanka, Bangalore
4 BHK Villa
₹ 5.58 Cr to 6.73 Cr

Yelahanka, Bangalore
2, 3 BHK Apartment
₹ 98.67 Lac to 2.50 Cr

Hebbal, Bangalore
2, 3 BHK Apartment
₹ 1.52 Cr to 2.26 Cr

Amrutahalli, Bangalore
4 BHK
₹ 6.00 Cr

Hebbal, Bangalore
3,4 BHK
₹ 4.33 Cr to 6.44 Cr

Hebbal, Bangalore
2,3,4 BHK
₹ 1.16 Cr to 8.62 Cr

Jakkuru, Bangalore
4 BHK
₹ 7.30 Cr to 7.50 Cr

RMV 2nd Stage, Bangalore
3,4 BHK
₹ 3.85 Cr to 5.91 Cr

Hebbal, Bangalore
3,4,5 BHK
₹ 5.78 Cr to 18.63 Cr

Jakkuru, Bangalore
2,3,4 BHK
₹ 2.26 Cr to 6.74 Cr

Thanisandra Main Road, Bangalore
1,2,3,4 BHK
₹ 1.41 Cr to 7.35 Cr

Hebbal Kempapura, Bangalore
3,4,5 BHK
₹ 9.08 Cr to 21.24 Cr

Nagavara, Bangalore
3,4 BHK
₹ 2.10 Cr to 5.52 Cr

Rachenahalli, Bangalore
3, 4 BHK Apartment
₹ 2.23 Cr to 2.70 Cr

Cooke Town, Bangalore
3, 4 BHK Apartment
Price On Request

Sanjay Nagar, Bangalore
3, 4 BHK Apartment
Price On Request

Thanisandra, Bangalore
2, 3 BHK Apartment
₹ 88.08 Lac to 1.27 Cr

Rachenahalli, Bangalore
3, 4 BHK Apartment
Price On Request

Geddalahalli, Bangalore
2, 3 BHK Apartment
₹ 97.91 Lac to 1.48 Cr

Vasanth Nagar, Bangalore
4 BHK Apartment
Price On Request

Benson Town, Bangalore
2, 3 BHK Apartment
₹ 2.66 Cr to 3.19 Cr

Nagavara, Bangalore
2, 3, 4 BHK Apartment
₹ 2.26 Cr to 4.57 Cr

Rachenahalli, Bangalore
2, 3 BHK Apartment
₹ 1.59 Cr to 2.48 Cr

Bellary Road, Bangalore
3, 4 BHK Apartment
₹ 3.31 Cr to 6.96 Cr

Jakkuru, Bangalore
3, 4 BHK Apartment
₹ 2.58 Cr to 3.58 Cr

Rachenahalli, Bangalore
3, 4 BHK Apartment
₹ 1.95 Cr to 3.06 Cr

Vasanth Nagar, Bangalore
4 BHK Apartment
₹ 12.76 Cr to 13.08 Cr

Nagavara, Bangalore
1, 2, 3, 4 BHK Apartment
₹ 44.91 Lac to 1.29 Cr

Malleswaram, Bangalore
4 BHK Apartment
₹ 6.50 Cr to 6.58 Cr

Frazer Town, Bangalore
3 BHK Apartment
₹ 2.99 Cr to 3.40 Cr

Malleswaram, Bangalore
3 BHK Apartment
₹ 3.08 Cr

Jakkuru, Bangalore
4 BHK Villa
₹ 2.26 Cr to 3.27 Cr

Sanjay Nagar, Bangalore
2, 3 BHK Apartment
Price On Request

Nagavara, Bangalore
Office Space
Price On Request

Thanisandra, Bangalore
2, 3 BHK Apartment
₹ 79.06 Lac to 1.67 Cr

Maruthi Sevanagar, Bangalore
2, 3 BHK Apartment
Price On Request

Thanisandra, Bangalore
1, 2 BHK Apartment, Studio
₹ 60.00 Lac to 1.38 Cr

Jakkuru, Bangalore
2, 3, 4 BHK Apartment
₹ 1.54 Cr to 2.65 Cr

International Airport road, Bangalore
Plot
Price On Request

Vasanth Nagar, Bangalore
Price On Request
Information about the total area of the project is not available.
The available unit options include 4 BHK apartments, with areas ranging from 3895 to 5654 square feet.
The starting price for a 4 BHK apartment in RMZ Latitude is 3.74 Cr.
Royal Palm RMZ Latitude offers a range of amenities such as gymnasium, power backup, 24x7 security, mini theatre, and sewage treatment plant.
Royal Palm RMZ Latitude is a Ready to Move project, with an expected completion date of December 30, 2017.
RMZ Homes, a renowned real estate developer, has developed Royal Palm RMZ Latitude.
This website is only for the purpose of providing information regarding real estate projects in different geographies. Any information which is being provided on this website is not an advertisement or a solicitation. The company has not verified the information and the compliances of the projects. Further, the company has not checked the RERA* registration status of the real estate projects listed herein. The company does not make any representation in regards to the compliances done against these projects. Please note that you should make yourself aware about the RERA* registration status of the listed real estate projects.
*Real Estate (Regulation & Development) Act, 2016.


