Vishnu Priya Group developer logo

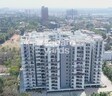
Vishnu Priya Parimala Sunrise Whitefield, Bangalore

Price on Request

Project Status
Ready to Move
Unit Config
3 BHK Flats
Size
1800 Sq. Ft.
On this page

About Vishnu Priya Parimala Sunrise, Whitefield by Vishnu Priya Group

Vishnu Priya Parimala Sunrise, a stunning residential project located in the heart of Whitefield, offers a unique blend of luxury, comfort, and style. This magnificent project is designed to provide a perfect blend of modern living and nat.

At Vishnu Priya Parimala Sunrise, we offer 3 BHK apartments that exude elegance and sophistication. Each apartment is well-appointed with modern amenities, such as well-planned kitchen, large balcony, and luxurious bathroom. With its eco-friendly and sustainable design, the project aims to provide a healthy and comfortable living space for its residents. Additionally, the project offers ample parking facilities, 24x7 security, and other essential amenities to ensure a peaceful and secure living experience.

Available Unit Options

The following table outlines the available unit options at Vishnu Priya Parimala Sunrise:

Unit TypeArea (Sq. Ft.)Price (Rs.)
3 BHK Apartment1800On Request
Nearby Landmarks

The residential property is strategically located near several notable landmarks, providing residents with easy access to essential amenities and services. These landmarks not only enhance the quality of life for residents but also offer a unique blend of convenience and comfort.

  • Sn Vidya Mandir School is just 0.25 km away, an excellent choice for families with children.
  • Amrik Hospital is 0.36 km away, ensuring timely medical attention in case of an emergency.
  • Whitefield Main Road is 0.12 km away, providing a convenient connection to the city.
  • Hotel Foxglove International is 0.25 km away, perfect for guests and visitors.
  • Arya Hub Mall is 0.18 km away, offering a range of shopping and dining options.
  • HM Tech Park is 0.13 km away, offering a hub for business and entrepreneurship.
Govt. Registered Recent Transactions

As revealed by the government-registered recent transactions, a consistent rental rate trend is observed across various timeframes in the real estate market. Over the past three months, as well as the past six months, the rental rate has remaied steady at 33.317, with the current rate sitting at 4,700. Additionally, when examining the market over the past year, the rental rate continues to be sustained at 33.317, with the current rate remaining at 4,700, reflecting a stable residential property market scenario.

Vishnu Priya Parimala Sunrise Price List, Price Trends and Market Insights

Price List

View the latest price list for Vishnu Priya Parimala Sunrise.

Unit Type (Saleable) Price* Action
3 BHK Apartment 1800 Sq. Ft. Price on Request

*Prices are indicative and subject to applicable charges and project terms.

Vishnu Priya Parimala Sunrise Floor Plans

Representative image for Floor plan of 3 BHK 1800 Sq. Ft. Apartment in Vishnu Priya Parimala Sunrise, Bangalore
Floor Plans Coming Soon We're working on updating the latest floor plans. Get notified when they're ready!
3 BHK 1800 Sq. Ft. Apartment

Price:Price on Request

Master Plan, Photos, Videos & Brochure of Vishnu Priya Parimala Sunrise

Explore the master plan, project photos and walkthrough videos of Vishnu Priya Parimala Sunrise to understand the overall layout, tower placement, amenities, landscaped spaces and key highlights before making your buying decision.

Master Plan 1

Overview about Vishnu Priya Parimala Sunrise
  • Vishnu Priya Parimala Sunrise is a residential development offering a rich array of amenities and significant green spaces. It emphasizes community living with dedicated areas for social interaction and active lifestyles, centered around a clubhouse.
Land Use and Density
  • Around 40%-50% of the plot is dedicated to Green Area, ensuring most homes look out over natural surroundings rather than other buildings.
  • The open area covers 50%-60% of the plot, with the Amphitheatre and Fountain providing additional gathering spaces for residents to enjoy.
  • Only 25%-35% of the plot has been built on, ensuring homes receive ample air and light with generous spacing between structures.
Connectivity Access
  • Access to the community is managed by dedicated Entry and Exit Gates, with convenient Surface Parking available for residents and visitors.
Amenities Lifestyle
  • The Toddlers Pool, Swimming Pool, and a decorative this amenity provide residents with places to cool off and relax within the community.
  • This amenity and a Commercial Block serve as central hubs for community activities and daily conveniences.
  • A Half Basketball Court, Cricket Net, Skating Rink, and Jogging Track provide residents with diverse options for daily fitness and sports activities.
  • The Children Play Area and this amenity offer dedicated spaces for younger residents to play and for community gatherings.
Tower Placement Orientation
  • Residential blocks are arranged in multiple distinct clusters around a central open space.
  • Each cluster of buildings creates its own semi-private courtyard within the larger property layout.
  • The buildings are oriented to maximize views towards the central water body and surrounding green areas.
  • Some blocks are positioned closer to the eastern boundary, facing the main road.
Amenity Access
  • Residents in central buildings have quick walking access to the main water features.
  • Buildings on the western side are a short stroll from the peripheral green zones like Mt. Mira.
  • Those living in the southern blocks can easily reach the outdoor sports facilities.
  • The eastern buildings offer convenient access to the main road-facing community facilities.
Noise Privacy Road Facing
  • Buildings set back from the eastern boundary road benefit from reduced traffic sounds.
  • Internal residential blocks enjoy greater quietness due to distance from the main road.
  • The arrangement of buildings around courtyards provides a sense of seclusion for many homes.
  • Peripheral green zones like Mt. Zora create natural sound buffers for nearby residences.
Corridor Analysis
  • Generous gaps between residential clusters allow for good light penetration into homes.
  • The central open area ensures unobstructed views for many of the surrounding buildings.
  • Buildings facing the western green zones like Mt. Lesa enjoy expansive natural outlooks.
  • The layout promotes air circulation throughout the residential areas due to building separation.
Internal Circulation Pedestrian
  • Dedicated walking paths connect all residential blocks to the central recreational hub.
  • Residents can stroll easily between different garden areas on the property's edges.
  • Internal roads guide cars to designated parking spots near the residential clusters.
  • Pathways allow for direct foot access from homes to the southern sports facilities.
Child Senior Friendly Zones
  • The dedicated play zone in the south offers a safe environment for younger children.
  • Smooth pathways around the central water features are suitable for older residents to walk.
  • The sports courts provide active spaces for children and teenagers to engage in games.
  • Quiet garden areas like Mt. Nawa offer peaceful spots for seniors to relax outdoors.
Green Cover Landscape
  • Extensive planting wraps around the entire residential perimeter, creating a natural boundary.
  • Each residential cluster features landscaped courtyards, bringing greenery closer to homes.
  • A significant green buffer separates the main road from the nearest residential buildings.
  • Central lawns and planted areas integrate with the main water body, enhancing the core.
Traffic Flow Access Planning
  • Cars enter the property from the main road on the eastern side.
  • Internal driveways guide vehicles directly to parking areas adjacent to residential blocks.
  • The layout ensures that car movement is primarily confined to the periphery of living spaces.
  • Designated spots for cars are distributed to serve different residential clusters efficiently.
Overall Livability Assessment
  • This area offers a well-integrated environment where daily needs and leisure are within easy reach.
  • Its design prioritizes resident comfort with thoughtful separation of living and activity zones.
  • The abundance of varied outdoor spaces supports diverse interests for every household member.
  • This project provides a cohesive community setting with a strong focus on outdoor enjoyment.
Final Summary

This residential project offers a balanced home life with abundant outdoor spaces and a variety of facilities for all ages. Families will find daily life enhanced by dedicated play zones and sports facilities, while social spaces encourage community interaction. The emphasis on green coverage and diverse recreational amenities creates a comprehensive living environment within the area.

Download Hub for Vishnu Priya Parimala Sunrise

Download master plan of Vishnu Priya Parimala Sunrise to explore layout details in Whitefield, Bangalore.

Master Plan

Overall project layout & design

Walkthrough Video

Virtual tour of the property

Location and Connectivity Around Vishnu Priya Group Whitefield

Connectivity map showing nearby places around East Bangalore
East Bangalore Check Travel Time

Estimate commute from your office or kid's school to Vishnu Priya Parimala Sunrise.

RERA Details of Vishnu Priya Parimala Sunrise

  • Square Yards RERA Reg. PRM/KA/RERA/1251/310/AG/171114/000400

How does Vishnu Priya Parimala Sunrise compare with similar projects?

Compare Vishnu Priya Parimala Sunrise with similar projects. Evaluate pricing, configurations, possession timelines, and project scale to find the best fit for your needs.
Current Project
Vishnu Priya Parimala Sunrise project in Whitefield, Bangalore

Vishnu Priya Parimala Sunrise

Whitefield, Bangalore

Price
Price on Request
Configuration
3 BHK Flats
Unit Size
1800 Sq. Ft
Possession
N/A
Status
Ready to Move
RERA No.
PRM/KA/RERA/1251/310/AG/171114/000400
Brigade Cosmopolis project in Whitefield, Bangalore

Brigade Cosmopolis

Whitefield, Bangalore

Rated 5.0 out of 5
Price
₹1.97 Cr - 5.97 Cr
Configuration
2, 3, 4 BHK Flats
Unit Size
1270 to 3850 Sq. Ft
Possession
Mar 05, 2018
Status
Ready to Move
RERA No.
PRM/KA/RERA/1251/310/AG/171114/000400
Prestige Parkview project in Kadugodi, Bangalore

Prestige Parkview

Kadugodi, Bangalore

Rated 4.5 out of 5
Price
N/A
Configuration
2, 3 BHK Flats
Unit Size
1215 to 2026 Sq. Ft
Possession
Nov 30, 2015
Status
Ready to Move
RERA No.
PRM/KA/RERA/1251/310/AG/171114/000400
View Detailed Comparison

Vishnu Priya Group Track Record

15 Total
Projects
15 Delivered
Projects

Vishnu Priya Group, a renowned real estate developer with a presence in Bangalore and Hyderabad, boasts an impressive portfolio of 12 projects. With over 20 years of experience in the industry, the group has garnered expertise in the field of construction, ensuring that their structures surpass expectations in terms of design and quality.Embracing cutting-edge technology and implementing world-class techniques, Vishnu Priya Group consistently delivers luxurious and awe-inspiring architectural marvels. Their projects stand as a testament to the perfect marriage of aesthetic appeal and superior craftsmanship.Setting their customers comfort as a hallmark of their service, Vishnu Priya Group carefully selects properties that offer serene surroundings and meticulously plans a range of amenities to elevate the living experience. With a strong focus on customer satisfaction, the group aims to provide an ideal living space where quality and beauty seamlessly coexist.

You May Also Like

Frequently Asked Questions About Vishnu Priya Parimala Sunrise

This project offers 3 BHK Apartments, which have a total area of 1800 Sq. Ft.

The prices for units in this project are available on request.

Yes, the project is ready to move.

Yes, the units come with a total area of 1800 Sq. Ft. and are available in 3 BHK configurations.

This information is not provided.

*Disclaimer

This website is only for the purpose of providing information regarding real estate projects in different geographies. Any information which is being provided on this website is not an advertisement or a solicitation. The company has not verified the information and the compliances of the projects. Further, the company has not checked the RERA* registration status of the real estate projects listed herein. The company does not make any representation in regards to the compliances done against these projects. Please note that you should make yourself aware about the RERA* registration status of the listed real estate projects.

*Real Estate (Regulation & Development) Act, 2016.