
2 BHK Apartment - 1135 sq. ft. (Saleable)
Asking price
Price:₹ 74.90 Lac


 +12 Photos
 Video
Video
Introducing Goldenkey Meraki, a premier residential project located in the rapidly growing suburb of Miyapur. The project is strategically connected to NH 65 and Nehru Outer Ring Road, making it easily accessible from various parts of the city. With its prime location and impressive amenities, Goldenkey Meraki is the perfect choice for those seeking a comfortable and convenient living experience. The project offers a range of thoughtfully designed 2 and 3 BHK apartments, meticulously planned to provide ample space and natural light.
The project is equipped with a host of modern amenities, designed to enhance the quality of life for its residents. From a state-of-the-art gymnasium to a cafe / coffee bar, and from rain water harvesting to 24 x 7 security, Goldenkey Meraki has it all. The project s convenient features include power backup, ensuring that residents can enjoy uninterrupted living. With its focus on comfort, convenience, and sustainability, Goldenkey Meraki is poised to become the most sought-after residential project in Miyapur.
At Goldenkey Meraki, every apartment is designed to provide a perfect blend of style and functionality. With its Vitrified Tiles flooring and Acrylic Emulsion walls, each apartment is a reflection of elegance and sophistication. Whether you re a young professional or a growing family, Goldenkey Meraki offers the perfect space to live, work, and thrive. With its prime location, excellent amenities, and comfortable living spaces, Goldenkey Meraki is the perfect choice for those seeking a peaceful and convenient living experience.
Available Unit OptionsThe following table outlines the available unit options at Goldenkey Meraki:
| Unit Type | Area (Sq. Ft.) | Price (Rs.) |
| 2 BHK Apartment | 1135 | 64.68 Lac |
| 2 BHK Apartment | 1445 | 82.35 Lac |
| 3 BHK Apartment | 1740 | 99.16 Lac |
| 3 BHK Apartment | 1885 | 1.07 Cr |
In resale we have 13 properties available ranging from 2 BHK - 3 BHK having price from 56.00 L - 99.16 L
| Project Name | Resale Data | Unit Type Range | Price Range |
| Goldenkey Meraki | 2 BHK - 3 BHK | 56.00 L - 99.16 L |


Goldenkey Meraki's average asking price is stable quarter-on-quarter, compared with Miyapur.
Goldenkey Meraki avg. price is ₹ 6.9 k/Sq.Ft. compared to Miyapur at ₹ 8.4 k/Sq.Ft.
Monthly Rent in Miyapur ranges from ₹ 37.9 K to ₹ 49.1 K with options available for 2,3 BHK units
Get the latest price and market updates for Goldenkey Meraki.
The Telangana government has sanctioned ₹687.5 crore to the Hyderabad Metropolitan Water Supply and Sewerage Board (HMWSSB). This allocation is intended to bolster water supply and sewerage infrastructure development in the city, including funds for the Sunkishala Intake Project and general development works.
During Q2'2026, average property prices for Goldenkey Meraki moved from ₹ 6,850/sqft to ₹ 6,900/sqft, reflecting a 0.73% rise.
During Q1'2026, average property prices for Goldenkey Meraki moved from ₹ 4,950/sqft to ₹ 6,850/sqft, reflecting a 38.38% rise.
Structural Works reach 68% completion, Internal finishing stands at 20%, MEP Services including lift and staircases, are now 5% done.
A total of 65 out of 203 launched units have been booked as of February 2026, including 39% of 3 BHK(24 out of 62 units), 22% of 2 BHK(20 out of 90 units), 41% of 2.5 BHK(21 out of 51 units).
Structural Works reach 66% completion, Internal finishing stands at 15%.
Structural Works reach 38% completion, MEP Services including lift and staircases, are now 13% done.
A total of 56 out of 212 launched units have been booked as of June 2025, including 35% of 3 BHK(22 out of 62 units), 14% of 2 BHK(13 out of 90 units), 35% of 2.5 BHK(21 out of 60 units).
Structural Works reach 34% completion.
A total of 50 out of 212 launched units have been booked as of October 2024, including 34% of 3 BHK(21 out of 62 units), 11% of 2 BHK(10 out of 90 units), 32% of 2.5 BHK(19 out of 60 units).
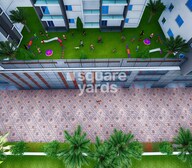
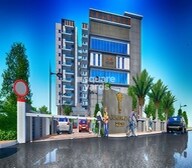
Explore the master plan, project photos and walkthrough videos of Goldenkey Meraki to understand the overall layout, tower placement, amenities, landscaped spaces and key highlights before making your buying decision.

Living at this area offers a peaceful home life surrounded by extensive green spaces. Residents benefit from easy access to major roads for convenient commutes and a dedicated this amenity for social gatherings. This project stands out for its low-density design, providing a sense of openness and privacy rarely found in urban developments.
Download brochure, master plan & walkthrough video of Goldenkey Meraki to explore floor plans, layout, and complete project details in Miyapur, Hyderabad.

Estimate commute from your office or kid's school to Goldenkey Meraki.


Please select the starting point to calculate the travel time.
Average Asking Price in Miyapur
Based on active listings and recent trends
It is well-connected by road, rail, and metro rail
Traffic congestion during peak hours is a cause of concern for daily commuters

No Reviews exist for Miyapur
Be the first to review this localityTrust & Verification
Goldenkey Meraki
Rera Url:

Miyapur, Hyderabad

Madinaguda, Hyderabad

Bachupally, Hyderabad
Compare multiple homes side-by-side and find the option that best fits your budget, lifestyle, and needs.

Full Cost Clarity
Compare sale price or rent, applicable charges, and key ownership/rental expenses.
Amenities & Features
Compare amenities, furnishing, configuration, and property features side-by-side.
Best Pick Recommendation
Get an expert-recommended option based on your selected preferences.
Builder / Seller Details
Review key trust signals like builder profile, seller details, and project history.


Bachupally, Hyderabad
2,3 BHK
₹ 79.85 Lac to 1.36 Cr
Bachupally, Hyderabad
3 BHK
₹ 88.49 Lac to 1.10 Cr

Madinaguda, Hyderabad
2,3 BHK
₹ 67.32 Lac to 1.04 Cr

Ameenpur, Hyderabad
2,3 BHK
₹ 91.60 Lac to 1.32 Cr

Miyapur, Hyderabad
2,3 BHK
₹ 85.11 Lac to 1.02 Cr

Ameenpur, Hyderabad
3 BHK
₹ 1.19 Cr to 1.28 Cr

Miyapur, Hyderabad
2,3 BHK
₹ 80.29 Lac to 1.24 Cr

Miyapur, Hyderabad
2,3 BHK
₹ 86.28 Lac to 1.36 Cr

Miyapur, Hyderabad
2,3 BHK
₹ 84.30 Lac to 1.22 Cr

Miyapur, Hyderabad
2 BHK
₹ 77.37 Lac to 82.48 Lac

Kondapur, Hyderabad
3 BHK Apartment
₹ 1.54 Cr to 1.99 Cr

Bachupally, Hyderabad
2, 3 BHK Apartment
₹ 1.10 Cr to 1.65 Cr

Ameenpur, Hyderabad
2, 3 BHK Apartment
Price On Request

Chanda Nagar, Hyderabad
2, 3 BHK Apartment
₹ 74.50 Lac to 97.60 Lac

Ameenpur, Hyderabad
2, 3 BHK Apartment
₹ 66.14 Lac to 1.27 Cr

Bachupally, Hyderabad
Retail Shop, Office Space
₹ 42.63 Lac to 97.50 Lac

Serilingampally, Hyderabad
3 BHK Apartment
Price On Request

Ameenpur, Hyderabad
2 BHK Apartment
₹ 62.35 Lac to 91.64 Lac

Kondapur, Hyderabad
3 BHK Apartment
₹ 1.33 Cr
Kondapur, Hyderabad
3 BHK Apartment
₹ 1.13 Cr to 1.17 Cr

Kondapur, Hyderabad
3, 4 BHK Apartment
₹ 1.58 Cr to 4.22 Cr

Bachupally, Hyderabad
3 BHK Villa
₹ 4.29 Cr to 4.30 Cr

Kondapur, Hyderabad
2, 3 BHK Apartment
₹ 1.17 Cr to 1.84 Cr

Ameenpur, Hyderabad
2, 3 BHK Apartment
₹ 87.95 Lac to 1.38 Cr

Ameenpur, Hyderabad
2, 3 BHK Apartment
Price On Request

Ameenpur, Hyderabad
3 BHK Apartment
₹ 1.14 Cr

Ameenpur, Hyderabad
3 BHK Apartment
₹ 1.14 Cr

Kukatpally, Hyderabad
2, 3 BHK Apartment
Price On Request

Chanda Nagar, Hyderabad
2, 3 BHK Apartment
₹ 1.25 Cr to 2.25 Cr

Hafeezpet, Hyderabad
3, 4 BHK Villa
₹ 51.00 Lac to 68.00 Lac

Chanda Nagar, Hyderabad
2, 3 BHK Apartment
₹ 1.04 Cr to 1.42 Cr

Chanda Nagar, Hyderabad
3 BHK Villa
₹ 3.19 Cr to 3.77 Cr

Chanda Nagar, Hyderabad
4 BHK Villa
₹ 3.85 Cr to 3.92 Cr

Ramachandra Puram, Hyderabad
2, 3 BHK Apartment
₹ 1.01 Cr to 1.40 Cr

Madinaguda, Hyderabad
2, 3 BHK Apartment
₹ 1.35 Cr to 1.83 Cr

Madinaguda, Hyderabad
Office Space
₹ 1.62 Cr

Nizampet, Hyderabad
3 BHK Apartment
Price On Request
RCC Frame Structure is used for the foundation and construction of the project.
Yes, there are 13 resale options available in the project, ranging from 2 BHK to 3 BHK units.
The project s apartments feature acrylic emulsion walls, vitrified tiles flooring, premium bath fittings, and RCC frame structure.
The project offers 2 BHK and 3 BHK apartments with varying areas and prices, starting from 56.00 L and going up to 1.07 Cr.
We don t have the RERA details available at the moment.
Yes, the project is located near NH 65 and Nehru Outer Ring Road Hyderabad, with distances of 6.5 km and 6 km respectively.
The project s apartments feature premium bath fittings in the bathrooms.
The resale properties in the project have a price range of 56.00 L to 99.16 L.
This website is only for the purpose of providing information regarding real estate projects in different geographies. Any information which is being provided on this website is not an advertisement or a solicitation. The company has not verified the information and the compliances of the projects. Further, the company has not checked the RERA* registration status of the real estate projects listed herein. The company does not make any representation in regards to the compliances done against these projects. Please note that you should make yourself aware about the RERA* registration status of the listed real estate projects.
*Real Estate (Regulation & Development) Act, 2016.


